1946 E Tremont Avenue #5H, Bronx, NY 10462
Local realty services provided by:CENTURY 21 American Homes
1946 E Tremont Avenue #5H,Bronx, NY 10462
$384,500
- 2 Beds
- 1 Baths
- 824 sq. ft.
- Condominium
- Active
Listed by:
 Nazrul Islam(917) 864 - 6447CENTURY 21 Future Homes Realty
Office: century 21 future homes realty
MLS#:1059396
Source:OneKey MLS
Price summary
- Price:$384,500
- Price per sq. ft.:$466.63
- Monthly HOA dues:$1,150
About this home
LARGE SPACIOUS 2-BED GEM IN PARKCHESTER! Looking for space, convenience, and a massive future investment boost? This beautiful 2-bedroom, 1-bathroom condominium in the highly sought- at Parkchester condominium complex is the perfect place to call home! Location, Location, Location! You are literally close to everything—shopping, dining, parks, schools and hospitals are all just steps away. Massive Commuter Bonus! Commuting is about to get even easier. The new Metro-North train station is opening in 2028 right on East Tremont Ave, directly next to the complex! Also multiple bus stops. Buy now and watch your equity grow while enjoying a seamless ride into Manhattan. Why you’ll love this home: Spacious layout with generous bedroom sizes and excellent natural light Prime Parkchester location with beautiful, manicured courtyard views Unbeatable convenience to local subways, express buses, and major highways Don't miss out on this incredible opportunity before prices surge with the new train station! Pre Approval and Proof of funds are required prior to showing ....
Contact an agent
Home facts
- Year built:1940
- Listing ID #:1059396
- Added:1 day(s) ago
- Updated:October 07, 2026 at 02:47 AM
Rooms and interior
- Bedrooms:2
- Total bathrooms:1
- Full bathrooms:1
- Rooms Total:5
- Kitchen Description:Range, Refrigerator
- Living area:824 sq. ft.
Heating and cooling
- Heating:Natural Gas
Structure and exterior
- Year built:1940
- Building area:824 sq. ft.
- Architectural Style:Mid Rise
- Construction Materials:Brick
Schools
- High school:Contact Agent
- Middle school:Call Listing Agent
- Elementary school:Contact Agent
Utilities
- Water:Public, Water Available
- Sewer:Public Sewer
Finances and disclosures
- Price:$384,500
- Price per sq. ft.:$466.63
- Tax amount:$1,593 (2025)
Features and amenities
- Appliances:Refrigerator
Parking
- Parking description:On Street
New listings near 1946 E Tremont Avenue #5H
- Coming Soon
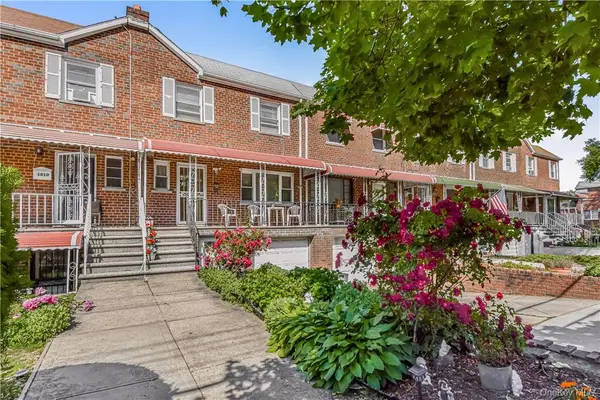 $735,000Coming Soon3 beds 3 baths1,850 sq. ft.
1008 Balcom Avenue, Bronx, NY 10465
MLS# 1058253Listed by: CHARLES RUTENBERG REALTY, INC. - Coming Soon
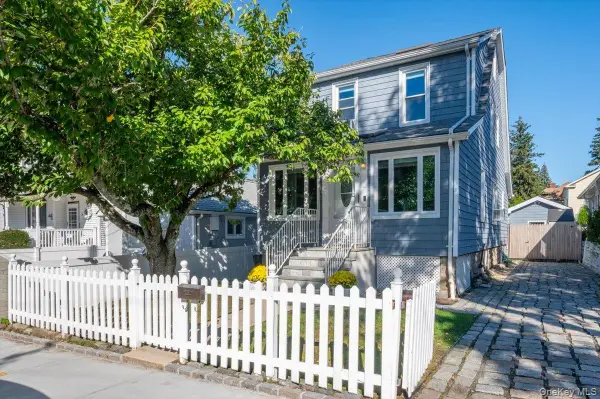 $739,000Coming Soon3 beds 2 baths1,134 sq. ft.
45 Schofield Street, Bronx, NY 10464
MLS# 1057475Listed by: COMPASS GREATER NY, LLC - Coming Soon
 $1,299,000Coming Soon-- beds -- baths3,214 sq. ft.
805 Adee Avenue, Bronx, NY 10467
MLS# 1039608Listed by: ALBA VIP REALTY LLC - New
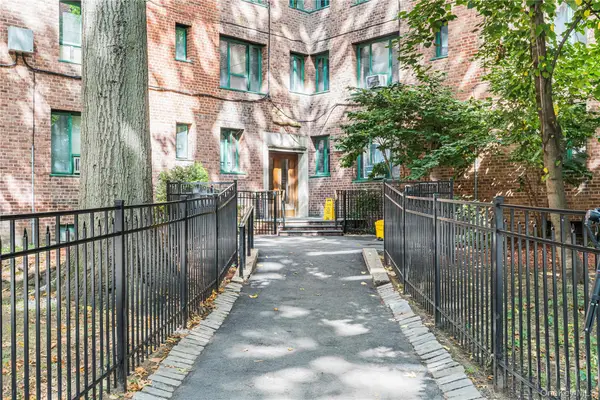
 $384,500Active2 beds 1 baths824 sq. ft.
1946 E Tremont Avenue #5H, Bronx, NY 10462
MLS# 1059396Listed by: CENTURY 21 FUTURE HOMES REALTY - New
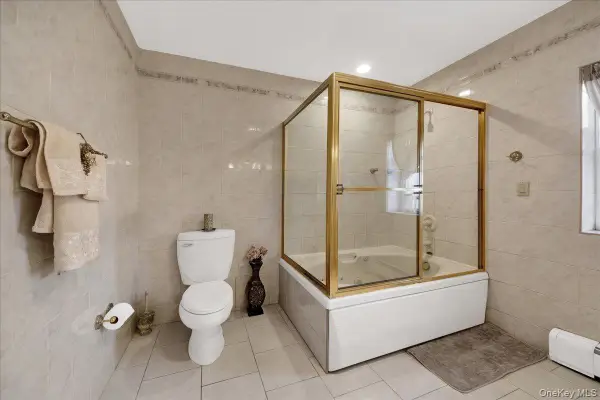 $1,150,000Active5 beds 3 baths2,430 sq. ft.
1015 Dean Avenue, Bronx, NY 10465
MLS# 1059418Listed by: WEICHERT REALTORS LEGACY GROUP - Open Sun, 11am to 12pmNew
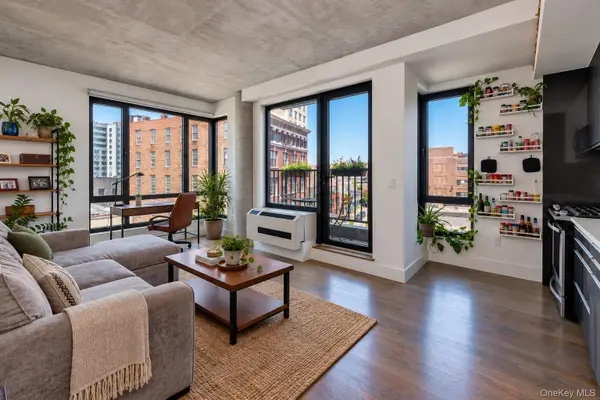 $575,000Active1 beds 1 baths653 sq. ft.
225 E 138 Avenue #507, Bronx, NY 10451
MLS# 1059437Listed by: ANDREW J. FREERKS - Open Sat, 11am to 12pmNew
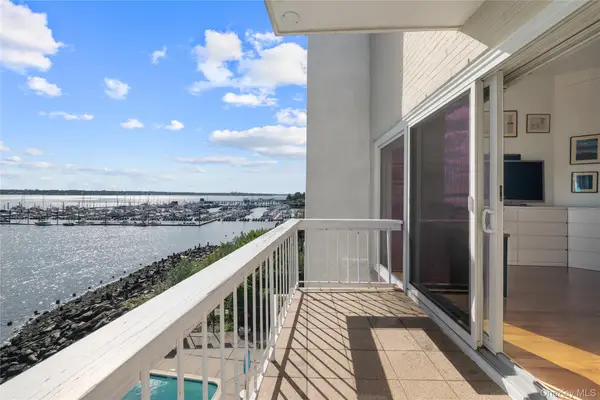 $575,000Active1 beds 2 baths1,056 sq. ft.
190 Schofield Street #3A, Bronx, NY 10464
MLS# 1059153Listed by: COMPASS GREATER NY, LLC - Open Sat, 11am to 12pmNew
 $575,000Active1 beds 2 baths1,056 sq. ft.
190 Schofield Street #3A, Bronx, NY 10464
MLS# RLS20119591Listed by: COMPASS - New
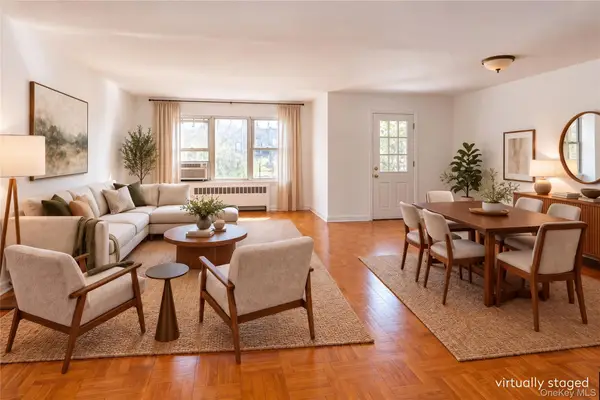 $429,000Active2 beds 2 baths1,250 sq. ft.
3299 Cambridge Avenue #4F, Bronx, NY 10463
MLS# 1055938Listed by: BROWN HARRIS STEVENS - New
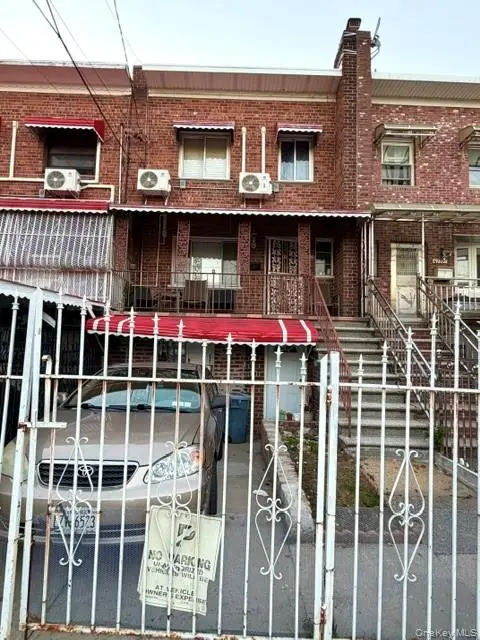 $650,000Active3 beds 3 baths1,836 sq. ft.
4775 Barnes Avenue, Bronx, NY 10470
MLS# 1059286Listed by: YOURHOMESOLD GUARANTEED REALTY


Protect your home and budget from life's surprises with an Assurant Home Warranty, backed by a partner that supports you through every step of homeownership. Explore Plans.
©2026 Century 21 Real Estate LLC. All rights reserved. CENTURY 21®, the CENTURY 21 Logo and C21® are service marks owned by Century 21 Real Estate LLC. Century 21 Real Estate LLC fully supports the principles of the Fair Housing Act and the Equal Opportunity Act. Each office is independently owned and operated. Listing information is deemed reliable but not guaranteed accurate.