
2160 Bronx Park E #1F, Bronx, NY 10462
Local realty services provided by:CENTURY 21 Motivated Access Realty
2160 Bronx Park E #1F,Bronx, NY 10462
$125,000
- - Beds
- 1 Baths
- 650 sq. ft.
- Co-op
- Pending
Listed by: ayleen aybar
Office: re/max distinguished hms.&prop
MLS#:1035990
Source:OneKey MLS
Price summary
- Price:$125,000
- Price per sq. ft.:$192.31
About this home
Welcome Home! 2160 Bronx Park East, Unit 1F
Your move in ready home is located in one of the Bronx’s most desirable residential neighborhoods—Pelham Parkway. Thoughtfully laid out to maximize both comfort and functionality. Featuring hardwood floors throughout, high ceilings, and a separate windowed kitchen with cabinetry and counter space. The well-proportioned layout provides flexibility for separate sleeping, living, and dining area or workspace. Your home also features a sunken living room that creates a defined living area and adds dimension to the layout. Large windows provide plenty of natural light and overlook the greenery of the park, giving the apartment an open and pleasant outlook. Elevator and on-site laundry adds everyday convenience.
Ideally located in Pelham Parkway, offering convenient access to MTA subway lines, local and express bus service, and major highways, making it an accessible commute throughout the Bronx, into Manhattan, and to surrounding areas. The neighborhood also provides close proximity to the New York Botanical Garden, Bronx Zoo, shopping, supermarkets, restaurants, and everyday conveniences....
Contact an agent
Home facts
- Year built:1938
- Listing ID #:1035990
- Added:75 day(s) ago
- Updated:October 23, 2026 at 08:31 AM
Rooms and interior
- Total bathrooms:1
- Full bathrooms:1
- Rooms Total:4
- Dining Description:Formal Dining
- Kitchen Description:Microwave, Oven, Refrigerator
- Living area:650 sq. ft.
Structure and exterior
- Year built:1938
- Building area:650 sq. ft.
- Architectural Style:High Rise
Schools
- High school:Contact Agent
- Middle school:Call Listing Agent
- Elementary school:Contact Agent
Utilities
- Water:Public
- Sewer:Public Sewer
Finances and disclosures
- Price:$125,000
- Price per sq. ft.:$192.31
Features and amenities
- Appliances:Microwave, Oven, Refrigerator
- Amenities:Entrance Foyer, Storage
Parking
- Parking description:On Street
New listings near 2160 Bronx Park E #1F
- Coming Soon
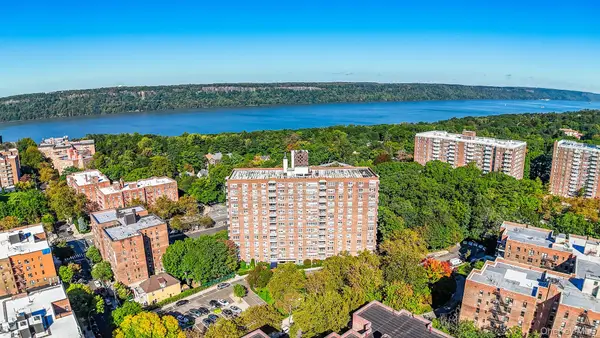 $330,000Coming Soon1 beds 1 baths1,000 sq. ft.
3935 Blackstone Avenue #5E, Bronx, NY 10471
MLS# 1060624Listed by: WILLIAM RAVEIS REAL ESTATE - Coming Soon
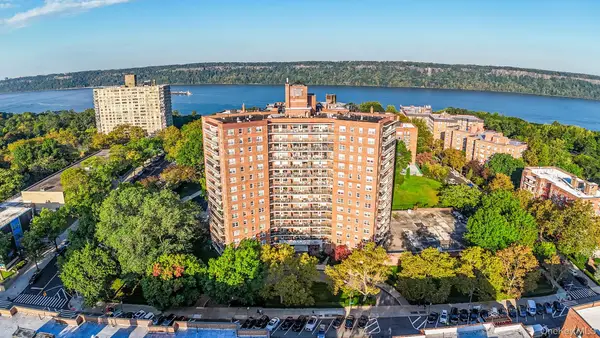 $369,000Coming Soon1 beds 1 baths850 sq. ft.
3777 Independence Avenue #12N, Bronx, NY 10463
MLS# 1060621Listed by: WILLIAM RAVEIS REAL ESTATE - Coming SoonOpen Sat, 12 to 2pm
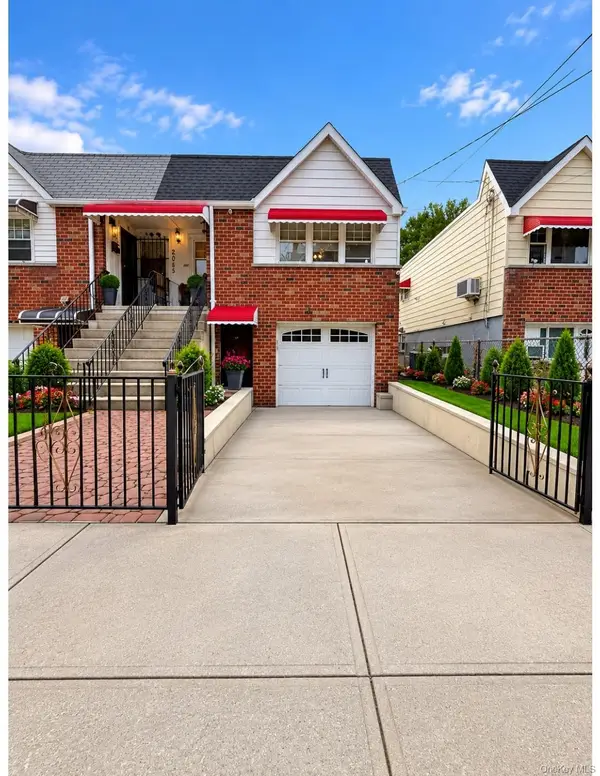 $699,998Coming Soon3 beds 2 baths1,540 sq. ft.
2057 Homer Avenue, Bronx, NY 10473
MLS# 1063905Listed by: COMPASS GREATER NY, LLC - Coming Soon
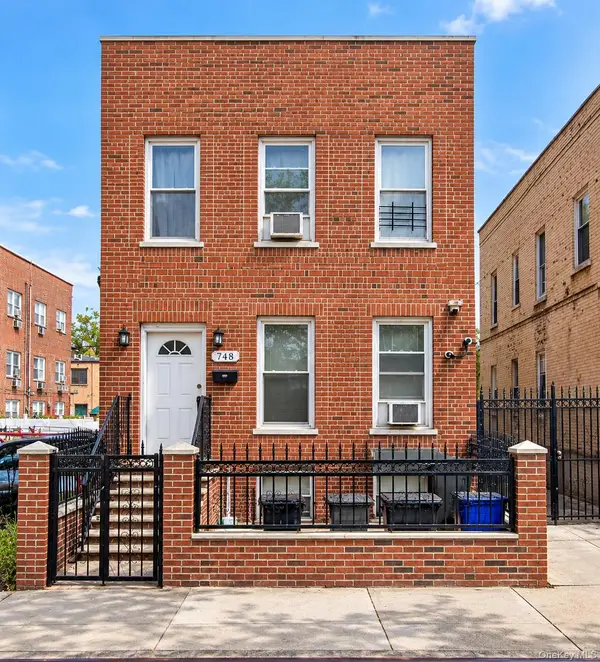 $895,000Coming Soon6 beds 2 baths2,760 sq. ft.
748 Taylor Avenue, Bronx, NY 10473
MLS# 1064067Listed by: CALL IT HOME REALTY LLC - Coming Soon
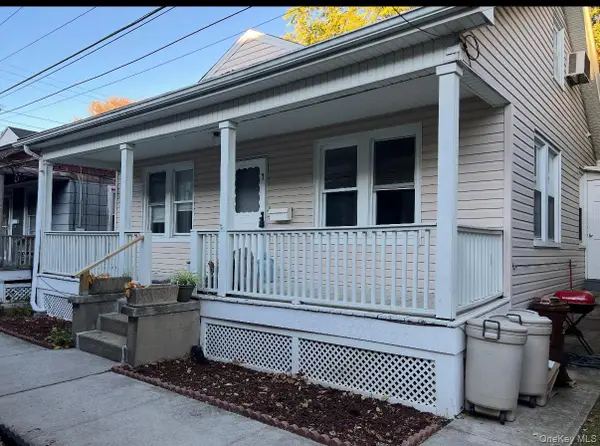 $399,000Coming Soon3 beds 1 baths900 sq. ft.
104 Fordham Street #7, Bronx, NY 10464
MLS# 1063347Listed by: BEE HOME REALTY - Coming Soon
 $1,299,000Coming Soon-- beds -- baths3,214 sq. ft.
805 Adee Avenue, Bronx, NY 10467
MLS# 1039608Listed by: ALBA VIP REALTY LLC - Open Sat, 12 to 1pmNew
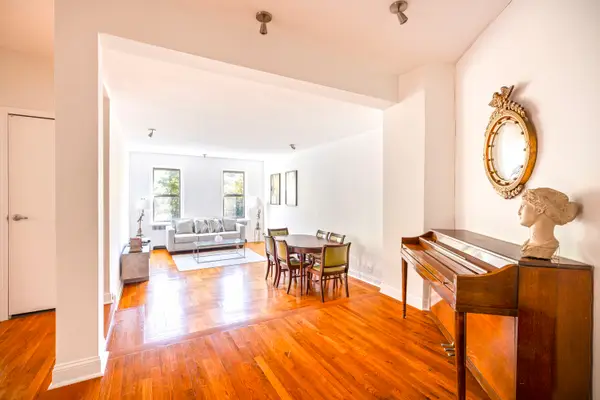 $350,000Active2 beds 1 baths1,000 sq. ft.
675 Walton Avenue #4A, Bronx, NY 10451
MLS# RLS20122343Listed by: SERHANT
- New
 $799,000Active4 beds 2 baths2,520 sq. ft.
1716 Barnes Avenue, Bronx, NY 10462
MLS# 1064244Listed by: WESTCHESTER REALTY CONSULTANTS - New
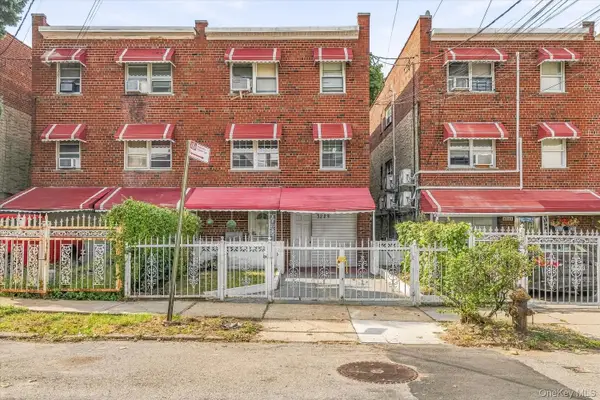 $800,000Active8 beds 3 baths2,680 sq. ft.
3229 Lurting Avenue, Bronx, NY 10469
MLS# 1065955Listed by: EXP REALTY - New
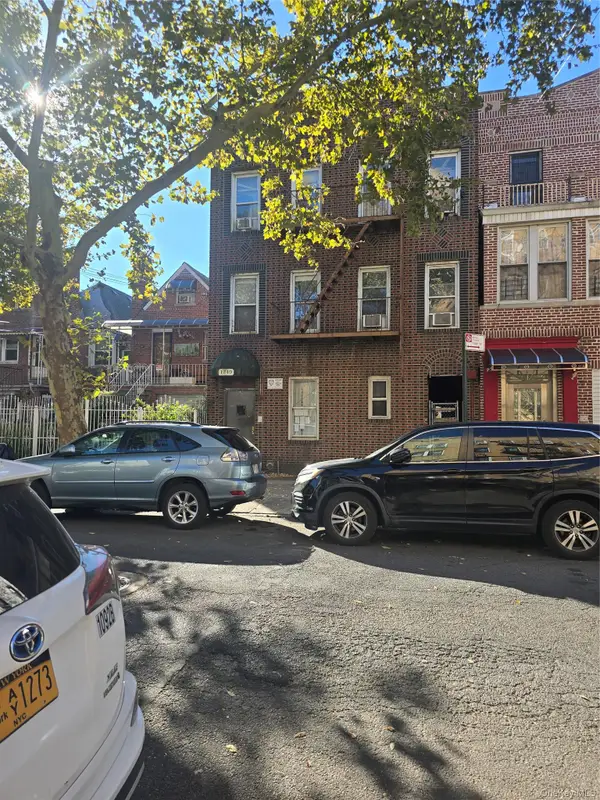 $599,000Active9 beds 5 baths5,500 sq. ft.
Address Withheld By Seller, Bronx, NY 10472
MLS# 1065956Listed by: EXIT REALTY PRIME


Protect your home and budget from life's surprises with an Assurant Home Warranty, backed by a partner that supports you through every step of homeownership. Explore Plans.
©2026 Century 21 Real Estate LLC. All rights reserved. CENTURY 21®, the CENTURY 21 Logo and C21® are service marks owned by Century 21 Real Estate LLC. Century 21 Real Estate LLC fully supports the principles of the Fair Housing Act and the Equal Opportunity Act. Each office is independently owned and operated. Listing information is deemed reliable but not guaranteed accurate.