
2330 Gunther Avenue, Bronx, NY 10469
Local realty services provided by:CENTURY 21 Elite Realty
2330 Gunther Avenue,Bronx, NY 10469
$1,199,998
- 5 Beds
- 4 Baths
- 2,405 sq. ft.
- Single family
- Coming Soon
Listed by: luz j. lopez, saulo espaillat
Office: compass greater ny, llc.
MLS#:1066796
Source:OneKey MLS
Price summary
- Price:$1,199,998
- Price per sq. ft.:$498.96
About this home
*** Pictures Coming Soon*** Welcome to 2330 Gunther Avenue, a beautifully maintained residence offering classic charm, sophisticated finishes, and exceptional comfort. Situated on a generous 50 x 100 lot, this impressive home features stunning oak hardwood floors, a working wood-burning fireplace, and a beautifully appointed kitchen with granite flooring and countertops. The second floor offers three spacious bedrooms and two full bathrooms, while the third floor features two additional bedrooms and a full bathroom, providing versatile living space. Luxurious touches include heated bathroom floors and an elegant onyx-finished powder room. Additional highlights include a timeless slate roof, two central air-conditioning units, radiator heating with a gas boiler, windows approximately 10–12 years old, and a brand-new water heater installed in 2026. Enjoy the convenience of a private driveway, two-car garage, front and rear sprinkler systems, and security cameras. The spacious property offers wonderful possibilities for outdoor entertaining and relaxation. Call or Text to schedule a showing....
Contact an agent
Home facts
- Year built:1935
- Listing ID #:1066796
- Updated:October 27, 2026 at 03:30 PM
Rooms and interior
- Bedrooms:5
- Total bathrooms:4
- Full bathrooms:3
- Half bathrooms:1
- Rooms Total:8
- Flooring:Hardwood
- Dining Description:Formal Dining
- Kitchen Description:Oven, Range, Refrigerator
- Basement:Yes
- Basement Description:Finished, Full, Walk-Out Access
- Living area:2,405 sq. ft.
Heating and cooling
- Cooling:Central Air
- Heating:Baseboard
- Central air:Yes
Structure and exterior
- Year built:1935
- Building area:2,405 sq. ft.
- Lot area:0.11 Acres
- Architectural Style:Colonial
- Construction Materials:Brick
Schools
- High school:Astor Collegiate Academy
- Middle school:Jhs 144 Michelangelo
- Elementary school:Ps 89
Utilities
- Water:Public
- Sewer:Public Sewer
Finances and disclosures
- Price:$1,199,998
- Price per sq. ft.:$498.96
- Tax amount:$8,972 (2025)
Features and amenities
- Appliances:Dryer, Oven, Refrigerator, Washer
- Laundry features:Dryer, Washer, Washer/Dryer Hookup
- Amenities:Entrance Foyer, Granite Counters
Parking
- Total parking spaces:6
- Parking description:Detached
- Garage:Yes
- Garage spaces:2
New listings near 2330 Gunther Avenue
- Coming Soon
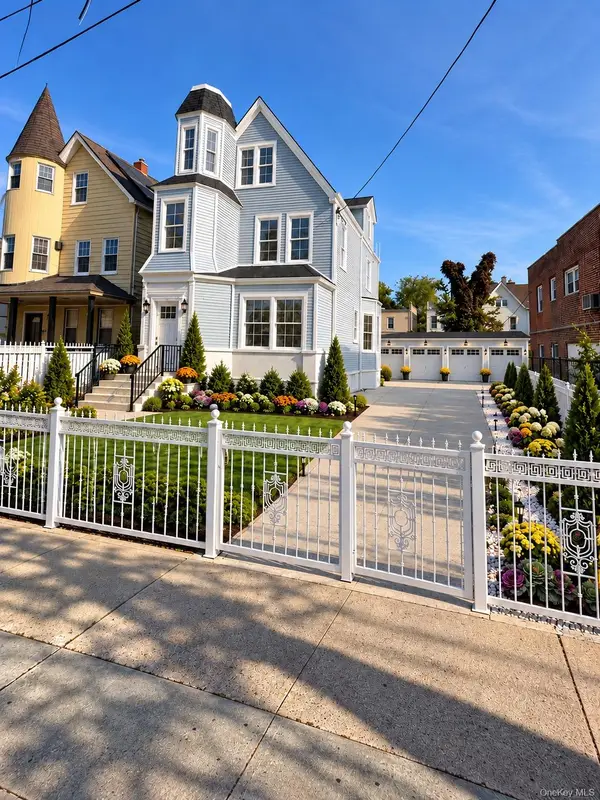 $1,398,888Coming Soon10 beds 5 baths2,850 sq. ft.
855 E 226th Street, Bronx, NY 10466
MLS# 1067316Listed by: BEACON HOMES INTL., INC - Coming Soon
 $800,000Coming Soon4 beds 2 baths1,640 sq. ft.
4220 Herkimer Place, Bronx, NY 10470
MLS# 1066519Listed by: COLDWELL BANKER AMERICAN HOMES - Coming Soon
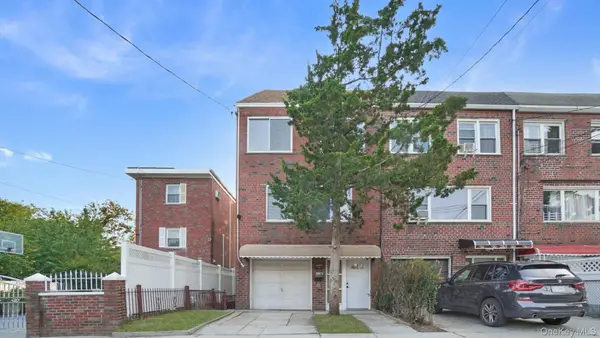 $850,000Coming Soon5 beds 3 baths2,234 sq. ft.
263 Quincy Avenue, Bronx, NY 10465
MLS# 1055795Listed by: WW REALTY GROUP INC - Coming Soon
 $679,900Coming Soon3 beds 2 baths1,800 sq. ft.
1005 E 226th Street, Bronx, NY 10466
MLS# 1066648Listed by: ORTIZ HOME SELLING TEAM LLC - Coming Soon
 $299,000Coming Soon1 beds 1 baths800 sq. ft.
675 Walton Avenue #6D, Bronx, NY 10451
MLS# 1066376Listed by: COMPASS GREATER NY, LLC - Coming SoonOpen Sun, 11:30am to 1pm
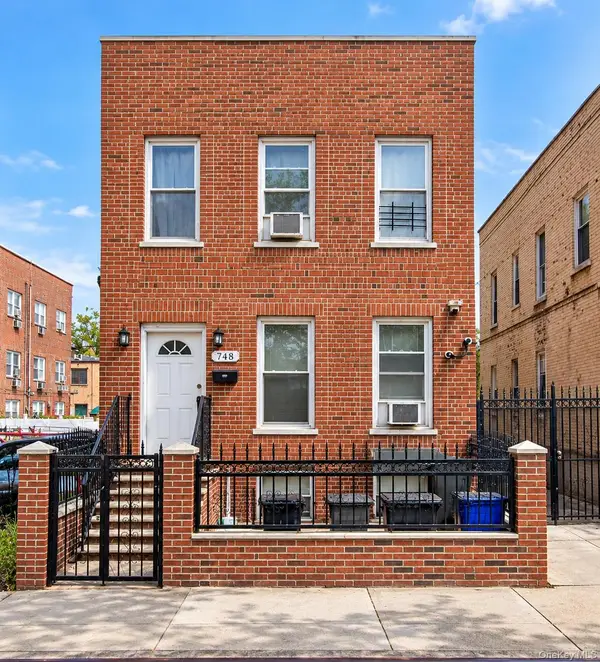 $895,000Coming Soon6 beds 2 baths2,760 sq. ft.
748 Taylor Avenue, Bronx, NY 10473
MLS# 1064067Listed by: CALL IT HOME REALTY LLC - Coming Soon
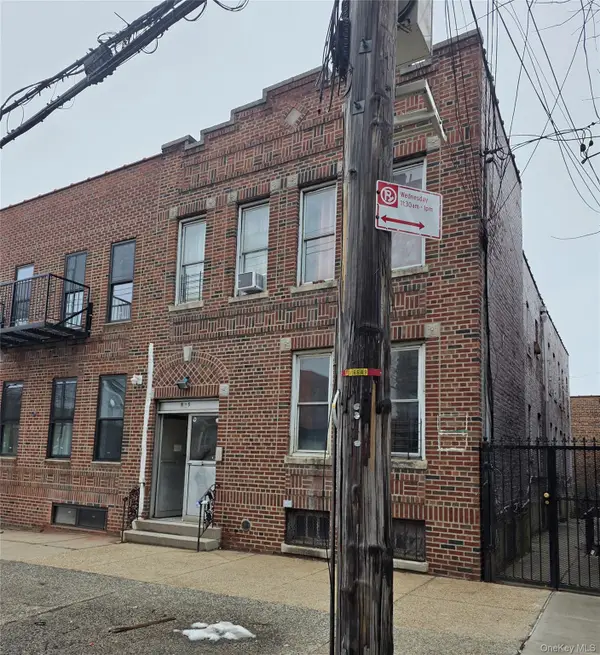 $1,299,000Coming Soon-- beds -- baths3,214 sq. ft.
805 Adee Avenue, Bronx, NY 10467
MLS# 1039608Listed by: ALBA VIP REALTY LLC - New
 $1,200,000Active0.15 Acres
E 221 Street, Bronx, NY 10467
MLS# 1067296Listed by: YOURHOMESOLD GUARANTEED REALTY - New
 $750,000Active3 beds 2 baths1,836 sq. ft.
1632 Research Avenue, Bronx, NY 10465
MLS# 1067314Listed by: COLDWELL BANKER SIGNATURE PROP


Protect your home and budget from life's surprises with an Assurant Home Warranty, backed by a partner that supports you through every step of homeownership. Explore Plans.
©2026 Century 21 Real Estate LLC. All rights reserved. CENTURY 21®, the CENTURY 21 Logo and C21® are service marks owned by Century 21 Real Estate LLC. Century 21 Real Estate LLC fully supports the principles of the Fair Housing Act and the Equal Opportunity Act. Each office is independently owned and operated. Listing information is deemed reliable but not guaranteed accurate.