
2566 Flint Avenue, Bronx, NY 10475
Local realty services provided by:CENTURY 21 Monticello Realty
Listed by: abigail torres
Office: keller williams realty nyc grp
MLS#:1041542
Source:OneKey MLS
Price summary
- Price:$790,000
- Price per sq. ft.:$189.49
About this home
2566 Flint Avenue, located in the North Bronx- Pelham Manor border, a modernized and renovated Cape Cod is now on market. It is close to shopping, dining, transportation, Hutchinson River Parkway, and I95. It is the perfect blend of comfort and convenience in a prime location.
The enclosed spacious paved front yard includes a private driveway that easily fits 2 cars. Mums and mulch landscaping adorn the sides of the front entrance and a custom stone mailbox does as well. Enter the first level to an open concept dining, living room, and kitchen. It is filled with natural light from the numerous windows and recessed lighting. The living room accommodates a full size sofa, chair, and side tables. It faces a perfect wall for an HD TV. Off of the living room there a bedroom, full bathroom, and access to the lower level. New flooring throughout with luxury vinyl tile and wood flooring.
The dining area sits perfectly centered between the living room and kitchen. It comfortably fits a dining set. The kitchen has new stainless steel appliances: refrigerator, gas stove, and dishwasher, as well as, a new and larger replacement window. 2 bubble crystal pendant lights decorate the bar height counter. Ample upper kitchen cabinets, some with glass doors, are stylish as well as functional, and are highlighted by back splash lighting. The lower kitchen cabinets are also ample and include a lazy suzy, and duo trash/recycling cabinets.
The second level is accessed by the staircase off the living room. At the top of the stairs, to the immediate left there is custom bathroom with windows, a dual sink vanity cabinet, a luxury tub, and a separate luxury walk in shower. The main bedroom is spacious and has a walk in custom closet. The second bedroom, also has a custom closet, as well as, a multi-purpose nook.
The lower level is accessed off the living room. It offers great space with huge potential, such as a home office, game room, or a home theater. The sizable laundry/utility room has a washer, dryer, a slop sink, a 2nd refrigerator, shelving for storage, and access to the backyard. 3 additional rooms: a bonus room opposite the laundry/utility room leads into a spacious family room and a storage room w/2 closets and a 1/2 bath. The floor is fully tiled. The walls are covered w/paneling.
The expansive backyard can be accessed from the outside, from either side of the house, or from the back of the kitchen that leads to an enclosed long screen in porch with access down to the backyard. It is fully fenced in, has custom paving, a pergola, a custom brick pizza oven and BBQ island. The base of a portion of the fence is landscaped. A perfect space for gatherings and celebrations as well as, relaxing.
Electrical and plumbing has been updated and there is new insulation throughout....
Contact an agent
Home facts
- Year built:1940
- Listing ID #:1041542
- Added:45 day(s) ago
- Updated:October 09, 2026 at 11:32 AM
Rooms and interior
- Bedrooms:3
- Total bathrooms:3
- Full bathrooms:3
- Rooms Total:6
- Bathrooms Description:Soaking Tub
- Kitchen Description:Dishwasher, Microwave, Refrigerator, Stainless Steel Appliance(s)
- Bedroom Description:First Floor Bedroom
- Basement:Yes
- Basement Description:Finished
- Living area:1,500 sq. ft.
Heating and cooling
- Heating:Forced Air
Structure and exterior
- Year built:1940
- Building area:1,500 sq. ft.
- Lot area:0.1 Acres
- Lot Features:Cleared, Level, Paved, Private
- Architectural Style:Cape Cod
- Construction Materials:Brick, Shingle Siding
- Levels:3 Story
Schools
- High school:Harry S Truman High School
- Middle school:Baychester Middle School
- Elementary school:Ps 153 Helen Keller
Utilities
- Water:Public
- Sewer:Public Sewer
Finances and disclosures
- Price:$790,000
- Price per sq. ft.:$189.49
- Tax amount:$4,624 (2025)
Features and amenities
- Appliances:Dishwasher, Dryer, Microwave, Refrigerator, Stainless Steel Appliance(s), Washer
- Laundry features:Dryer, Washer
- Amenities:Granite Counters, High Ceilings, Open Floorplan, Walk-In Closet(s)
Parking
- Total parking spaces:2
- Parking description:Driveway
New listings near 2566 Flint Avenue
- Coming Soon
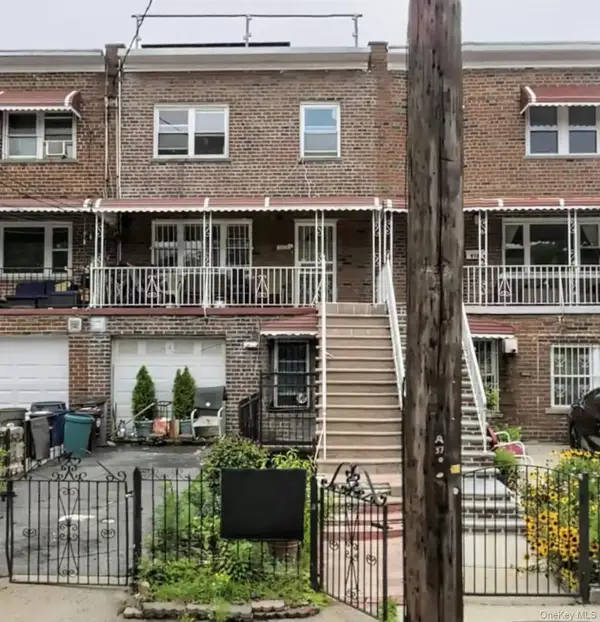 $925,000Coming Soon1 beds 1 baths2,320 sq. ft.
920 E 227th Street, Bronx, NY 10466
MLS# 1059868Listed by: RUBIROSA INTERNATIONAL REALTY - Coming Soon
 $1,299,000Coming Soon-- beds -- baths3,214 sq. ft.
805 Adee Avenue, Bronx, NY 10467
MLS# 1039608Listed by: ALBA VIP REALTY LLC - Open Fri, 5 to 7pmNew
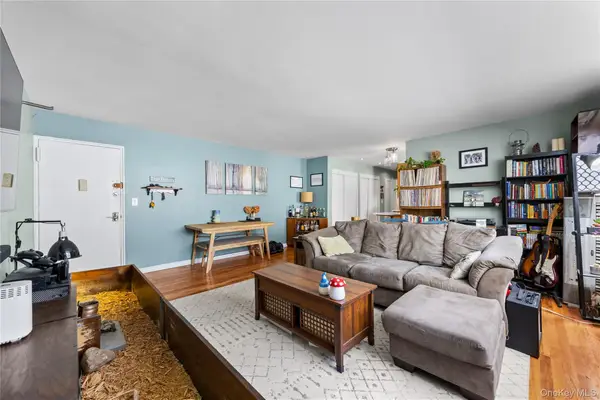 $190,000Active1 beds 1 baths800 sq. ft.
6299 Broadway #C10, Bronx, NY 10471
MLS# 1057795Listed by: KELLER WILLIAMS REALTY GROUP - New
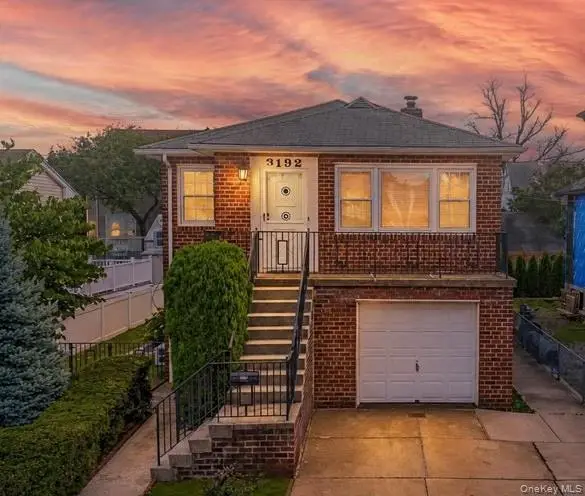 $940,000Active4 beds 2 baths2,194 sq. ft.
3192 Hatting Place, Bronx, NY 10465
MLS# 1060690Listed by: CORCORAN - New
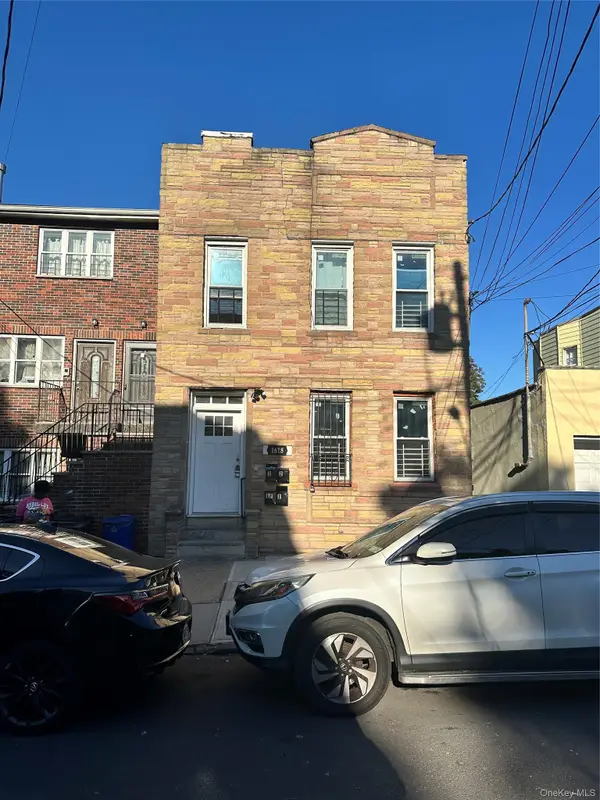 $1,500,000Active8 beds 3 baths3,080 sq. ft.
1618 Taylor Avenue, Bronx, NY 10460
MLS# 1060708Listed by: HOMESMART HOMES & ESTATES - New
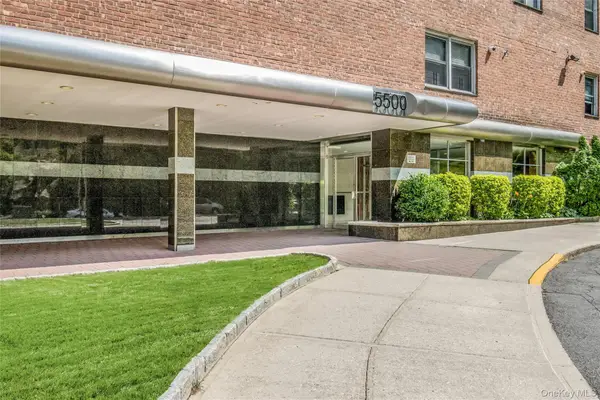 $240,000Active1 beds 1 baths800 sq. ft.
5500 Fieldston Road #6FF, Bronx, NY 10471
MLS# 1058077Listed by: DOUGLAS ELLIMAN REAL ESTATE - Open Sun, 12:30 to 1:30pmNew
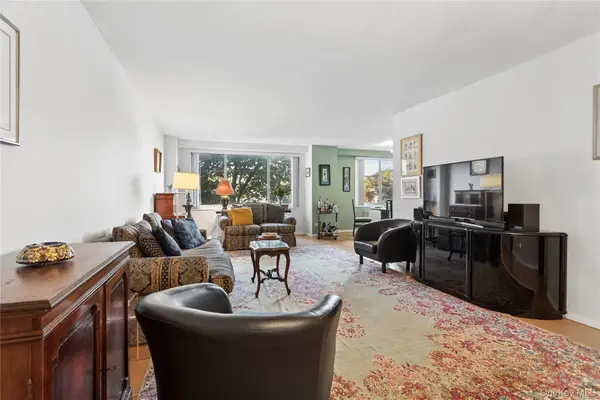 $688,000Active2 beds 2 baths1,375 sq. ft.
3333 Henry Hudson Parkway #2A, Bronx, NY 10463
MLS# 1060221Listed by: BROWN HARRIS STEVENS - Open Sat, 11am to 1pmNew
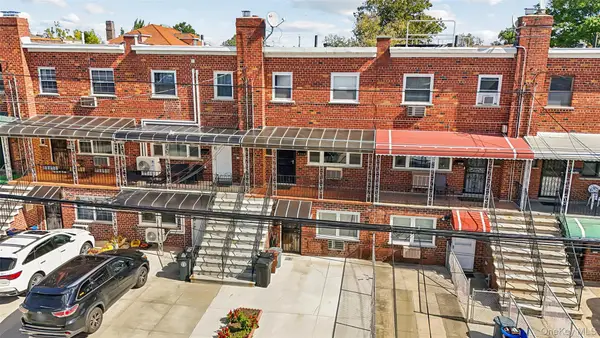 $775,000Active4 beds 3 baths2,034 sq. ft.
2726 Hone Avenue, Bronx, NY 10469
MLS# 1060399Listed by: EXP REALTY - New
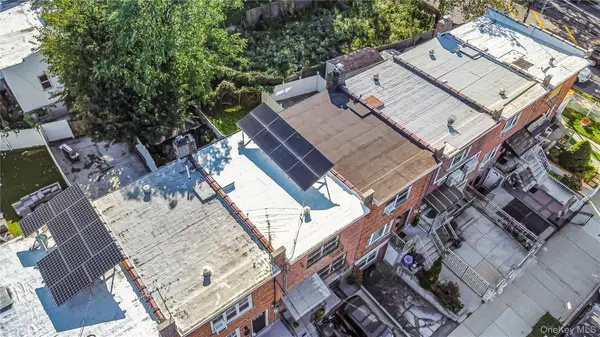 $625,000Active2 beds 2 baths1,512 sq. ft.
1110 E 213th Street, Bronx, NY 10469
MLS# 1060540Listed by: BETTER HOMES & ESTATES RLTY - New
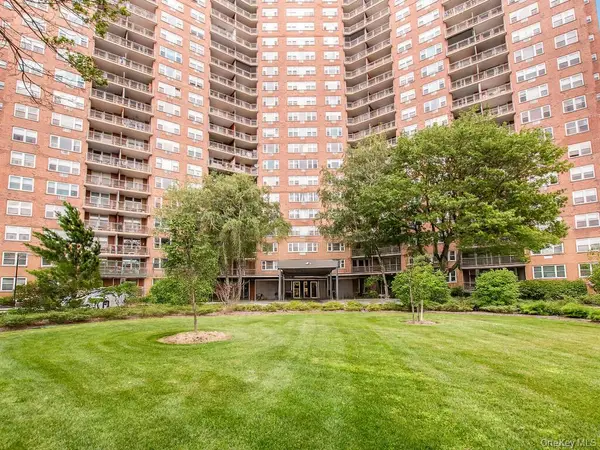 $164,900Active-- beds 1 baths500 sq. ft.
5800 Arlington Avenue #9P, Bronx, NY 10471
MLS# 1060560Listed by: EZ PREMIER REALTY LLC


Protect your home and budget from life's surprises with an Assurant Home Warranty, backed by a partner that supports you through every step of homeownership. Explore Plans.
©2026 Century 21 Real Estate LLC. All rights reserved. CENTURY 21®, the CENTURY 21 Logo and C21® are service marks owned by Century 21 Real Estate LLC. Century 21 Real Estate LLC fully supports the principles of the Fair Housing Act and the Equal Opportunity Act. Each office is independently owned and operated. Listing information is deemed reliable but not guaranteed accurate.