
3017 Riverdale Avenue #2J, Bronx, NY 10463
Local realty services provided by:CENTURY 21 New West Properties
3017 Riverdale Avenue #2J,Bronx, NY 10463
$269,900
- 1 Beds
- 1 Baths
- 900 sq. ft.
- Co-op
- Active
Listed by: eugenia foxworth
Office: foxworth realty inc.
MLS#:1061032
Source:OneKey MLS
Price summary
- Price:$269,900
- Price per sq. ft.:$299.89
- Monthly HOA dues:$703
About this home
This lovely apartment is nestled in a striking Art Deco building designed by renowned architect Horace Ginsbern, the pioneer of Art Deco in the Bronx. The prewar details, high ceilings, entry foyer, floor to ceiling closets, original arches (3), basket weave wood floors and setback shelf have been well maintained.
The art deco lobby has original stone floors. There is a secure intecom entry, individual storage and an onsite laundry. The building entrance is framed by seasonal roses climbing handsome trellises against a period Riverdale brick wall. Follow the hand lain Italian brick path past lush flora and mature trees to a tranquil hill complete with a Zen fountain. The super and assistant live in. The maintenance is one of the lowest in Riverdale. Bus stops for the Jitney to the Metro North, MTA local and express buses are across the street. The #1 subway is two blocks east of the avenue. You are a short distance to Riverdale, Johnson and Broadway shipping, trendy, ethnic, and fast food restaurants, Starbucks, gyms, Riverdale Spa and Tennis. Garage parking is across the street,, elite schools, Manhattan College, Riverdale Country, Ethical Culture, Horace Mann and Fieldston are within a 5 minute drive by car or bus. JFK H>S> and an International Charter School are within a two block radius....
Contact an agent
Home facts
- Year built:1940
- Listing ID #:1061032
- Added:1 day(s) ago
- Updated:October 10, 2026 at 02:44 AM
Rooms and interior
- Bedrooms:1
- Total bathrooms:1
- Full bathrooms:1
- Rooms Total:3
- Dining Description:Eat-In Kitchen
- Bathrooms Description:Soaking Tub
- Kitchen Description:Cooktop, Eat-in Kitchen, Freezer, Oven, Refrigerator, Stainless Steel Appliance(s)
- Bedroom Description:First Floor Bedroom
- Basement:Yes
- Basement Description:Finished, Walk-Out Access
- Living area:900 sq. ft.
Heating and cooling
- Heating:Oil, Radiant
Structure and exterior
- Year built:1940
- Building area:900 sq. ft.
- Architectural Style:Mid Rise
- Construction Materials:Brick, Stone
- Levels:1 Story
Schools
- High school:Riverdale/Kingsbridge (Ms/Hs 141)
- Middle school:Riverdale/Kingsbridge (Ms/Hs 141)
- Elementary school:Ps 207
Utilities
- Water:Public, Water Available
- Sewer:Public Sewer
Finances and disclosures
- Price:$269,900
- Price per sq. ft.:$299.89
Features and amenities
- Appliances:Cooktop, Freezer, Oven, Refrigerator, Stainless Steel Appliance(s)
- Laundry features:Common Area
- Amenities:Entrance Foyer, Granite Counters, High Ceilings, Marble Counters, Storage, Walk-In Closet(s)
Parking
- Parking description:On Street
New listings near 3017 Riverdale Avenue #2J
- Coming Soon
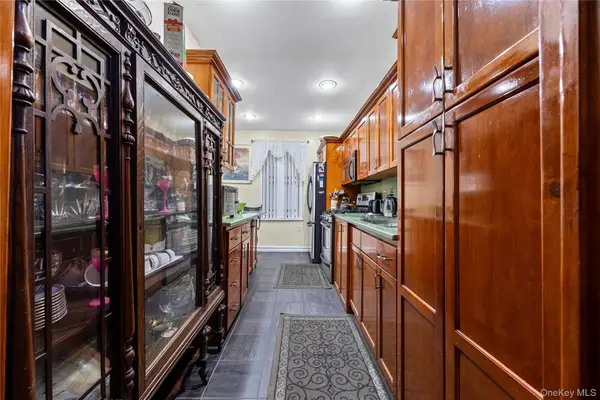 $499,000Coming Soon3 beds 2 baths1,500 sq. ft.
860 Grand Concourse #4N, Bronx, NY 10451
MLS# 1060886Listed by: KELLER WILLIAMS REALTY GROUP - Coming Soon
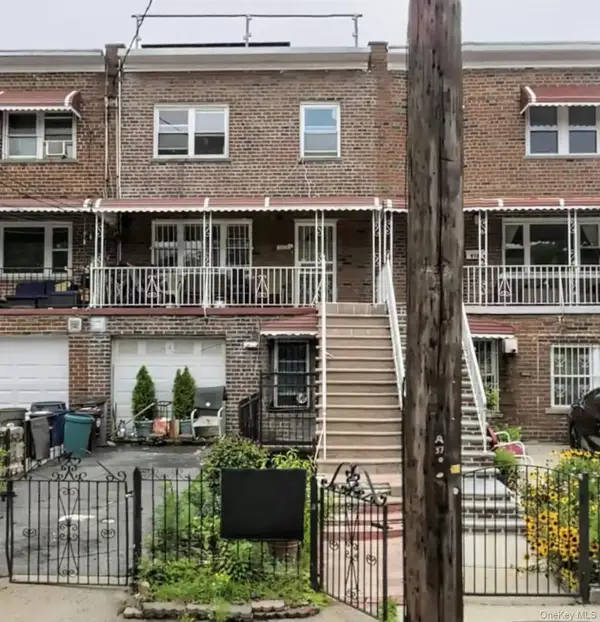 $925,000Coming Soon1 beds 1 baths2,320 sq. ft.
920 E 227th Street, Bronx, NY 10466
MLS# 1059868Listed by: RUBIROSA INTERNATIONAL REALTY - Coming Soon
 $1,299,000Coming Soon-- beds -- baths3,214 sq. ft.
805 Adee Avenue, Bronx, NY 10467
MLS# 1039608Listed by: ALBA VIP REALTY LLC - New
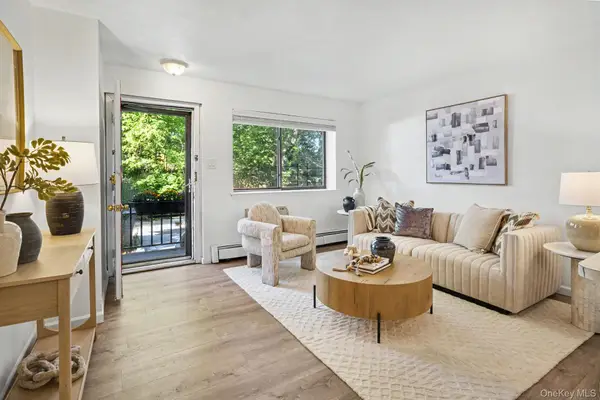 $1,290,000Active7 beds 4 baths
4618 Arlington Avenue, Bronx, NY 10471
MLS# 1059301Listed by: DOUGLAS ELLIMAN REAL ESTATE - New
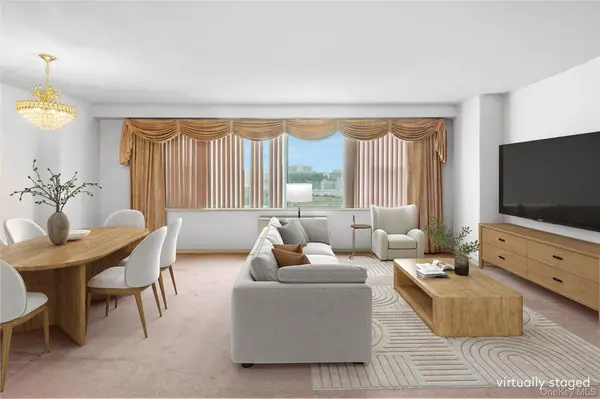 $775,000Active3 beds 3 baths1,900 sq. ft.
2500 Johnson Avenue #7G, Bronx, NY 10463
MLS# 1058824Listed by: BROWN HARRIS STEVENS - New
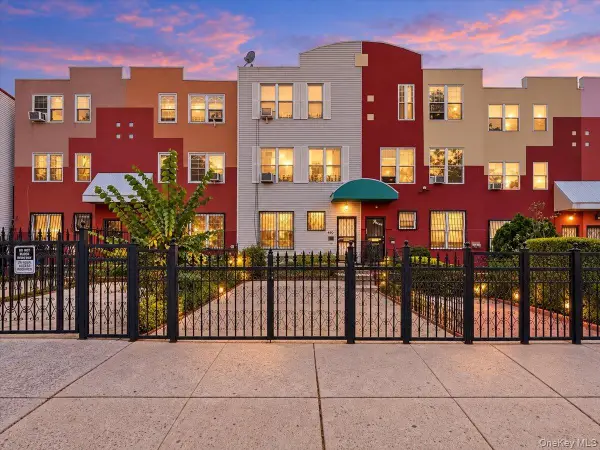 $808,888Active4 beds 3 baths2,400 sq. ft.
410 E 155th Street, Bronx, NY 10455
MLS# 1061001Listed by: BESMATCH CROSSWEST GROUP CORP. - New
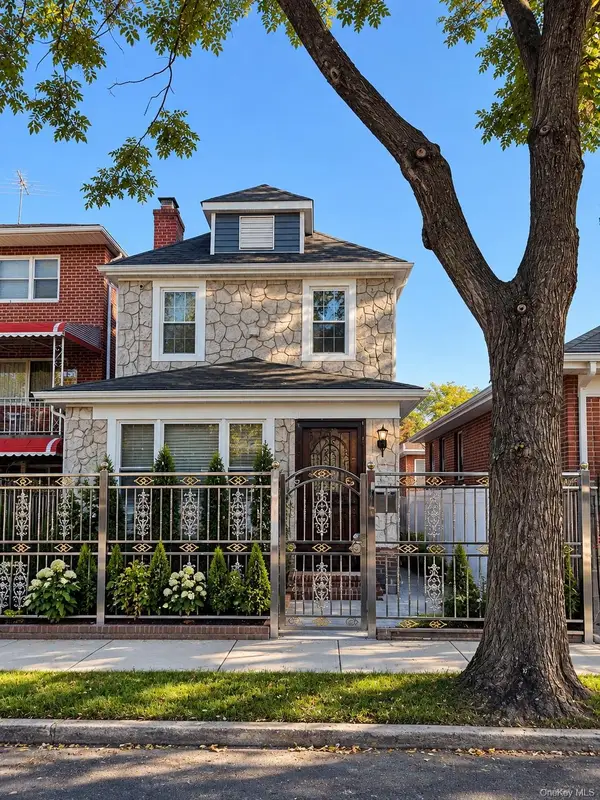 $900,000Active4 beds 3 baths2,560 sq. ft.
542 Logan Avenue, Bronx, NY 10465
MLS# 1060884Listed by: GOAT REALTY INC. - New
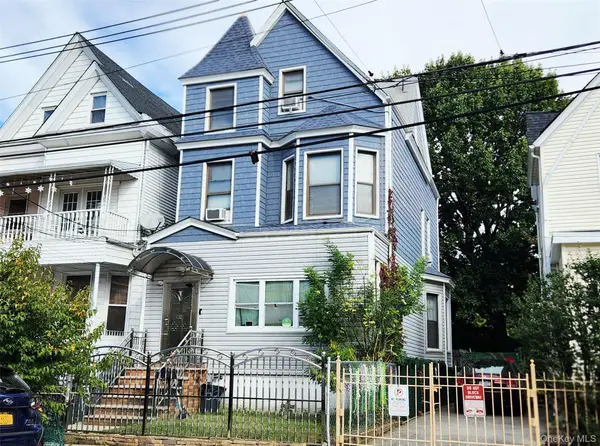 $819,988Active6 beds 3 baths2,209 sq. ft.
1522 Lurting Avenue, Bronx, NY 10461
MLS# 1060872Listed by: HOPE PLATINUM REALTY INC - New
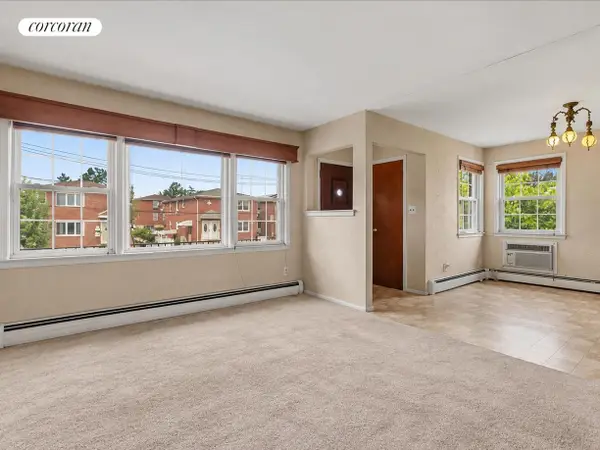 $940,000Active5 beds 2 baths1,104 sq. ft.
3192 Hatting Place, Bronx, NY 10465
MLS# RLS20120150Listed by: CORCORAN GROUP


Protect your home and budget from life's surprises with an Assurant Home Warranty, backed by a partner that supports you through every step of homeownership. Explore Plans.
©2026 Century 21 Real Estate LLC. All rights reserved. CENTURY 21®, the CENTURY 21 Logo and C21® are service marks owned by Century 21 Real Estate LLC. Century 21 Real Estate LLC fully supports the principles of the Fair Housing Act and the Equal Opportunity Act. Each office is independently owned and operated. Listing information is deemed reliable but not guaranteed accurate.