
3035 Yates Avenue, Bronx, NY 10469
Local realty services provided by:CENTURY 21 ICON
3035 Yates Avenue,Bronx, NY 10469
$850,000
- 4 Beds
- 4 Baths
- 1,620 sq. ft.
- Multi-family
- Active
Listed by: janice s. mullings, lisa r. anderson
Office: keller williams realty nyc grp
MLS#:1051178
Source:OneKey MLS
Price summary
- Price:$850,000
- Price per sq. ft.:$524.69
About this home
Welcome to 3055 Yates Avenue, ideally situated in the convenient Bronx Location with easy access to public transportation, local shopping, restaurants, schools, parks, and everyday amenities. Nearby bus routes and subway transportation provide convenient access throughout the Bronx and other parts of New York City. The surrounding area offers a variety of dining, shopping, and essential services, with schools and community amenities nearby. This home presents a great opportunity, plus potential rental income.
Contact an agent
Home facts
- Year built:1960
- Listing ID #:1051178
- Added:1 day(s) ago
- Updated:September 23, 2026 at 08:41 PM
Rooms and interior
- Bedrooms:4
- Total bathrooms:4
- Full bathrooms:4
- Flooring:Hardwood
- Dining Description:Eat-In Kitchen
- Kitchen Description:Eat-in Kitchen, Pantry
- Basement:Yes
- Living area:1,620 sq. ft.
Heating and cooling
- Cooling:Ductless, ENERGY STAR Qualified Equipment
- Heating:Baseboard, Natural Gas
Structure and exterior
- Year built:1960
- Building area:1,620 sq. ft.
- Lot area:0.06 Acres
- Construction Materials:Brick
Schools
- High school:Bronx High School For The Visual Arts
- Middle school:Bronx Park Middle School
- Elementary school:Ps 21 Philip H Sheridan
Utilities
- Water:Public
- Sewer:Public Sewer
Finances and disclosures
- Price:$850,000
- Price per sq. ft.:$524.69
- Tax amount:$5,647 (2025)
Features and amenities
- Laundry features:Washer/Dryer Hookup
- Amenities:Granite Counters, Open Floorplan
Parking
- Total parking spaces:4
- Parking description:Driveway, Off Street
New listings near 3035 Yates Avenue
- Coming Soon
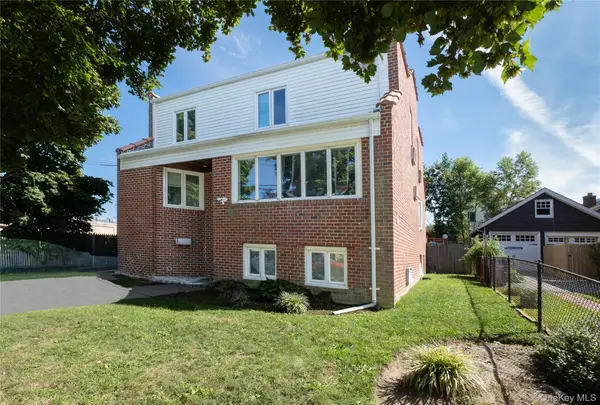 $999,000Coming Soon6 beds 3 baths3,665 sq. ft.
98 Reynold Street, Bronx, NY 10464
MLS# 1053756Listed by: HOULIHAN LAWRENCE INC. - Coming Soon
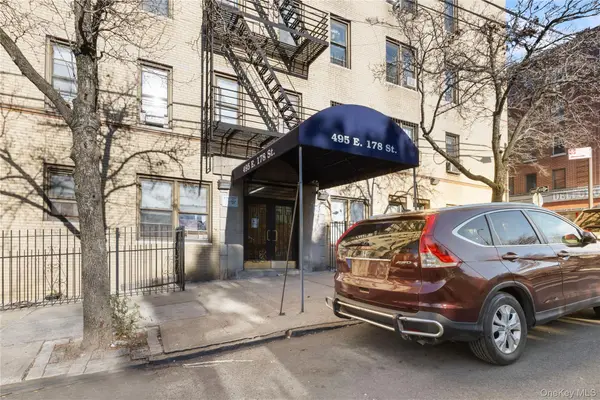 $99,800Coming Soon1 beds 1 baths750 sq. ft.
495 E 178th Street #1E, Bronx, NY 10457
MLS# 1053458Listed by: LOCQUBE NEW YORK, INC. - Coming Soon
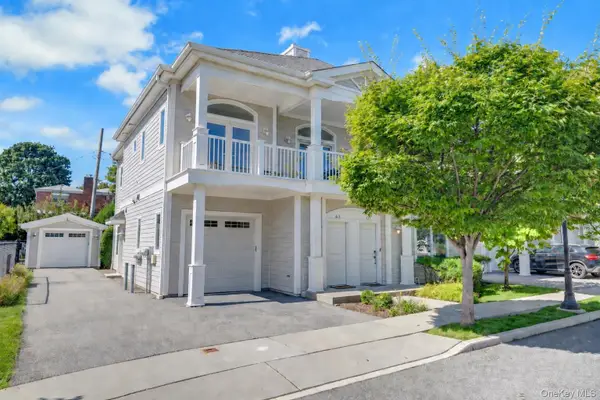 $858,000Coming Soon3 beds 3 baths1,761 sq. ft.
63 Island Point #63, Bronx, NY 10464
MLS# 1047397Listed by: COMPASS GREATER NY, LLC - Coming Soon
 $1,299,000Coming Soon-- beds -- baths3,214 sq. ft.
805 Adee Avenue, Bronx, NY 10467
MLS# 1039608Listed by: ALBA VIP REALTY LLC - New
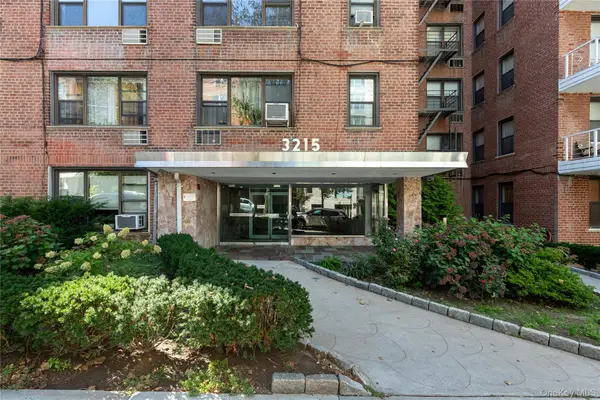 $239,000Active1 beds 1 baths800 sq. ft.
3215 Arlington Avenue #2A, Bronx, NY 10463
MLS# 1054290Listed by: BROWN HARRIS STEVENS - New
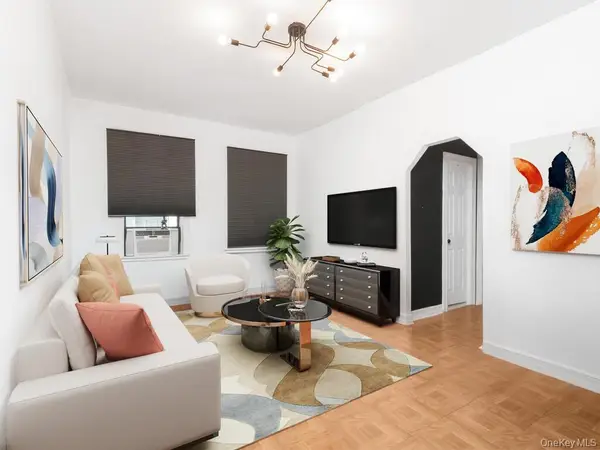 $89,000Active1 beds 1 baths750 sq. ft.
805 E 182nd Street #4E, Bronx, NY 10460
MLS# 1054583Listed by: RE/MAX DISTINGUISHED HMS.&PROP - New
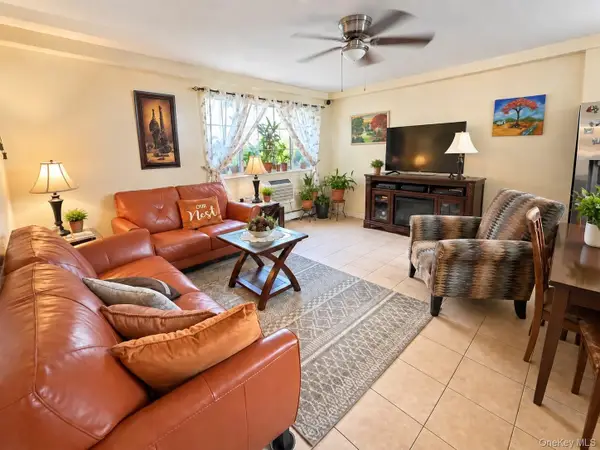 $324,999Active2 beds 1 baths771 sq. ft.
2135 Crotona Avenue #2B, Bronx, NY 10457
MLS# 1054621Listed by: EXP REALTY - New
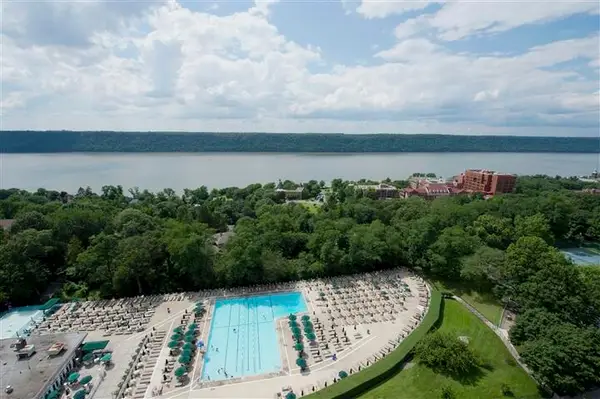 $575,000Active2 beds 2 baths
5700 Arlington Avenue #1C, Bronx, NY 10471
MLS# RLS20116993Listed by: ARGO RESIDENTIAL
- New
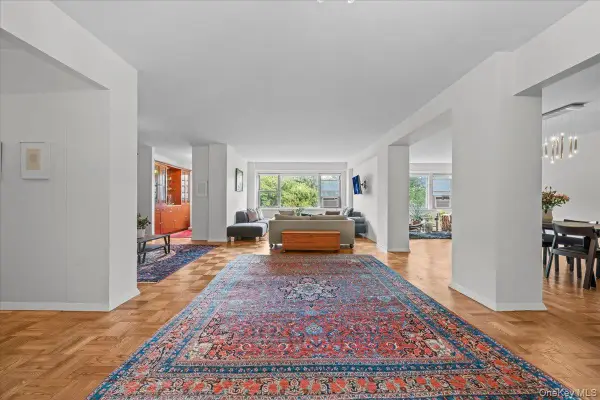 $955,000Active3 beds 3 baths2,400 sq. ft.
750 Kappock Street #405, Bronx, NY 10463
MLS# 1053461Listed by: DOUGLAS ELLIMAN REAL ESTATE


Protect your home and budget from life's surprises with an Assurant Home Warranty, backed by a partner that supports you through every step of homeownership. Explore Plans.
©2026 Century 21 Real Estate LLC. All rights reserved. CENTURY 21®, the CENTURY 21 Logo and C21® are service marks owned by Century 21 Real Estate LLC. Century 21 Real Estate LLC fully supports the principles of the Fair Housing Act and the Equal Opportunity Act. Each office is independently owned and operated. Listing information is deemed reliable but not guaranteed accurate.