
3065 Sedgwick Avenue #6B, Bronx, NY 10468
Local realty services provided by:CENTURY 21 New West Properties
3065 Sedgwick Avenue #6B,Bronx, NY 10468
$219,000
- 2 Beds
- 1 Baths
- 850 sq. ft.
- Co-op
- Active
Listed by: ross bucolo, lisanicole tummolo
Office: aurum standard realty corp
MLS#:1042946
Source:OneKey MLS
Price summary
- Price:$219,000
- Price per sq. ft.:$257.65
About this home
Welcome to this spacious two-bedroom located in the desirable Morris Heights section of the Bronx. Situated in a convenient high-rise building, this residence offers a comfortable layout with generously sized rooms and plenty of space to make your own.
The home features a large living room perfect for both relaxing and entertaining, along with two well-proportioned bedrooms offering excellent flexibility for a primary bedroom, guest room, or home office. The functional layout provides a great balance of comfort and everyday living.
Conveniently located near public transportation, shopping, dining, major roadways, and neighborhood amenities, this co-op offers an excellent opportunity for buyers looking for space and accessibility in the Bronx.
Contact an agent
Home facts
- Year built:1960
- Listing ID #:1042946
- Added:59 day(s) ago
- Updated:October 24, 2026 at 11:28 AM
Rooms and interior
- Bedrooms:2
- Total bathrooms:1
- Full bathrooms:1
- Rooms Total:4
- Dining Description:Eat-In Kitchen
- Kitchen Description:Dishwasher, Eat-in Kitchen, Freezer, Pantry, Refrigerator
- Living area:850 sq. ft.
Heating and cooling
- Heating:Hot Water, Natural Gas
Structure and exterior
- Year built:1960
- Building area:850 sq. ft.
- Architectural Style:High Rise
- Construction Materials:Brick
Schools
- High school:Contact Agent
- Middle school:Call Listing Agent
- Elementary school:Contact Agent
Utilities
- Water:Public
- Sewer:Public Sewer
Finances and disclosures
- Price:$219,000
- Price per sq. ft.:$257.65
Features and amenities
- Appliances:Dishwasher, Freezer, Refrigerator
- Amenities:Elevator(s), Granite Counters, Live In Super, Storage
Parking
- Parking description:On Street, Parking Lot, Private
New listings near 3065 Sedgwick Avenue #6B
- Coming Soon
 $299,000Coming Soon1 beds 1 baths800 sq. ft.
675 Walton Avenue #6D, Bronx, NY 10451
MLS# 1066376Listed by: COMPASS GREATER NY, LLC - Coming Soon
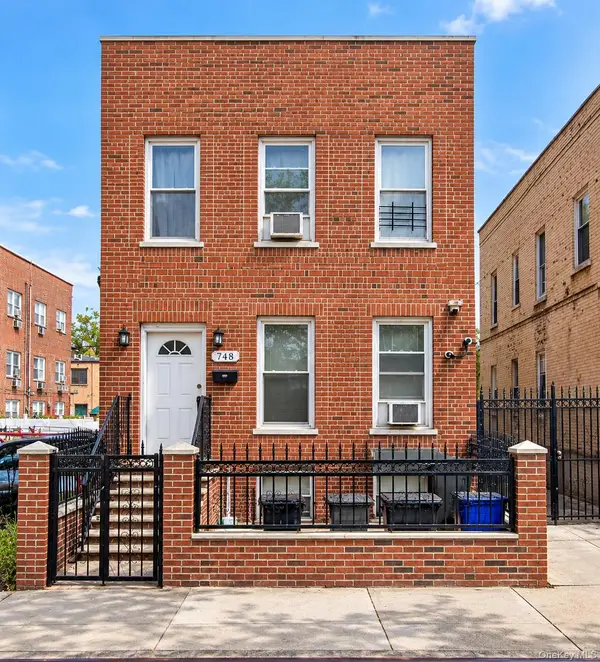 $895,000Coming Soon6 beds 2 baths2,760 sq. ft.
748 Taylor Avenue, Bronx, NY 10473
MLS# 1064067Listed by: CALL IT HOME REALTY LLC - Coming Soon
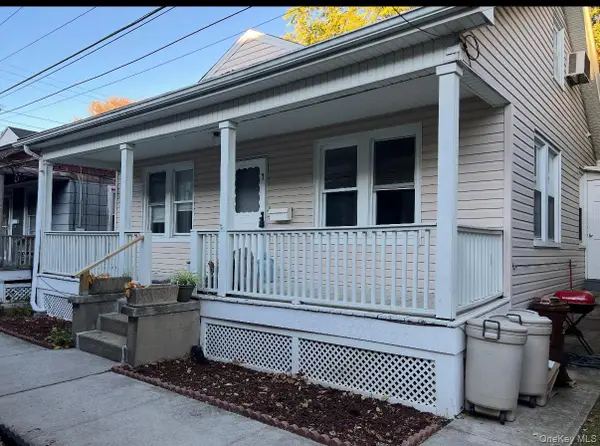 $399,000Coming Soon3 beds 1 baths900 sq. ft.
104 Fordham Street #7, Bronx, NY 10464
MLS# 1063347Listed by: BEE HOME REALTY - Coming Soon
 $1,299,000Coming Soon-- beds -- baths3,214 sq. ft.
805 Adee Avenue, Bronx, NY 10467
MLS# 1039608Listed by: ALBA VIP REALTY LLC - New
 $817,000Active3 beds 2 baths1,427 sq. ft.
475 King Avenue, Bronx, NY 10464
MLS# 1066439Listed by: R NEW YORK - New
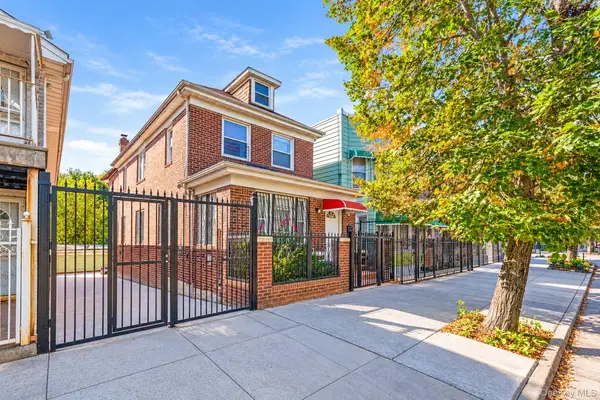 $900,000Active6 beds 3 baths1,878 sq. ft.
1766 Gleason Avenue, Bronx, NY 10472
MLS# 1065748Listed by: MYNY REAL ESTATE - Open Sun, 10 to 11amNew
 $144,900Active-- beds 1 baths550 sq. ft.
2750 Johnson Avenue #7L, Bronx, NY 10463
MLS# 1066094Listed by: RE/MAX IN THE CITY - Open Sun, 12:30 to 1:30pmNew
 $1,075,000Active3 beds 1 baths1,712 sq. ft.
42 1/2 Adrian Avenue, Bronx, NY 10463
MLS# RLS20122545Listed by: COMPASS
- New
 $850,000Active3 beds 3 baths2,360 sq. ft.
412 E 136 Street, Bronx, NY 10454
MLS# 1064517Listed by: FOXWORTH REALTY INC. - Open Sun, 10 to 11amNew
 $172,000Active1 beds 1 baths750 sq. ft.
5645 Netherland Avenue #6E, Bronx, NY 10471
MLS# 1065935Listed by: BROWN HARRIS STEVENS


Protect your home and budget from life's surprises with an Assurant Home Warranty, backed by a partner that supports you through every step of homeownership. Explore Plans.
©2026 Century 21 Real Estate LLC. All rights reserved. CENTURY 21®, the CENTURY 21 Logo and C21® are service marks owned by Century 21 Real Estate LLC. Century 21 Real Estate LLC fully supports the principles of the Fair Housing Act and the Equal Opportunity Act. Each office is independently owned and operated. Listing information is deemed reliable but not guaranteed accurate.