
3121 Middletown Road #2B, Bronx, NY 10461
Local realty services provided by:CENTURY 21 Albertson Realty
3121 Middletown Road #2B,Bronx, NY 10461
$125,000
- 1 Beds
- 1 Baths
- 725 sq. ft.
- Co-op
- Active
Listed by: louise del giudice
Office: century 21 marciano
MLS#:1062545
Source:OneKey MLS
Price summary
- Price:$125,000
- Price per sq. ft.:$172.41
About this home
Welcome to the Pelham Bay neighborhood! This spacious, bright one bedroom unit features large windows and plenty of room for a king size bed. The living room and dining room offer a comfortable layout, while the rear facing location provides added peace and quiet. The unit needs some TLC, making it a great opportunity to add your personal touch and create your dream home. The common laundry room is conveniently located on the lobby level. Parking is available through a waitlist, with street parking also available. A live in superintendent adds convenience. Enjoy easy access to major highways, the 6 train, express bus service to NYC, and the Q50 bus to Flushing, Queens. Nearby attractions include shops, restaurants, Pelham Bay Park, Orchard Beach, City Island, the Bronx Zoo, and the New York Botanical Garden.
Contact an agent
Home facts
- Year built:1963
- Subdivision & Development:Pelham Bay Neighborhood
- Listing ID #:1062545
- Added:1 day(s) ago
- Updated:October 26, 2026 at 06:45 PM
Rooms and interior
- Bedrooms:1
- Total bathrooms:1
- Full bathrooms:1
- Rooms Total:3
- Kitchen Description:Refrigerator
- Living area:725 sq. ft.
Heating and cooling
- Heating:Hot Water, Steam
Structure and exterior
- Year built:1963
- Building area:725 sq. ft.
- Architectural Style:High Rise
- Construction Materials:Brick
- Levels:1 Story
Schools
- High school:Herbert H Lehman High School
- Middle school:Ps 71 Rose E Scala
- Elementary school:Ps 71 Rose E Scala
Utilities
- Water:Public
- Sewer:Public Sewer
Finances and disclosures
- Price:$125,000
- Price per sq. ft.:$172.41
Features and amenities
- Appliances:Refrigerator
- Laundry features:Common Area
- Amenities:Elevator(s), Live In Super
Parking
- Parking description:On Street, Waitlist
New listings near 3121 Middletown Road #2B
- Coming Soon
 $800,000Coming Soon4 beds 2 baths1,640 sq. ft.
4220 Herkimer Place, Bronx, NY 10470
MLS# 1066519Listed by: COLDWELL BANKER AMERICAN HOMES - Coming Soon
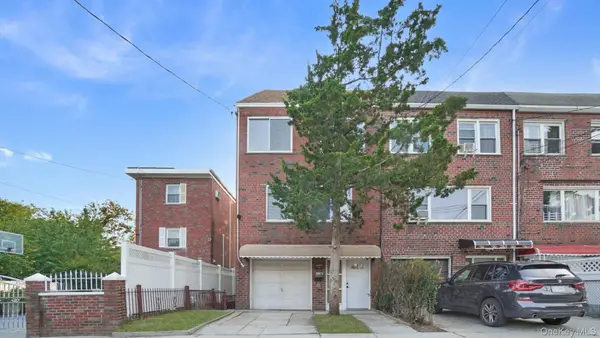 $850,000Coming Soon5 beds 3 baths2,234 sq. ft.
263 Quincy Avenue, Bronx, NY 10465
MLS# 1055795Listed by: WW REALTY GROUP INC - Coming Soon
 $679,900Coming Soon3 beds 2 baths1,800 sq. ft.
1005 E 226th Street, Bronx, NY 10466
MLS# 1066648Listed by: ORTIZ HOME SELLING TEAM LLC - Coming Soon
 $299,000Coming Soon1 beds 1 baths800 sq. ft.
675 Walton Avenue #6D, Bronx, NY 10451
MLS# 1066376Listed by: COMPASS GREATER NY, LLC - Coming SoonOpen Sun, 11:30am to 1pm
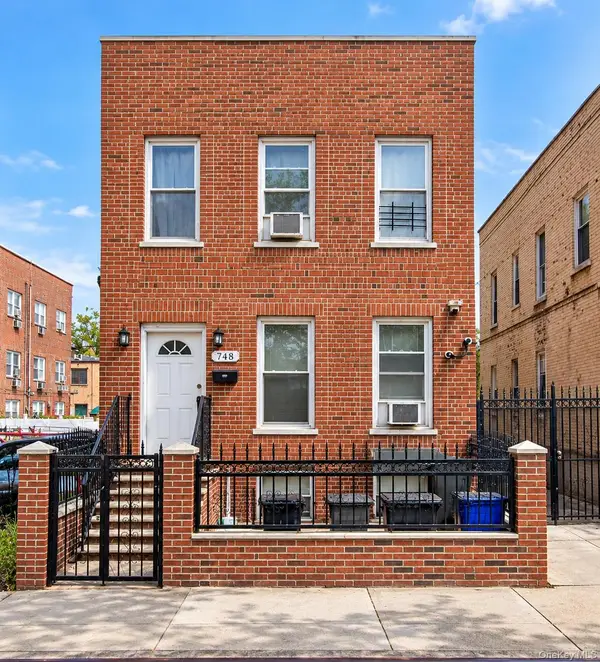 $895,000Coming Soon6 beds 2 baths2,760 sq. ft.
748 Taylor Avenue, Bronx, NY 10473
MLS# 1064067Listed by: CALL IT HOME REALTY LLC - Coming Soon
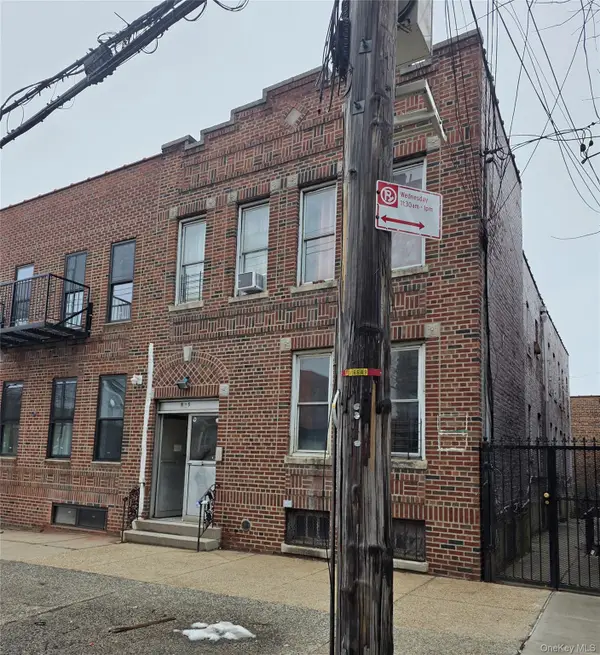 $1,299,000Coming Soon-- beds -- baths3,214 sq. ft.
805 Adee Avenue, Bronx, NY 10467
MLS# 1039608Listed by: ALBA VIP REALTY LLC - New
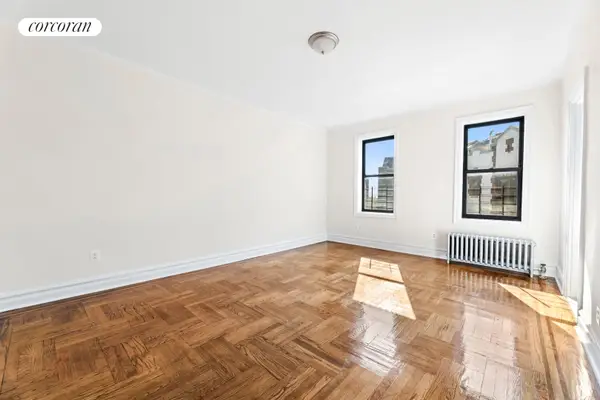 $275,000Active2 beds 1 baths
3400 Wayne Avenue #C63, Bronx, NY 10467
MLS# RLS20122641Listed by: CORCORAN GROUP
- New
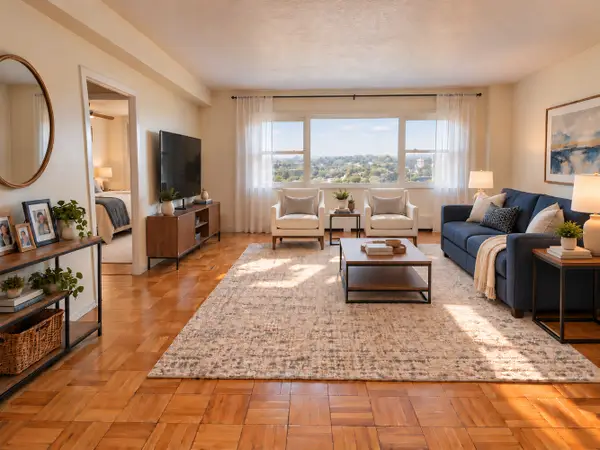 $145,000Active1 beds 1 baths700 sq. ft.
5 Fordham Hill Oval #11H, Bronx, NY 10468
MLS# RLS20122653Listed by: CORCORAN GROUP - New
 $795,000Active6 beds 2 baths800 sq. ft.
1967 Pilgrim Avenue, Bronx, NY 10461
MLS# RLS20122658Listed by: CORCORAN GROUP - New
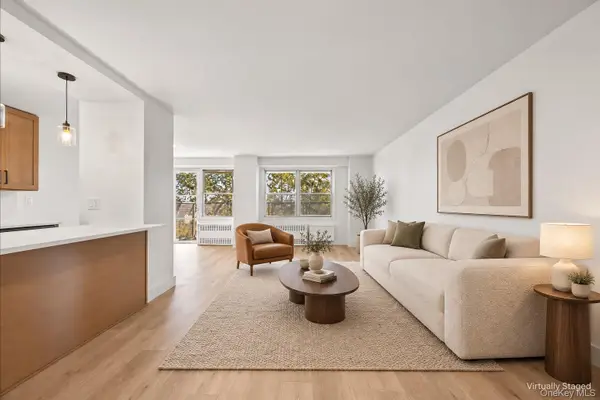 $359,000Active2 beds 1 baths961 sq. ft.
2550 Olinville Avenue #8M, Bronx, NY 10467
MLS# 1065827Listed by: LOCQUBE NEW YORK, INC.


Protect your home and budget from life's surprises with an Assurant Home Warranty, backed by a partner that supports you through every step of homeownership. Explore Plans.
©2026 Century 21 Real Estate LLC. All rights reserved. CENTURY 21®, the CENTURY 21 Logo and C21® are service marks owned by Century 21 Real Estate LLC. Century 21 Real Estate LLC fully supports the principles of the Fair Housing Act and the Equal Opportunity Act. Each office is independently owned and operated. Listing information is deemed reliable but not guaranteed accurate.