
3334 Country Club Road, Bronx, NY 10465
Local realty services provided by:CENTURY 21 Ed & Margaret Williams Realty
3334 Country Club Road,Bronx, NY 10465
$926,000
- 4 Beds
- 2 Baths
- 1,940 sq. ft.
- Single family
- Active
Upcoming open houses
- Sat, Sep 2612:00 pm - 02:00 pm
- Sun, Sep 2701:00 pm - 02:00 pm
Listed by: gregory tsougranis, julia v. egorova
Office: keller williams realty nyc grp
MLS#:1054478
Source:OneKey MLS
Price summary
- Price:$926,000
- Price per sq. ft.:$394.04
About this home
Take action today to enjoy the holidays in your new home in COUNTRY CLUB PROPER - Meticulously maintained detached Colonial home with front, side, and spacious backyard. Luxury living in NYC's best-kept secret! 3334 Country Club Rd exudes sophistication and wraps you in both comfort and functionality the moment you step inside. Upon entry, you will find yourself in a spacious 10 x 20 foyer with classic granite tile flooring and a wall-to-wall closet area. The foyer flows into a formal living room, which features an active gas-burning fireplace with a hand-carved marble mantel and wood inlay flooring. Adjacent to the living room, there is a formal dining room, which in turn leads into an eat-in kitchen. The kitchen incorporates a functional design with a fashionable farmhouse aesthetic. Between the two dining areas, there is no shortage of entertaining options! An oversized family room on this floor, with plenty of panoramic windows and two skylights, provides abundant natural sunlight. This level is complete with a newly remodeled full bathroom, featuring a modern shower stall with a rainfall showerhead, skylight and a monochromatic color scheme. High-end Anderson French Doors lead you out to a fully fenced, professionally landscaped, and private backyard, a one-car garage, and a 100 ft. long driveway. Ample parking for the entire household and guests when needed. All four bedrooms are located on the upper floor. A full bathroom with a traditional tub and high-end marble finishes completes the upper level. The finished accessory dwelling basement features a 400 sq. ft. open area offering extra space great for various hobbies, parties, or simply as a retreat into serenity. It also sports the washer & dryer, an extra sink, and large food pantry and an extra storage area. In addition to the two-zone heating system the living room includes a top of the line split heating and cooling system. Heat and cool the home as you see fit, conserving energy and lowering energy costs. Some additional extras include a lawn sprinkler system, a fully alarmed security system with cameras, a supplemental hot water tank, and a cedar closet space in the stand-up attic. The unbeatable location, close to the Long Island Sound, Pelham Bay Park, public and private educational and medical institutions, as well as transportation options such as the Bx24, the #6 Pelham Bay train station, and the Bruckner Blvd highway, makes this home a rare find....
Contact an agent
Home facts
- Year built:1925
- Listing ID #:1054478
- Added:1 day(s) ago
- Updated:September 24, 2026 at 01:48 PM
Rooms and interior
- Bedrooms:4
- Total bathrooms:2
- Full bathrooms:2
- Rooms Total:10
- Flooring:Hardwood
- Dining Description:Eat-In Kitchen, Formal Dining
- Kitchen Description:Dishwasher, Eat-in Kitchen, Oven, Range, Refrigerator, Walk Through Kitchen
- Basement:Yes
- Basement Description:Finished
- Living area:1,940 sq. ft.
Heating and cooling
- Cooling:Ductless
- Heating:Oil, Steam
Structure and exterior
- Year built:1925
- Building area:1,940 sq. ft.
- Lot area:0.14 Acres
- Lot Features:Level
- Architectural Style:Colonial
- Construction Materials:Brick, Frame, Vinyl Siding
Schools
- High school:Contact Agent
- Middle school:Call Listing Agent
- Elementary school:Ps 14 Senator John Calandra
Utilities
- Water:Public
- Sewer:Public Sewer
Finances and disclosures
- Price:$926,000
- Price per sq. ft.:$394.04
- Tax amount:$4,044 (2025)
Features and amenities
- Appliances:Dishwasher, Dryer, Oven, Refrigerator, Washer
- Laundry features:Dryer, Washer, Washer/Dryer Hookup
- Amenities:Cathedral Ceiling(s), Entrance Foyer, Granite Counters, Storage
Parking
- Total parking spaces:5
- Parking description:Driveway, Garage
- Garage:Yes
- Garage spaces:1
- Carport spaces:4
New listings near 3334 Country Club Road
- Coming Soon
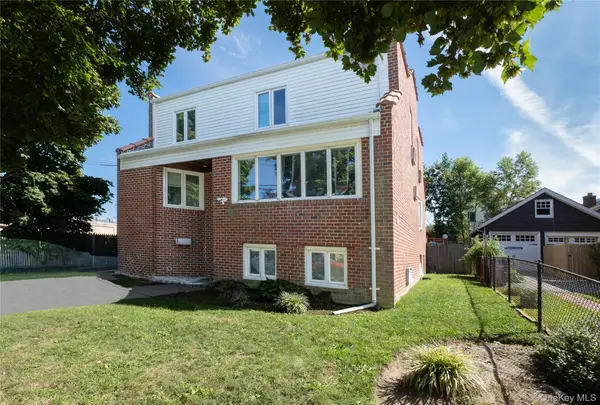 $999,000Coming Soon6 beds 3 baths3,665 sq. ft.
98 Reynold Street, Bronx, NY 10464
MLS# 1053756Listed by: HOULIHAN LAWRENCE INC. - Coming Soon
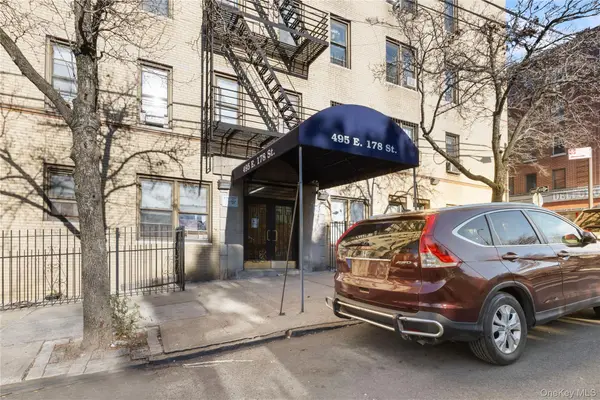 $99,800Coming Soon1 beds 1 baths750 sq. ft.
495 E 178th Street #1E, Bronx, NY 10457
MLS# 1053458Listed by: LOCQUBE NEW YORK, INC. - Coming Soon
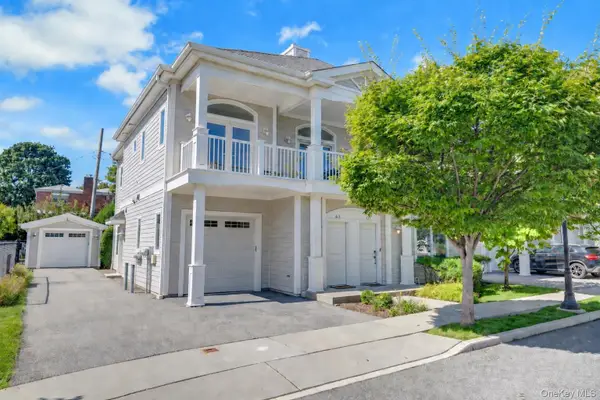 $858,000Coming Soon3 beds 3 baths1,761 sq. ft.
63 Island Point #63, Bronx, NY 10464
MLS# 1047397Listed by: COMPASS GREATER NY, LLC - Coming Soon
 $1,299,000Coming Soon-- beds -- baths3,214 sq. ft.
805 Adee Avenue, Bronx, NY 10467
MLS# 1039608Listed by: ALBA VIP REALTY LLC - New
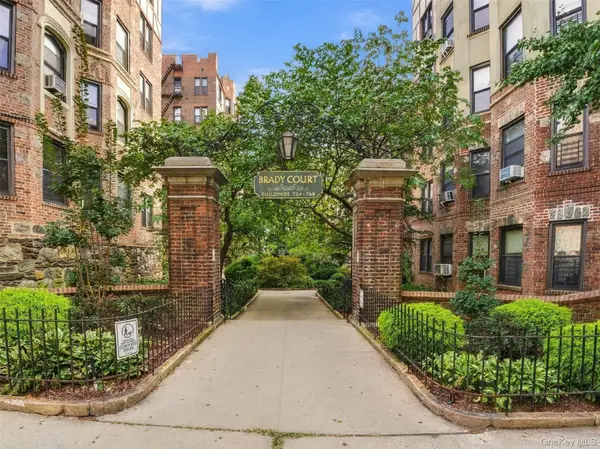 $210,000Active2 beds 1 baths884 sq. ft.
754 Brady Avenue #303, Bronx, NY 10462
MLS# 1054217Listed by: GREEN KITE REALTY GROUP INC - New
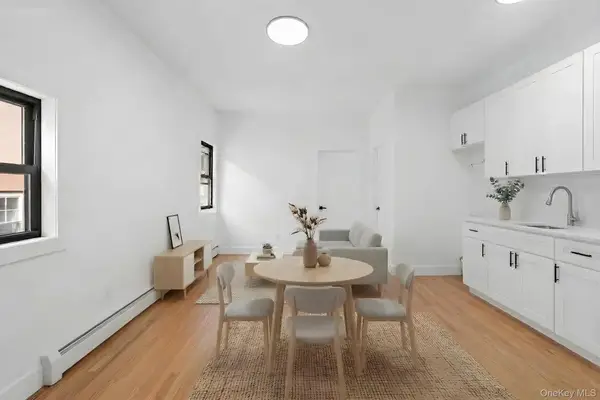 $679,000Active3 beds 2 baths1,120 sq. ft.
338 Thieriot Avenue, Bronx, NY 10473
MLS# 1054735Listed by: KEYSTONE REALTY USA CORP - New
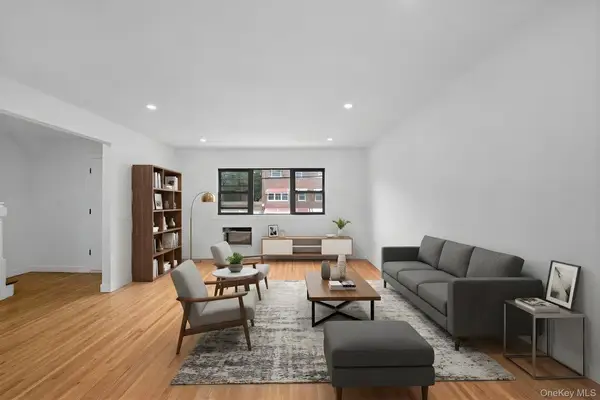 $749,000Active3 beds 3 baths1,848 sq. ft.
4648 Murdock Avenue, Bronx, NY 10466
MLS# 1054739Listed by: KEYSTONE REALTY USA CORP - New
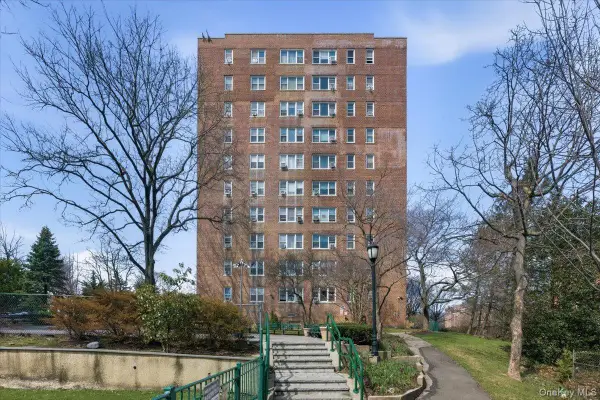 $168,053Active2 beds 1 baths850 sq. ft.
80 Knolls Crescent #6B, Bronx, NY 10463
MLS# 1040953Listed by: CONNECT RE CORP. - New
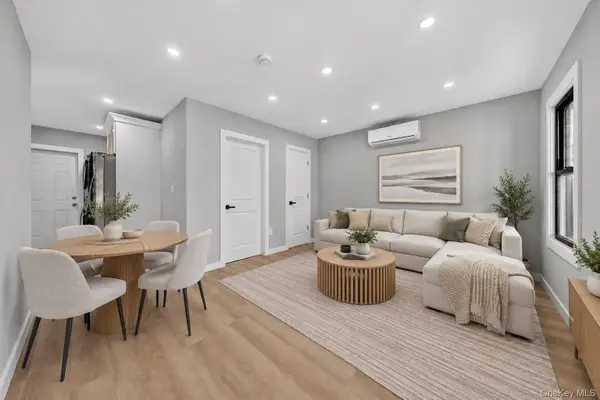 $599,000Active3 beds 3 baths1,152 sq. ft.
777 E 225th Street, Bronx, NY 10466
MLS# 1054705Listed by: KEYSTONE REALTY USA CORP


Protect your home and budget from life's surprises with an Assurant Home Warranty, backed by a partner that supports you through every step of homeownership. Explore Plans.
©2026 Century 21 Real Estate LLC. All rights reserved. CENTURY 21®, the CENTURY 21 Logo and C21® are service marks owned by Century 21 Real Estate LLC. Century 21 Real Estate LLC fully supports the principles of the Fair Housing Act and the Equal Opportunity Act. Each office is independently owned and operated. Listing information is deemed reliable but not guaranteed accurate.