
3398 Wayne Avenue #C61, Bronx, NY 10467
Local realty services provided by:CENTURY 21 Elite Realty
3398 Wayne Avenue #C61,Bronx, NY 10467
$142,000
- 1 Beds
- 1 Baths
- 700 sq. ft.
- Co-op
- Active
Listed by: walter f. sarmiento
Office: re/max distinguished hms.&prop
MLS#:1007054
Source:OneKey MLS
Price summary
- Price:$142,000
- Price per sq. ft.:$202.86
About this home
Spacious two-bedroom, one-bath co-op residence in a well-maintained elevator building offering comfortable living with bright interiors and functional layout. This residential co-op community features multiple units with convenient access to everyday essentials and commuter routes. Located near Bay Plaza Shopping Center, Bronx Park, Montefiore Medical Center, P.S. 8 Isaac Varian School, Dewitt Clinton High School, and the New York Botanical Garden, with nearby dining, retail, and public transportation enhancing daily convenience.
Contact an agent
Home facts
- Year built:1928
- Listing ID #:1007054
- Added:62 day(s) ago
- Updated:August 01, 2026 at 11:04 AM
Rooms and interior
- Bedrooms:1
- Total bathrooms:1
- Full bathrooms:1
- Rooms Total:3
- Flooring:Hardwood
- Kitchen Description:Refrigerator
- Living area:700 sq. ft.
Heating and cooling
- Heating:Natural Gas
Structure and exterior
- Year built:1928
- Building area:700 sq. ft.
- Architectural Style:Mid Rise
- Construction Materials:Brick
Schools
- High school:Contact Agent
- Middle school:Call Listing Agent
- Elementary school:Contact Agent
Utilities
- Water:Public
- Sewer:Public Sewer
Finances and disclosures
- Price:$142,000
- Price per sq. ft.:$202.86
Features and amenities
- Appliances:Refrigerator
Parking
- Parking description:Off Street
New listings near 3398 Wayne Avenue #C61
- New
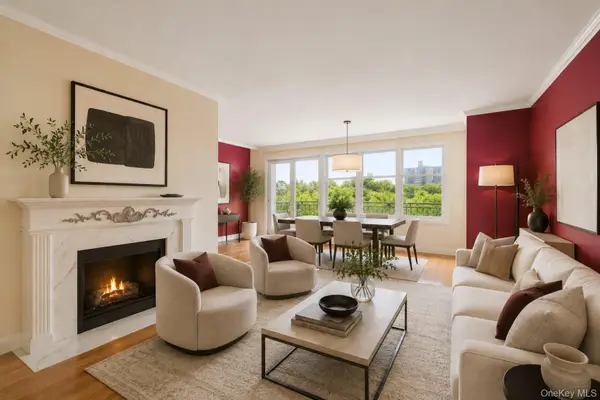 $469,000Active2 beds 1 baths989 sq. ft.
880 Boynton Avenue #4L, Bronx, NY 10473
MLS# 1033033Listed by: DANIEL GALE SOTHEBYS INTL RLTY - New
 $250,000Active1 beds 1 baths700 sq. ft.
4705 Henry Hudson Parkway W #3C, Bronx, NY 10471
MLS# 1033446Listed by: HOULIHAN LAWRENCE INC. - Open Sat, 12:30 to 1:30pmNew
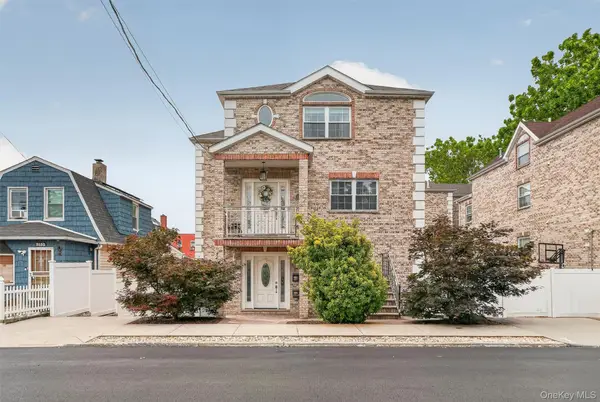 $1,398,888Active5 beds 5 baths2,702 sq. ft.
3144 Baisley Avenue, Bronx, NY 10465
MLS# 1033131Listed by: DE LUCA REALTY GROUP INC - New
 $199,999Active1 beds 1 baths605 sq. ft.
3299 Cambridge Avenue #6B, Bronx, NY 10463
MLS# 1033466Listed by: EAGER NEST REAL ESTATE - Open Sun, 1 to 3pmNew
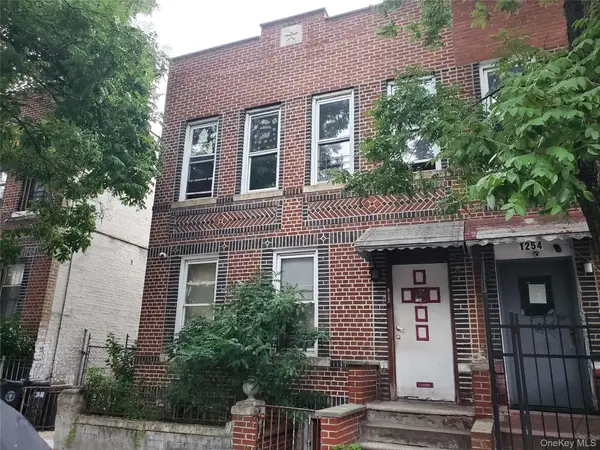 $1,200,000Active7 beds 4 baths3,321 sq. ft.
1256 Noble Avenue, Bronx, NY 10472
MLS# 1033470Listed by: VILLAGE PLAZA REALTY - Coming Soon
 $759,999Coming Soon5 beds 2 baths
849 E 219th Street, Bronx, NY 10467
MLS# 1033439Listed by: KELLER WILLIAMS HUDSON VALLEY - New
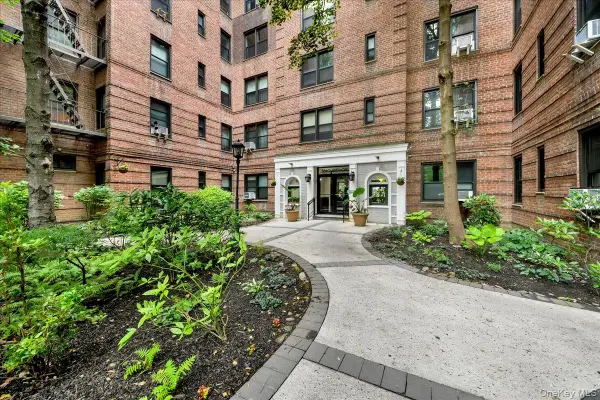 $255,000Active1 beds 1 baths825 sq. ft.
3840 Greystone Avenue #3A, Bronx, NY 10463
MLS# 1032978Listed by: RE/MAX DISTINGUISHED HMS.&PROP - Open Sat, 1:30 to 3:30pmNew
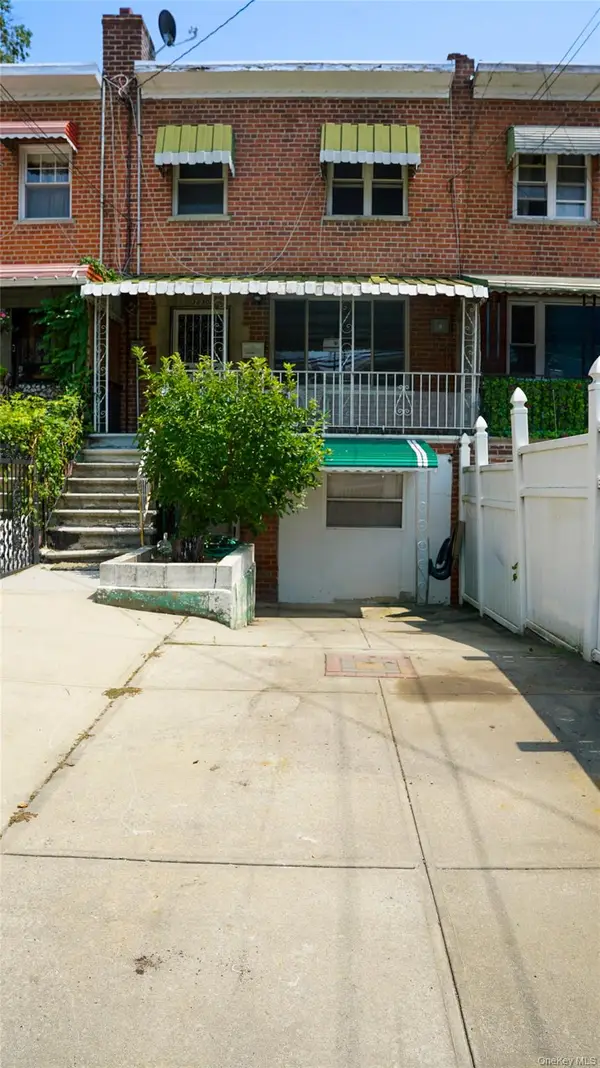 $650,000Active4 beds 2 baths1,656 sq. ft.
3830 Barnes Avenue, Bronx, NY 10467
MLS# 1033008Listed by: AMEN REALTY SERVICES - New
 $349,999Active3 beds 2 baths1,600 sq. ft.
2835 Webb Avenue #7C, Bronx, NY 10468
MLS# 1033433Listed by: HOWARD HANNA RAND REALTY - New
 $350,000Active2 beds 1 baths1,050 sq. ft.
5900 Arlington Avenue #4G, Bronx, NY 10471
MLS# RLS20106786Listed by: BROWN HARRIS STEVENS RIVERDALE LLC


Protect your home and budget from life's surprises with an Assurant Home Warranty, backed by a partner that supports you through every step of homeownership. Explore Plans.
©2026 Century 21 Real Estate LLC. All rights reserved. CENTURY 21®, the CENTURY 21 Logo and C21® are service marks owned by Century 21 Real Estate LLC. Century 21 Real Estate LLC fully supports the principles of the Fair Housing Act and the Equal Opportunity Act. Each office is independently owned and operated. Listing information is deemed reliable but not guaranteed accurate.