3420 Barker Avenue, Bronx, NY 10467
Local realty services provided by:CENTURY 21 Awaye Realty
3420 Barker Avenue,Bronx, NY 10467
$730,000
- 3 Beds
- 2 Baths
- 1,982 sq. ft.
- Single family
- Active
Listed by: david james
Office: rd realty consultants i llc.
MLS#:503246
Source:BROOKLYN
Price summary
- Price:$730,000
- Price per sq. ft.:$368.31
About this home
Beautiful Signle Family Duplex Home near Transportation, Shopping and Hospital.
This property offers nearly 2,000 sq ft. of versatile living space. Featuring a functional layout, full basement and private parking, this home delivers the space and convenience for any buyer.
Situated near the 2 and 5 train stations and Metro North and in close proximity to Montefiore Medical Center, the New York Botanical Garden, Bronx Park and local shopping hubs around the area.
Whether you're looking for your primary home or as an investment, this house provides location and long-term value.
Schedule a showing today to explore this property.
Contact an agent
Home facts
- Year built:1940
- Listing ID #:503246
- Added:42 day(s) ago
- Updated:September 03, 2026 at 11:33 AM
Rooms and interior
- Bedrooms:3
- Total bathrooms:2
- Full bathrooms:2
- Rooms Total:7
- Flooring:Hardwood
- Bathrooms Description:2 Bathroom(s) on Level 2
- Kitchen Description:Microwave, Refrigerator, Stove
- Bedroom Description:3 Bedroom(s) on Level 2
- Basement Description:Finished, Walk-in
- Living area:1,982 sq. ft.
Heating and cooling
- Heating:Baseboard, Gas
Structure and exterior
- Roof:Asphalt/Tar
- Year built:1940
- Building area:1,982 sq. ft.
- Lot area:0.06 Acres
- Architectural Style:Duplex
- Construction Materials:Brick
- Exterior Features:Back Yard, Front Yard
- Foundation Description:Poured Concrete
- Levels:2 Stories
Finances and disclosures
- Price:$730,000
- Price per sq. ft.:$368.31
Features and amenities
- Laundry features:Laundry Area
Parking
- Parking description:2 Spaces
New listings near 3420 Barker Avenue
- Coming Soon
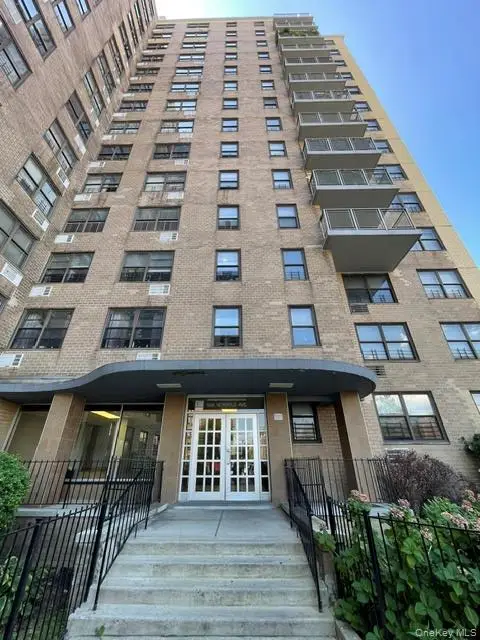
 $249,999Coming Soon2 beds 1 baths950 sq. ft.
1966 Newbold Avenue #1004, Bronx, NY 10472
MLS# 1042655Listed by: CENTURY 21 GALVEZ - Coming Soon
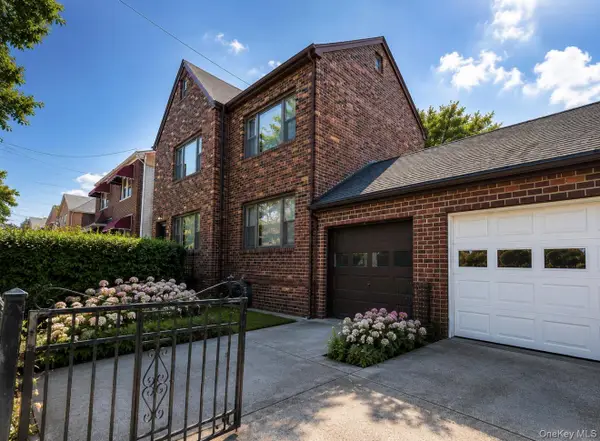 $799,000Coming Soon2 beds 2 baths2,304 sq. ft.
4159 Wilder Avenue, Bronx, NY 10466
MLS# 1044034Listed by: ICONIC PROS - Coming Soon
 $949,000Coming Soon-- beds -- baths1,596 sq. ft.
3554 Bronx Boulevard, Bronx, NY 10467
MLS# 1044417Listed by: RE/MAX LUXE - Coming Soon
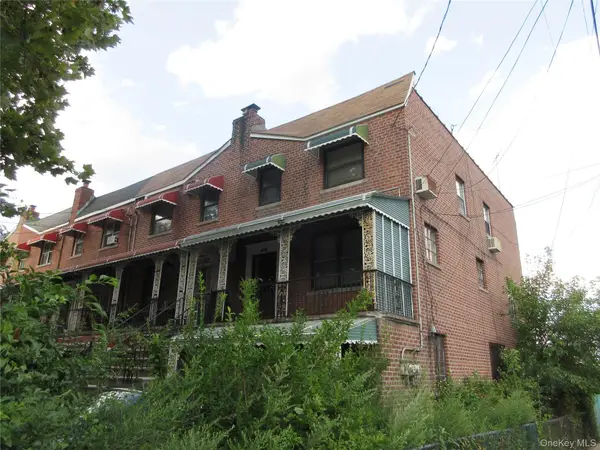 $800,000Coming Soon4 beds 3 baths2,474 sq. ft.
3100 Eastchester Road, Bronx, NY 10469
MLS# 1042350Listed by: FOUR POINTS REALTY INC. - Coming Soon
 $1,299,000Coming Soon-- beds -- baths3,214 sq. ft.
805 Adee Avenue, Bronx, NY 10467
MLS# 1039608Listed by: ALBA VIP REALTY LLC - New
 $1,449,000Active4 beds 5 baths2,800 sq. ft.
836 Revere Avenue, Bronx, NY 10465
MLS# 1046422Listed by: VORO LLC - Open Sat, 11:30am to 1pmNew
 $269,000Active1 beds 1 baths775 sq. ft.
-1874 Pelham Pkwy S, New York City, NY 10461
MLS# 2703811RListed by: WEICHERT CO REALTORS - New
 $298,000Active1 beds 1 baths776 sq. ft.
2600 Henry Hudson Parkway E #1D, Bronx, NY 10463
MLS# 1042929Listed by: DOUGLAS ELLIMAN REAL ESTATE - New
 $679,000Active2 beds 3 baths1,456 sq. ft.
1921 Edison Avenue, Bronx, NY 10461
MLS# 1045114Listed by: AURUM STANDARD REALTY CORP - New
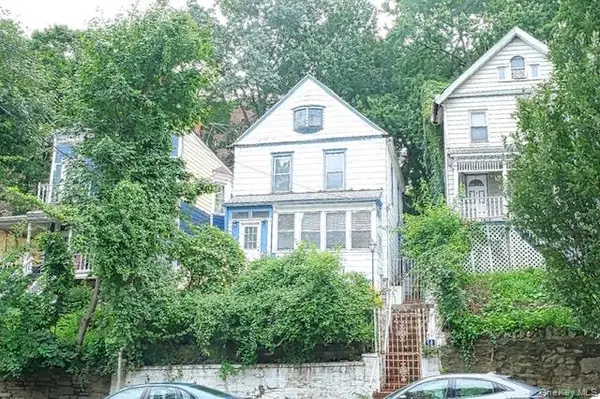 $830,000Active4 beds 2 baths1,224 sq. ft.
3378 Fort Independence Street, Bronx, NY 10463
MLS# 1046191Listed by: SAFEWAY REALTY CORP


Protect your home and budget from life's surprises with an Assurant Home Warranty, backed by a partner that supports you through every step of homeownership. Explore Plans.
©2026 Century 21 Real Estate LLC. All rights reserved. CENTURY 21®, the CENTURY 21 Logo and C21® are service marks owned by Century 21 Real Estate LLC. Century 21 Real Estate LLC fully supports the principles of the Fair Housing Act and the Equal Opportunity Act. Each office is independently owned and operated. Listing information is deemed reliable but not guaranteed accurate.