
3583 Fish Avenue, Bronx, NY 10469
Local realty services provided by:CENTURY 21 Hire Realty
3583 Fish Avenue,Bronx, NY 10469
$850,000
- 6 Beds
- 4 Baths
- 3,038 sq. ft.
- Multi-family
- Active
Listed by: joseph devito abr
Office: keller williams realty greater
MLS#:1045537
Source:OneKey MLS
Price summary
- Price:$850,000
- Price per sq. ft.:$279.79
About this home
Excellent opportunity to own a substantial brick two-family home in the heart of Williamsbridge. Offering approximately 3,038 square feet of living space, 3583 Fish Avenue provides the size, flexibility and potential that owner-occupants and investors alike are looking for. Configured as a legal two-family residence, this property offers the opportunity to create a comfortable primary residence while benefiting from a second unit, accommodate extended living arrangements, or add a quality multifamily property to an investment portfolio. Its classic brick construction and generous interior footprint provide an excellent foundation for a buyer looking to customize and maximize the home's potential. Conveniently located near neighborhood shopping, dining, schools and transportation, with access to the 2 and 5 subway lines and the Gun Hill Road corridor nearby. House has a shared driveway with an attached garage and is currently occupied by tenants.
Contact an agent
Home facts
- Year built:1920
- Listing ID #:1045537
- Added:52 day(s) ago
- Updated:October 24, 2026 at 11:28 AM
Rooms and interior
- Bedrooms:6
- Total bathrooms:4
- Full bathrooms:4
- Bedroom Description:First Floor Bedroom
- Basement:Yes
- Basement Description:Walk-Out Access
- Living area:3,038 sq. ft.
Heating and cooling
- Heating:Hot Water
Structure and exterior
- Year built:1920
- Building area:3,038 sq. ft.
- Lot area:0.05 Acres
- Construction Materials:Brick
Schools
- High school:High School Of Contemporary Arts
- Middle school:Jhs 144 Michelangelo
- Elementary school:Ps 78 Anne Hutchinson
Utilities
- Water:Public
- Sewer:Public Sewer
Finances and disclosures
- Price:$850,000
- Price per sq. ft.:$279.79
- Tax amount:$7,330 (2026)
Parking
- Total parking spaces:1
- Parking description:Shared Driveway
- Garage:Yes
- Garage spaces:1
New listings near 3583 Fish Avenue
- Coming Soon
 $299,000Coming Soon1 beds 1 baths800 sq. ft.
675 Walton Avenue #6D, Bronx, NY 10451
MLS# 1066376Listed by: COMPASS GREATER NY, LLC - Coming Soon
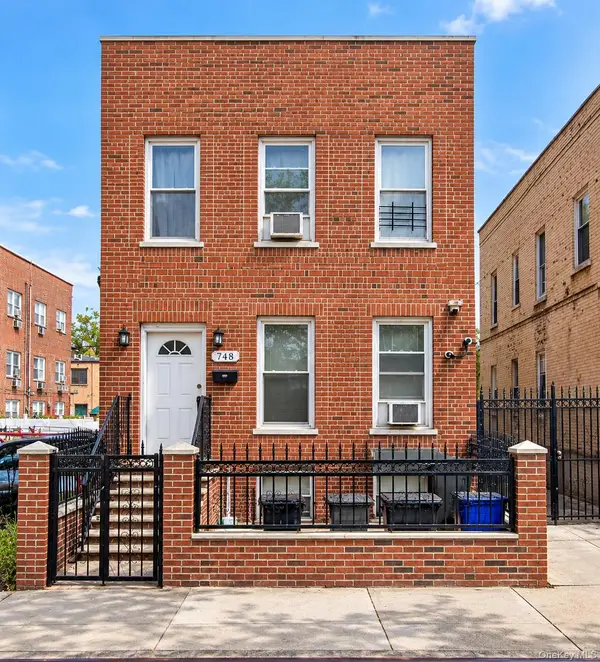 $895,000Coming Soon6 beds 2 baths2,760 sq. ft.
748 Taylor Avenue, Bronx, NY 10473
MLS# 1064067Listed by: CALL IT HOME REALTY LLC - Coming Soon
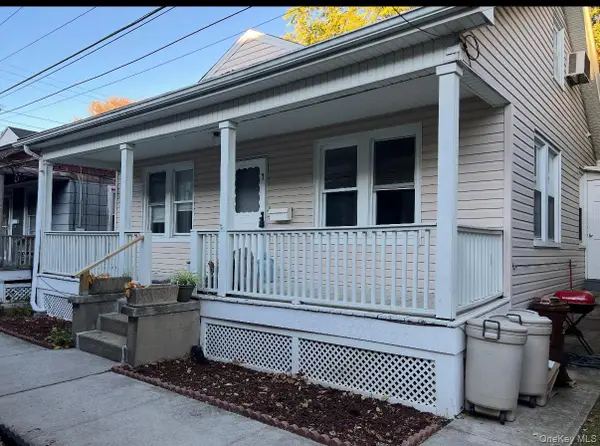 $399,000Coming Soon3 beds 1 baths900 sq. ft.
104 Fordham Street #7, Bronx, NY 10464
MLS# 1063347Listed by: BEE HOME REALTY - Coming Soon
 $1,299,000Coming Soon-- beds -- baths3,214 sq. ft.
805 Adee Avenue, Bronx, NY 10467
MLS# 1039608Listed by: ALBA VIP REALTY LLC - New
 $817,000Active3 beds 2 baths1,427 sq. ft.
475 King Avenue, Bronx, NY 10464
MLS# 1066439Listed by: R NEW YORK - New
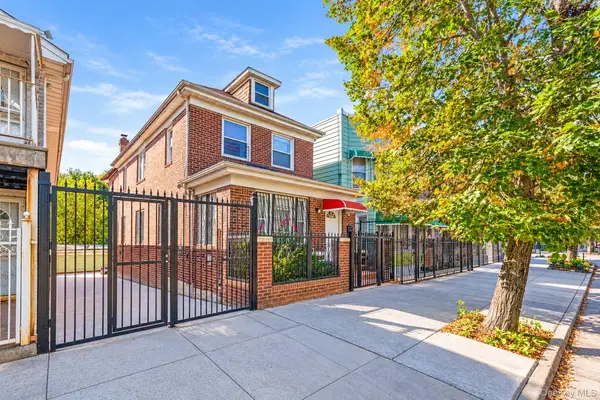 $900,000Active6 beds 3 baths1,878 sq. ft.
1766 Gleason Avenue, Bronx, NY 10472
MLS# 1065748Listed by: MYNY REAL ESTATE - Open Sun, 10 to 11amNew
 $144,900Active-- beds 1 baths550 sq. ft.
2750 Johnson Avenue #7L, Bronx, NY 10463
MLS# 1066094Listed by: RE/MAX IN THE CITY - Open Sun, 12:30 to 1:30pmNew
 $1,075,000Active3 beds 1 baths1,712 sq. ft.
42 1/2 Adrian Avenue, Bronx, NY 10463
MLS# RLS20122545Listed by: COMPASS
- New
 $850,000Active3 beds 3 baths2,360 sq. ft.
412 E 136 Street, Bronx, NY 10454
MLS# 1064517Listed by: FOXWORTH REALTY INC. - Open Sun, 10 to 11amNew
 $172,000Active1 beds 1 baths750 sq. ft.
5645 Netherland Avenue #6E, Bronx, NY 10471
MLS# 1065935Listed by: BROWN HARRIS STEVENS


Protect your home and budget from life's surprises with an Assurant Home Warranty, backed by a partner that supports you through every step of homeownership. Explore Plans.
©2026 Century 21 Real Estate LLC. All rights reserved. CENTURY 21®, the CENTURY 21 Logo and C21® are service marks owned by Century 21 Real Estate LLC. Century 21 Real Estate LLC fully supports the principles of the Fair Housing Act and the Equal Opportunity Act. Each office is independently owned and operated. Listing information is deemed reliable but not guaranteed accurate.