
3814 Johnson Avenue #E, Bronx, NY 10463
Local realty services provided by:CENTURY 21 AllPoints Realty
3814 Johnson Avenue #E,Bronx, NY 10463
$265,000
- 1 Beds
- 1 Baths
- 850 sq. ft.
- Co-op
- Active
Listed by: geoffrey weiss, aaron kass
Office: compass greater ny, llc.
MLS#:1062463
Source:OneKey MLS
Price summary
- Price:$265,000
- Price per sq. ft.:$311.76
About this home
Here's a rare opportunity to own a true maisonette with its own private entrance in the heart of Central Riverdale, bringing townhouse-style living to apartment life.
Welcome to 3814 Johnson Avenue #E, a bright and beautifully kept 1-bedroom, 1-bath maisonette residence where rich herringbone wood floors, recessed lighting, and crisp moldings set an elegant tone from the moment you step through your own front door.
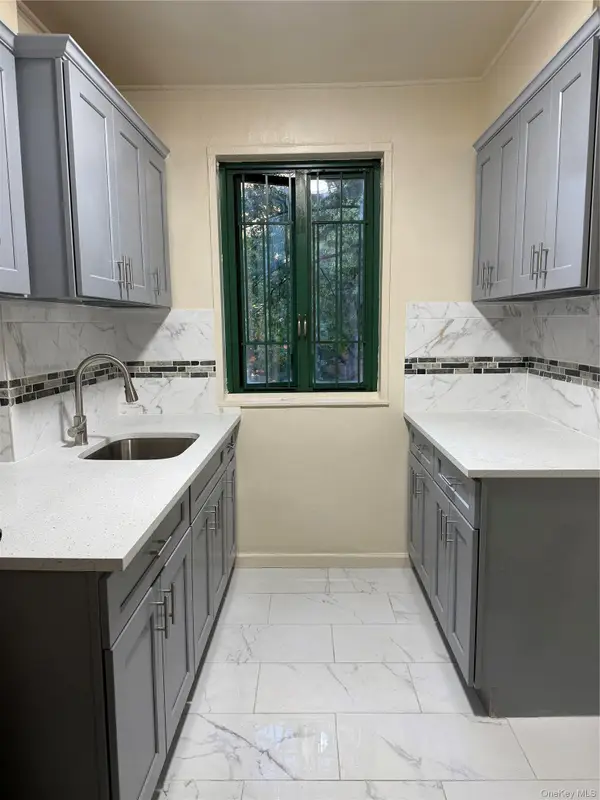
The expansive living room flows into a dining area with room for a full table, both washed in natural light from oversized windows. The windowed kitchen is a combination of new and classic details, with original built-in cabinetry, a large, double basin sink, glass-front uppers, white subway tile, and stainless steel appliances including a gas range.
Retreat to the spacious bedroom with generous dual closets, including a cedar closet. Then unwind in the renovated spa-like bathroom, finished in marble tile with a frameless glass shower, sleek chrome fixtures, and a frosted window for natural light and privacy. Storage is exceptional: four deep, custom closets- a rare find in a one-bedroom.
Fieldston Gardens is a charming 70-unit Tudor-style cooperative built in 1926. With only four stories and no elevators, the building has kept maintenance charges notably reasonable, and maintenance includes heat, water, and gas. The building has a central laundry room and bike storage. A live-in superintendent and full-time porter provide attentive on-site service. A comprehensive facade renovation has just been completed, and the roof and windows have been updated in recent years.
The courtyard and grounds are beautifully maintained by Harlem Horticulture, and a large keyed private garden along 238th Street is maintained for the residents' enjoyment. With Central Riverdale's shops and restaurants nearby on Johnson and Riverdale Avenues, living here is like living in a village....
Contact an agent
Home facts
- Year built:1926
- Listing ID #:1062463
- Added:1 day(s) ago
- Updated:October 15, 2026 at 12:18 PM
Rooms and interior
- Bedrooms:1
- Total bathrooms:1
- Full bathrooms:1
- Rooms Total:4
- Flooring:Hardwood
- Living area:850 sq. ft.
Heating and cooling
- Heating:Natural Gas
Structure and exterior
- Year built:1926
- Building area:850 sq. ft.
- Construction Materials:Brick
- Levels:1 Story
Schools
- High school:Riverdale/Kingsbridge (Ms/Hs 141)
- Middle school:Riverdale/Kingsbridge (Ms/Hs 141)
- Elementary school:Ps 24 Spuyten Duyvil
Utilities
- Water:Public
- Sewer:Public Sewer
Finances and disclosures
- Price:$265,000
- Price per sq. ft.:$311.76
Features and amenities
- Amenities:Walk-In Closet(s)
New listings near 3814 Johnson Avenue #E
- Coming Soon
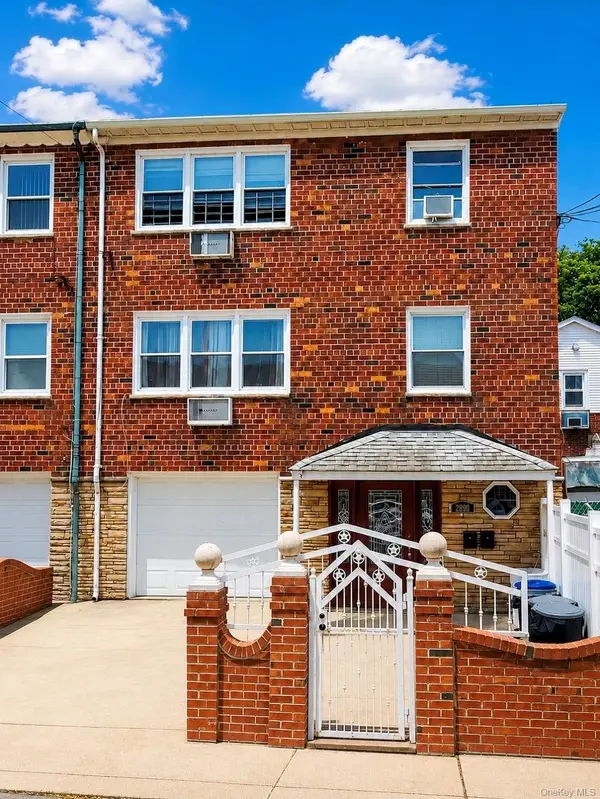 $1,350,000Coming Soon7 beds 3 baths3,550 sq. ft.
2890 E 195th Street, Bronx, NY 10461
MLS# 1062260Listed by: COMPASS GREATER NY, LLC - Coming Soon
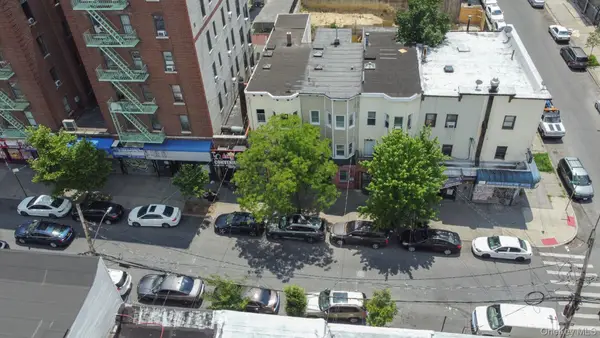 $850,000Coming Soon7 beds 3 baths2,112 sq. ft.
506 E 183rd Street, Bronx, NY 10458
MLS# 1050706Listed by: WW REALTY GROUP INC - Coming Soon
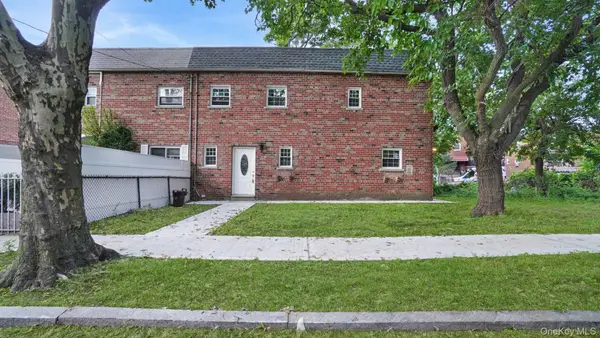 $799,000Coming Soon3 beds 3 baths1,008 sq. ft.
918 Throgs Neck Expwy, Bronx, NY 10465
MLS# 1052425Listed by: WW REALTY GROUP INC - Coming Soon
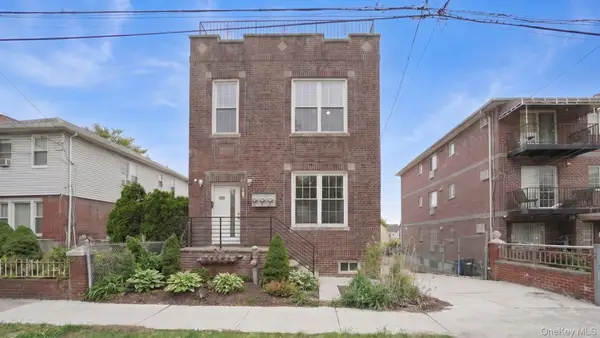 $2,555,555Coming Soon9 beds 6 baths4,202 sq. ft.
2424 Esplanade Avenue, Bronx, NY 10469
MLS# 1062214Listed by: WW REALTY GROUP INC - Coming Soon
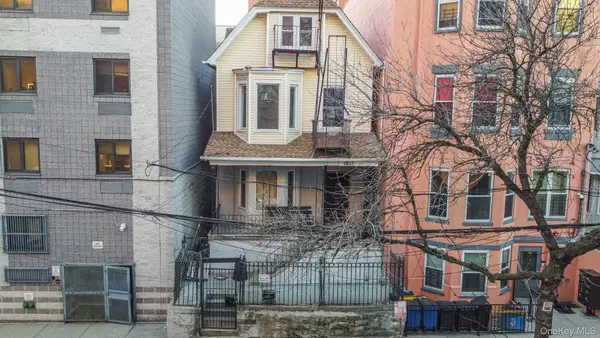 $999,000Coming Soon10 beds 5 baths3,000 sq. ft.
1823 Anthony Avenue, Bronx, NY 10457
MLS# 1062217Listed by: WW REALTY GROUP INC - Coming Soon
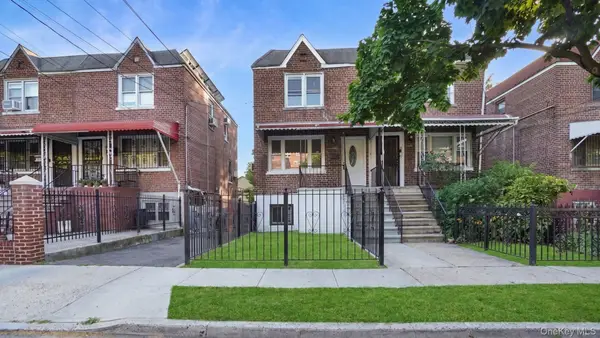 $699,000Coming Soon3 beds 3 baths1,536 sq. ft.
4135 Murdock Avenue, Bronx, NY 10466
MLS# 1062230Listed by: WW REALTY GROUP INC - Coming Soon
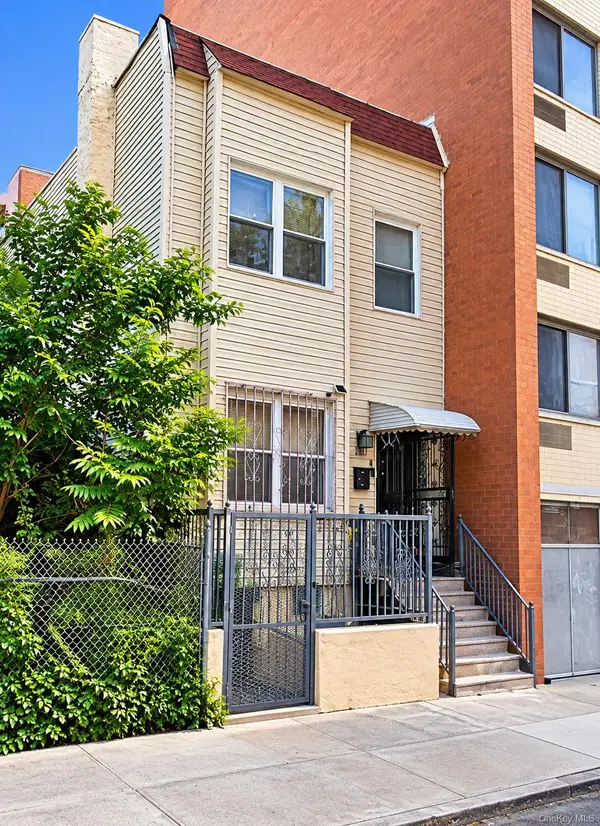 $1,000,000Coming Soon5 beds 3 baths2,112 sq. ft.
467 E 159th Street, Bronx, NY 10451
MLS# 1062397Listed by: YOURHOMESOLD GUARANTEED REALTY - Coming Soon
 $1,299,000Coming Soon-- beds -- baths3,214 sq. ft.
805 Adee Avenue, Bronx, NY 10467
MLS# 1039608Listed by: ALBA VIP REALTY LLC - New
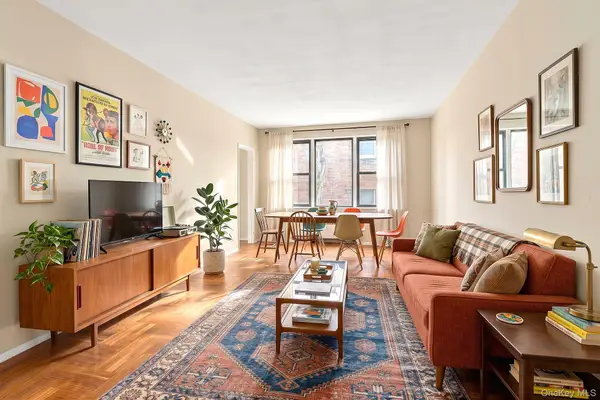 $319,000Active2 beds 2 baths1,250 sq. ft.
620 W 239th Street #2F, Bronx, NY 10463
MLS# 1062852Listed by: COMPASS GREATER NY, LLC - New
 $390,000Active2 beds 1 baths874 sq. ft.
1595 Metropolitan Avenue #3B, Bronx, NY 10462
MLS# 1062758Listed by: RC HOUSE SALES REALTY CORP.


Protect your home and budget from life's surprises with an Assurant Home Warranty, backed by a partner that supports you through every step of homeownership. Explore Plans.
©2026 Century 21 Real Estate LLC. All rights reserved. CENTURY 21®, the CENTURY 21 Logo and C21® are service marks owned by Century 21 Real Estate LLC. Century 21 Real Estate LLC fully supports the principles of the Fair Housing Act and the Equal Opportunity Act. Each office is independently owned and operated. Listing information is deemed reliable but not guaranteed accurate.