
4143 Edson Avenue, Bronx, NY 10466
Local realty services provided by:CENTURY 21 AA Realty
4143 Edson Avenue,Bronx, NY 10466
$1,499,000
- 8 Beds
- 4 Baths
- - sq. ft.
- Multi-family
- Active
Upcoming open houses
- Sat, Oct 1711:00 am - 01:00 pm
- Sun, Oct 1811:00 am - 01:00 pm
Listed by: dinesh prasad
Office: hayliam realty llc.
MLS#:1062664
Source:OneKey MLS
Price summary
- Price:$1,499,000
About this home
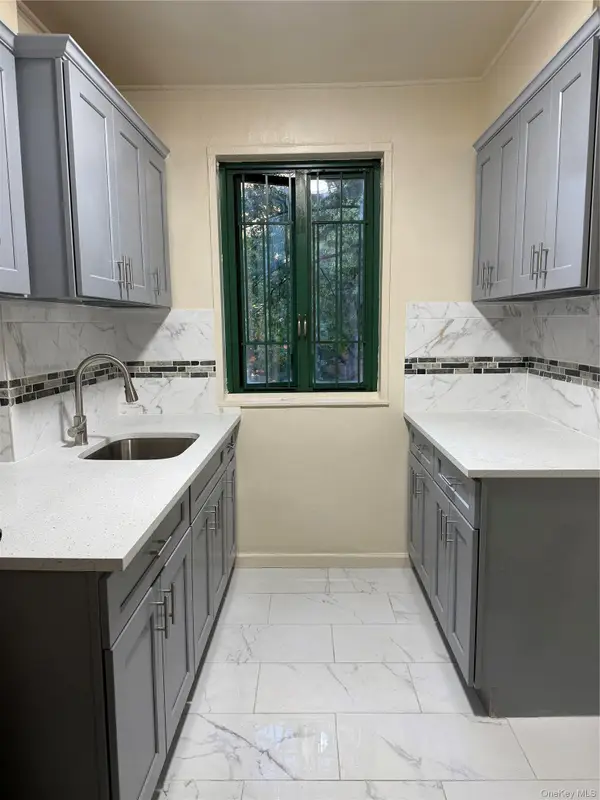
New Construction; Discover this extra large 2 family home featuring 4 bedrooms and 2 full bathrooms on each floor. A spacious kitchen with an island offers plenty of room for cooking and entertaining, while a first-floor fireplace adds warmth and charm. The finished basement includes a full bathroom and 2 separate entrances. Additionally, there is a private driveway, a 1 car garage and a sprinkler system throughout the home.
Contact an agent
Home facts
- Year built:2026
- Listing ID #:1062664
- Added:1 day(s) ago
- Updated:October 15, 2026 at 12:18 PM
Rooms and interior
- Bedrooms:8
- Total bathrooms:4
- Full bathrooms:4
- Flooring:Hardwood
- Dining Description:Eat-In Kitchen, Formal Dining
- Kitchen Description:Chefs Kitchen, Eat-in Kitchen
- Bedroom Description:First Floor Bedroom
- Basement:Yes
- Basement Description:Finished, Full, Walk-Out Access
Heating and cooling
- Cooling:Central Air
- Heating:Ducts
- Central air:Yes
Structure and exterior
- Year built:2026
- Lot area:0.08 Acres
- Construction Materials:Stucco
Schools
- High school:Bronxwood Prep Academy (The)
- Middle school:Baychester Middle School
- Elementary school:Baychester Academy
Utilities
- Water:Public
- Sewer:Public Sewer
Finances and disclosures
- Price:$1,499,000
- Tax amount:$6,500 (2026)
Features and amenities
- Amenities:Open Floorplan
Parking
- Parking description:Driveway
- Garage:Yes
- Garage spaces:1
New listings near 4143 Edson Avenue
- Coming Soon
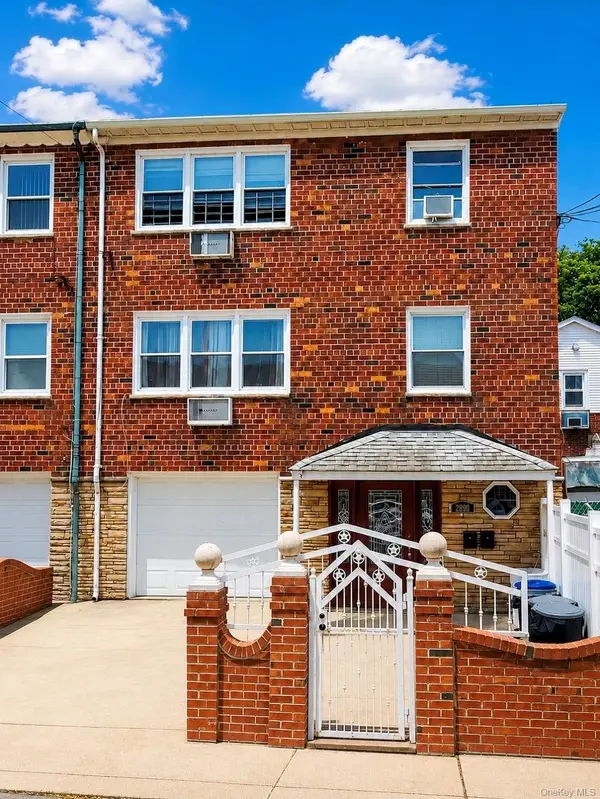 $1,350,000Coming Soon7 beds 3 baths3,550 sq. ft.
2890 E 195th Street, Bronx, NY 10461
MLS# 1062260Listed by: COMPASS GREATER NY, LLC - Coming Soon
 $850,000Coming Soon7 beds 3 baths2,112 sq. ft.
506 E 183rd Street, Bronx, NY 10458
MLS# 1050706Listed by: WW REALTY GROUP INC - Coming Soon
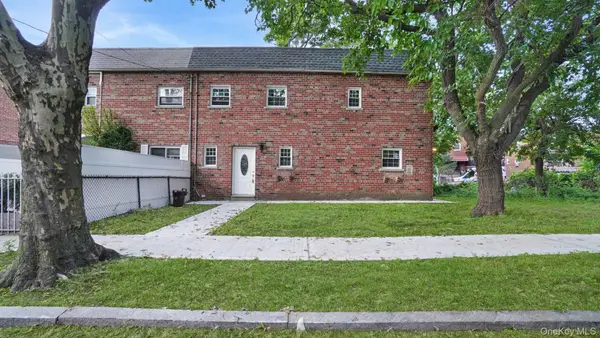 $799,000Coming Soon3 beds 3 baths1,008 sq. ft.
918 Throgs Neck Expwy, Bronx, NY 10465
MLS# 1052425Listed by: WW REALTY GROUP INC - Coming Soon
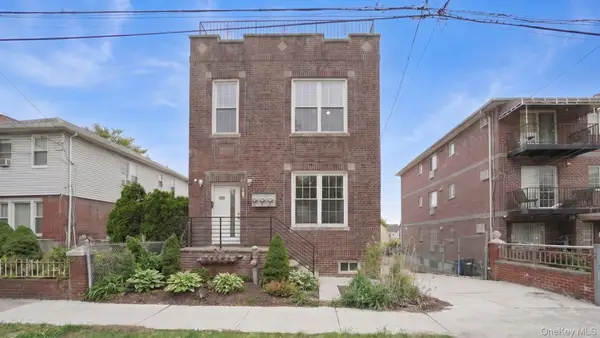 $2,555,555Coming Soon9 beds 6 baths4,202 sq. ft.
2424 Esplanade Avenue, Bronx, NY 10469
MLS# 1062214Listed by: WW REALTY GROUP INC - Coming Soon
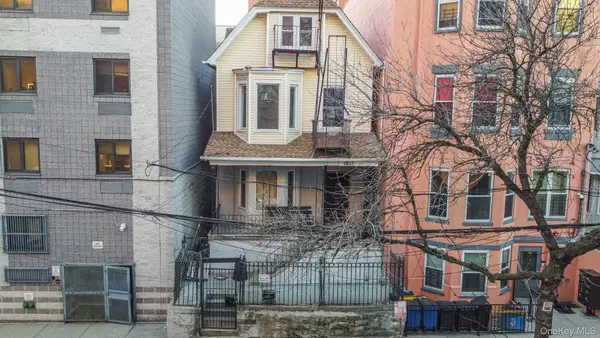 $999,000Coming Soon10 beds 5 baths3,000 sq. ft.
1823 Anthony Avenue, Bronx, NY 10457
MLS# 1062217Listed by: WW REALTY GROUP INC - Coming Soon
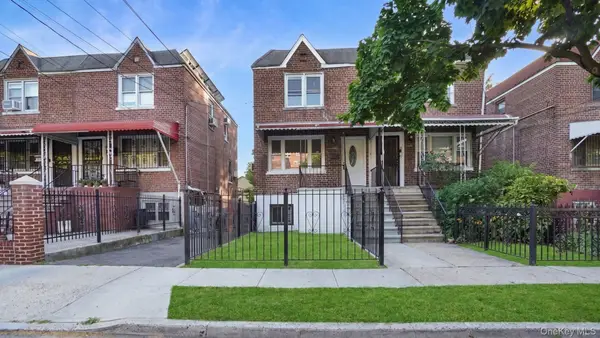 $699,000Coming Soon3 beds 3 baths1,536 sq. ft.
4135 Murdock Avenue, Bronx, NY 10466
MLS# 1062230Listed by: WW REALTY GROUP INC - Coming Soon
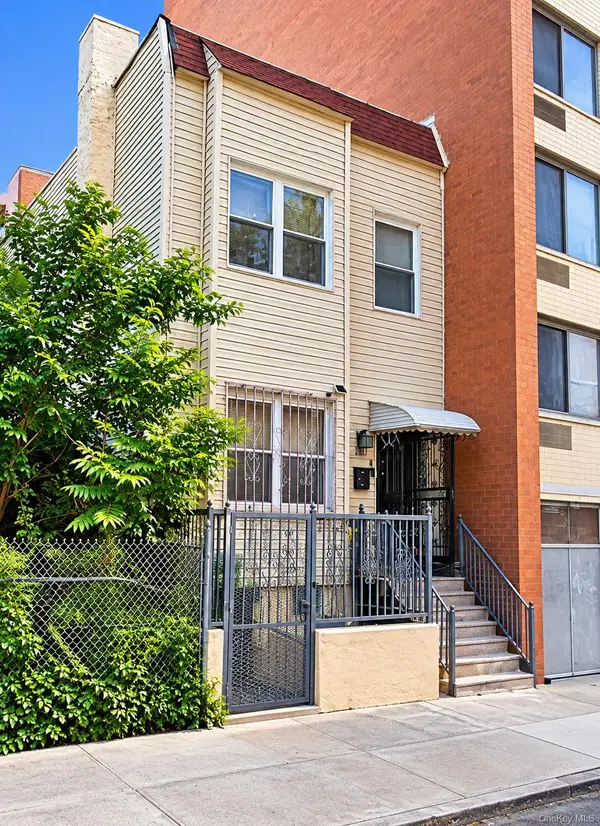 $1,000,000Coming Soon5 beds 3 baths2,112 sq. ft.
467 E 159th Street, Bronx, NY 10451
MLS# 1062397Listed by: YOURHOMESOLD GUARANTEED REALTY - Coming Soon
 $1,299,000Coming Soon-- beds -- baths3,214 sq. ft.
805 Adee Avenue, Bronx, NY 10467
MLS# 1039608Listed by: ALBA VIP REALTY LLC - New
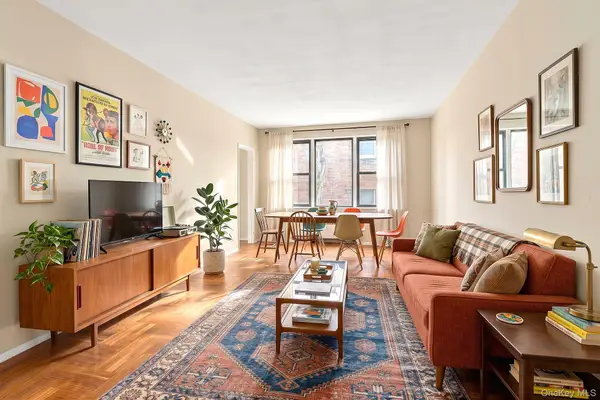 $319,000Active2 beds 2 baths1,250 sq. ft.
620 W 239th Street #2F, Bronx, NY 10463
MLS# 1062852Listed by: COMPASS GREATER NY, LLC - New
 $390,000Active2 beds 1 baths874 sq. ft.
1595 Metropolitan Avenue #3B, Bronx, NY 10462
MLS# 1062758Listed by: RC HOUSE SALES REALTY CORP.


Protect your home and budget from life's surprises with an Assurant Home Warranty, backed by a partner that supports you through every step of homeownership. Explore Plans.
©2026 Century 21 Real Estate LLC. All rights reserved. CENTURY 21®, the CENTURY 21 Logo and C21® are service marks owned by Century 21 Real Estate LLC. Century 21 Real Estate LLC fully supports the principles of the Fair Housing Act and the Equal Opportunity Act. Each office is independently owned and operated. Listing information is deemed reliable but not guaranteed accurate.