
525 W 235th Street #4D, Bronx, NY 10463
Local realty services provided by:CENTURY 21 Elite Realty
525 W 235th Street #4D,Bronx, NY 10463
$449,000
- 2 Beds
- 2 Baths
- 1,175 sq. ft.
- Co-op
- Active
Listed by: nanette gran
Office: brown harris stevens
MLS#:1004451
Source:OneKey MLS
Price summary
- Price:$449,000
- Price per sq. ft.:$382.13
About this home
Best of Both Worlds! This beautiful, move-in ready renovated 2-bedroom, 2-bath co-op at The Stuart House is located in the heart of Central Riverdale, where a relaxed residential setting is complemented by the energy and convenience of Riverdale's vibrant town center.
This picture-perfect home features a remodeled windowed kitchen with stainless steel appliances, an undermount stainless steel sink, soft-close cabinetry, quartz countertops, subway tile backsplash, and excellent storage. Both bathrooms have been tastefully renovated with elegant storage vanities. The windowed en-suite bathroom features a stall shower, stacked subway tile, and ceramic mosaic tile flooring.
Additional apartment details include south, east, and west exposures, beautiful hardwood floors throughout, upgraded electrical and lighting, and large custom closets fully outfitted with California Closets-style interiors.
The Stuart House is ideally located in the heart of Riverdale's town center, close to shops, restaurants, parks, schools, and the No. 1 subway. Commuters will appreciate the abundance of transportation options, including Metro-North, express buses to Manhattan's East Side, West Side, and Wall Street, local buses to the No. 1 and A trains, and convenient access to the Henry Hudson Parkway and NYS Thruway.
Building amenities include a live-in superintendent and common laundry. Monthly maintenance is $1,711.60. Pets are welcome with board approval.
This is a wonderful opportunity to enjoy a beautifully renovated home in one of Riverdale's most convenient locations....
Contact an agent
Home facts
- Year built:1954
- Listing ID #:1004451
- Added:109 day(s) ago
- Updated:September 15, 2026 at 11:10 AM
Rooms and interior
- Bedrooms:2
- Total bathrooms:2
- Full bathrooms:2
- Rooms Total:5
- Flooring:Hardwood
- Kitchen Description:Dishwasher, Galley Type Kitchen
- Basement:Yes
- Basement Description:Walk-Out Access
- Living area:1,175 sq. ft.
Heating and cooling
- Heating:Hot Water, Radiant
Structure and exterior
- Year built:1954
- Building area:1,175 sq. ft.
- Construction Materials:Brick
- Levels:1 Story
Schools
- High school:Contact Agent
- Middle school:Call Listing Agent
- Elementary school:Contact Agent
Utilities
- Water:Public
- Sewer:Public Sewer
Finances and disclosures
- Price:$449,000
- Price per sq. ft.:$382.13
Features and amenities
- Appliances:Dishwasher
- Laundry features:Common Area
- Amenities:Entrance Foyer
Parking
- Parking description:On Street
New listings near 525 W 235th Street #4D
- Coming Soon
 $850,000Coming Soon4 beds 2 baths1,890 sq. ft.
942 Tilden Street, Bronx, NY 10469
MLS# 1050722Listed by: RUBIROSA INTERNATIONAL REALTY - Coming Soon
 $1,125,000Coming Soon8 beds 3 baths3,121 sq. ft.
1849 White Plains Road, Bronx, NY 10462
MLS# 1049823Listed by: SIGNATURE PREMIER PROPERTIES - Coming Soon
 $1,125,000Coming Soon8 beds 3 baths3,121 sq. ft.
1849 White Plains Road #2, Bronx, NY 10462
MLS# 1045176Listed by: SIGNATURE PREMIER PROPERTIES - Coming Soon
 $479,000Coming Soon3 beds 3 baths1,330 sq. ft.
200 Neptune Court #6200C, Bronx, NY 10473
MLS# 1049722Listed by: HOWARD HANNA RAND REALTY - Coming Soon
 $940,000Coming Soon6 beds 4 baths
1006 E 241 street Monticello, Bronx, NY 10466
MLS# 1048124Listed by: SILVERSIDE REALTY LLC - Coming Soon
 $359,000Coming Soon2 beds 1 baths900 sq. ft.
155D Edgewater Park #155D, Bronx, NY 10465
MLS# 1048766Listed by: HOMESMART HOMES & ESTATES - Coming Soon
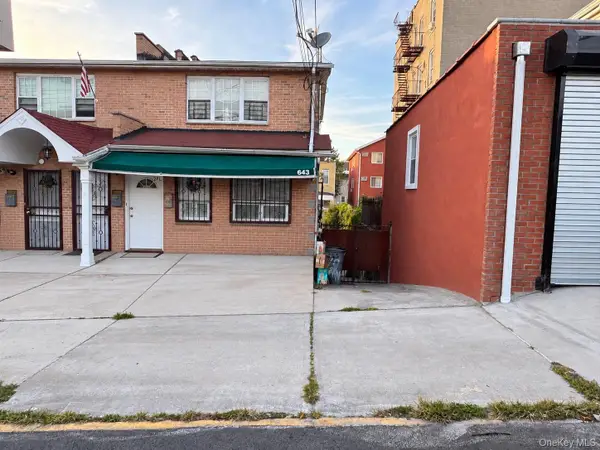 $1,200,000Coming Soon-- beds -- baths3,128 sq. ft.
643 Baker Avenue, Bronx, NY 10460
MLS# 1048812Listed by: KELLER WILLIAMS REALTY NYC GRP - Coming SoonOpen Fri, 12 to 3pm
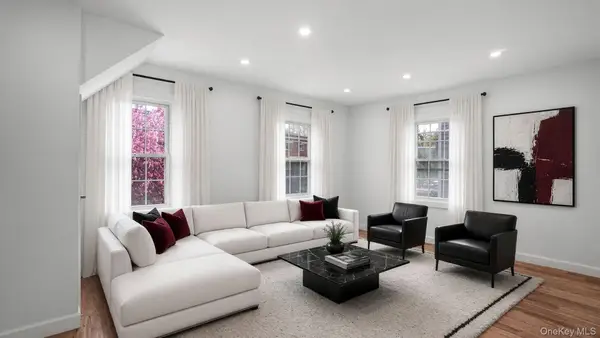 $850,000Coming Soon5 beds 3 baths1,726 sq. ft.
219 E 238th Street, Bronx, NY 10470
MLS# 1047147Listed by: WW REALTY GROUP INC - Coming Soon
 $1,299,000Coming Soon-- beds -- baths3,214 sq. ft.
805 Adee Avenue, Bronx, NY 10467
MLS# 1039608Listed by: ALBA VIP REALTY LLC - New
 $275,000Active1 beds 1 baths800 sq. ft.
2400 Johnson Avenue #4G, Bronx, NY 10463
MLS# 1050038Listed by: SOTHEBY'S INTERNATIONAL REALTY


Protect your home and budget from life's surprises with an Assurant Home Warranty, backed by a partner that supports you through every step of homeownership. Explore Plans.
©2026 Century 21 Real Estate LLC. All rights reserved. CENTURY 21®, the CENTURY 21 Logo and C21® are service marks owned by Century 21 Real Estate LLC. Century 21 Real Estate LLC fully supports the principles of the Fair Housing Act and the Equal Opportunity Act. Each office is independently owned and operated. Listing information is deemed reliable but not guaranteed accurate.