
5444 Arlington Avenue #G 44, Bronx, NY 10471
Local realty services provided by:CENTURY 21 ICON
5444 Arlington Avenue #G 44,Bronx, NY 10471
$190,000
- 1 Beds
- 1 Baths
- 750 sq. ft.
- Co-op
- Active
Listed by: ellen chu
Office: douglas elliman real estate
MLS#:1002980
Source:OneKey MLS
Price summary
- Price:$190,000
- Price per sq. ft.:$253.33
About this home
This bright and inviting one bedroom co-op is located on the fourth floor in a desirable corner unit, offering open northern and western exposures with elevated views and seasonal greenery that creates a peaceful backdrop in the spring and summer months. The home features hardwood floors throughout, adding warmth and continuity to the space. Situated on a quiet residential street with no thru traffic, this home offers both privacy and convenience. Ideally located near Metro North, the BX2 Express Bus, and MTA’s #7 and #10 buses, providing easy access for commuting and everyday travel.
Contact an agent
Home facts
- Year built:1939
- Listing ID #:1002980
- Added:66 day(s) ago
- Updated:August 01, 2026 at 11:04 AM
Rooms and interior
- Bedrooms:1
- Total bathrooms:1
- Full bathrooms:1
- Rooms Total:4
- Flooring:Hardwood
- Kitchen Description:Refrigerator
- Living area:750 sq. ft.
Heating and cooling
- Heating:Natural Gas, Radiant
Structure and exterior
- Year built:1939
- Building area:750 sq. ft.
- Architectural Style:High Rise
- Construction Materials:Brick
Schools
- High school:Riverdale/Kingsbridge (Ms/Hs 141)
- Middle school:Riverdale/Kingsbridge (Ms/Hs 141)
- Elementary school:Ps 81 Robert J Christen
Utilities
- Water:Public
- Sewer:Public Sewer
Finances and disclosures
- Price:$190,000
- Price per sq. ft.:$253.33
Features and amenities
- Appliances:Refrigerator
- Amenities:Open Floorplan
Parking
- Parking description:On Street
New listings near 5444 Arlington Avenue #G 44
- Open Sat, 12:30 to 1:30pmNew
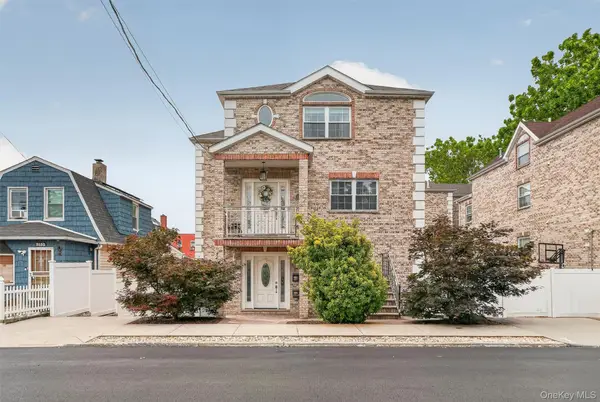 $1,398,888Active5 beds 5 baths2,702 sq. ft.
3144 Baisley Avenue, Bronx, NY 10465
MLS# 1033131Listed by: DE LUCA REALTY GROUP INC - New
 $199,999Active1 beds 1 baths605 sq. ft.
3299 Cambridge Avenue #6B, Bronx, NY 10463
MLS# 1033466Listed by: EAGER NEST REAL ESTATE - Open Sun, 1 to 3pmNew
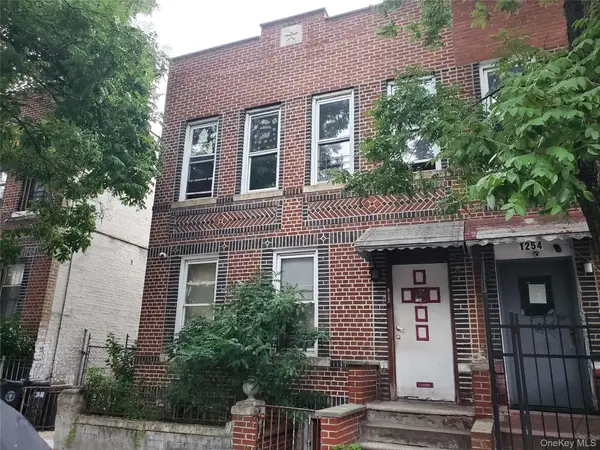 $1,200,000Active7 beds 4 baths3,321 sq. ft.
1256 Noble Avenue, Bronx, NY 10472
MLS# 1033470Listed by: VILLAGE PLAZA REALTY - Coming Soon
 $759,999Coming Soon5 beds 2 baths
849 E 219th Street, Bronx, NY 10467
MLS# 1033439Listed by: KELLER WILLIAMS HUDSON VALLEY - New
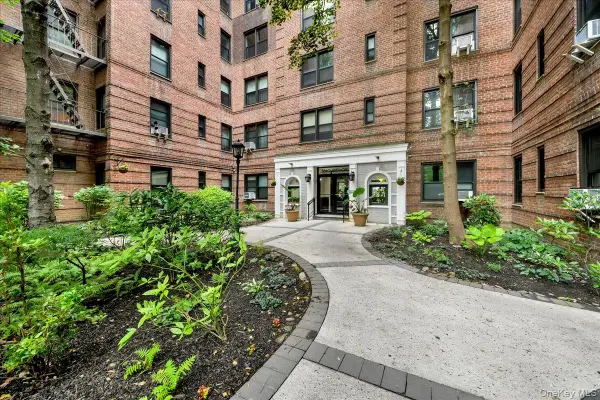 $255,000Active1 beds 1 baths825 sq. ft.
3840 Greystone Avenue #3A, Bronx, NY 10463
MLS# 1032978Listed by: RE/MAX DISTINGUISHED HMS.&PROP - Open Sat, 1:30 to 3:30pmNew
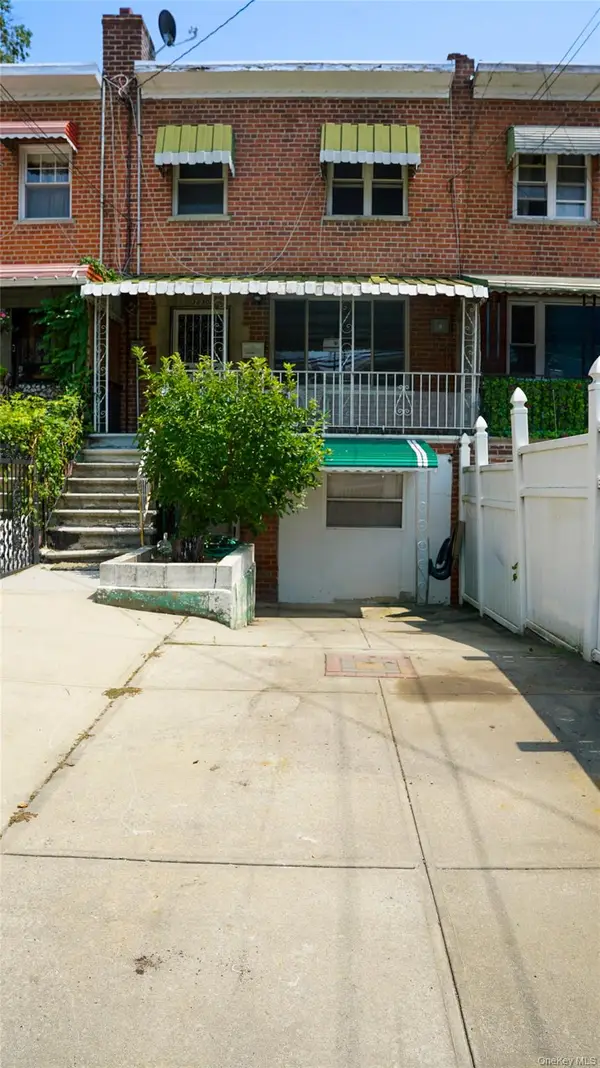 $650,000Active4 beds 2 baths1,656 sq. ft.
3830 Barnes Avenue, Bronx, NY 10467
MLS# 1033008Listed by: AMEN REALTY SERVICES - New
 $349,999Active3 beds 2 baths1,600 sq. ft.
2835 Webb Avenue #7C, Bronx, NY 10468
MLS# 1033433Listed by: HOWARD HANNA RAND REALTY - New
 $350,000Active2 beds 1 baths1,050 sq. ft.
5900 Arlington Avenue #4G, Bronx, NY 10471
MLS# RLS20106786Listed by: BROWN HARRIS STEVENS RIVERDALE LLC
- New
 $330,000Active-- beds 1 baths570 sq. ft.
5900 Arlington Avenue #10R, Bronx, NY 10471
MLS# 1033300Listed by: HOMECOIN.COM - Open Sun, 12 to 3pmNew
 $900,000Active3 beds 2 baths1,824 sq. ft.
2351 Kingsland Avenue, Bronx, NY 10469
MLS# 1033312Listed by: KEY NEST REAL ESTATE, INC.


Protect your home and budget from life's surprises with an Assurant Home Warranty, backed by a partner that supports you through every step of homeownership. Explore Plans.
©2026 Century 21 Real Estate LLC. All rights reserved. CENTURY 21®, the CENTURY 21 Logo and C21® are service marks owned by Century 21 Real Estate LLC. Century 21 Real Estate LLC fully supports the principles of the Fair Housing Act and the Equal Opportunity Act. Each office is independently owned and operated. Listing information is deemed reliable but not guaranteed accurate.