
55 Knolls Crescent #4J, Bronx, NY 10463
Local realty services provided by:CENTURY 21 Kafcos Realty
55 Knolls Crescent #4J,Bronx, NY 10463
$208,400
- 3 Beds
- 1 Baths
- 1,017 sq. ft.
- Co-op
- Active
Listed by: karen m. donnelly
Office: robert e. hill inc.
MLS#:1065429
Source:OneKey MLS
Price summary
- Price:$208,400
- Price per sq. ft.:$204.92
About this home
Spacious three-bedroom apartment conveniently located on a cul-de-sac in the Spuyten Duyvil neighborhood of the Bronx. The unit has an updated bathroom and an updated windowed kitchen. Southern and eastern views. Maintenance includes electricity and taxes. there is a yearly fee for each AC. Outdoor parking is waitlisted, waitlist for indoor parking. Building had a live-in super and handy man. There is an onsite laundry room, and an outdoor sitting area. Building is convenient walk to many stores. Local and express buses are a short walk away. Close to Metro-North and major highways.
Contact an agent
Home facts
- Year built:1954
- Subdivision & Development:Riverdale
- Listing ID #:1065429
- Added:1 day(s) ago
- Updated:October 21, 2026 at 10:39 PM
Rooms and interior
- Bedrooms:3
- Total bathrooms:1
- Full bathrooms:1
- Rooms Total:5
- Dining Description:Eat-In Kitchen
- Kitchen Description:Eat-in Kitchen, Galley Type Kitchen, Oven, Refrigerator
- Living area:1,017 sq. ft.
Heating and cooling
- Heating:Natural Gas
Structure and exterior
- Year built:1954
- Building area:1,017 sq. ft.
- Architectural Style:High Rise
- Construction Materials:Brick
Schools
- High school:Riverdale/Kingsbridge (Ms/Hs 141)
- Middle school:Riverdale/Kingsbridge (Ms/Hs 141)
- Elementary school:Ps 24 Spuyten Duyvil
Utilities
- Water:Public
- Sewer:Public Sewer, Sewer Available
Finances and disclosures
- Price:$208,400
- Price per sq. ft.:$204.92
Features and amenities
- Appliances:Oven, Refrigerator
- Laundry features:Common Area
- Amenities:Entrance Foyer
Parking
- Parking description:Assigned, Waitlist
New listings near 55 Knolls Crescent #4J
- Coming Soon
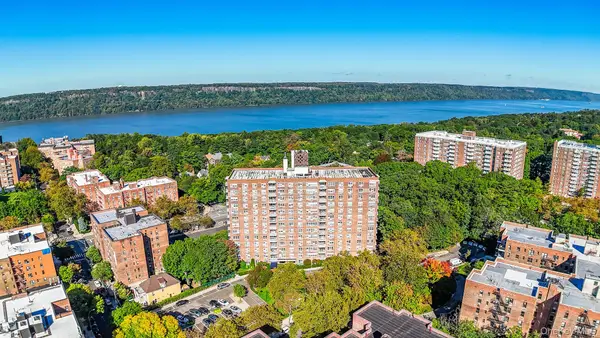 $330,000Coming Soon1 beds 1 baths1,000 sq. ft.
3935 Blackstone Avenue #5E, Bronx, NY 10471
MLS# 1060624Listed by: WILLIAM RAVEIS REAL ESTATE - Coming Soon
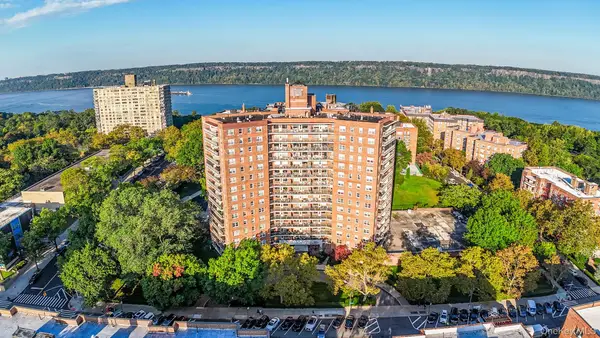 $369,000Coming Soon1 beds 1 baths850 sq. ft.
3777 Independence Avenue #12N, Bronx, NY 10463
MLS# 1060621Listed by: WILLIAM RAVEIS REAL ESTATE - Coming SoonOpen Sat, 12 to 2pm
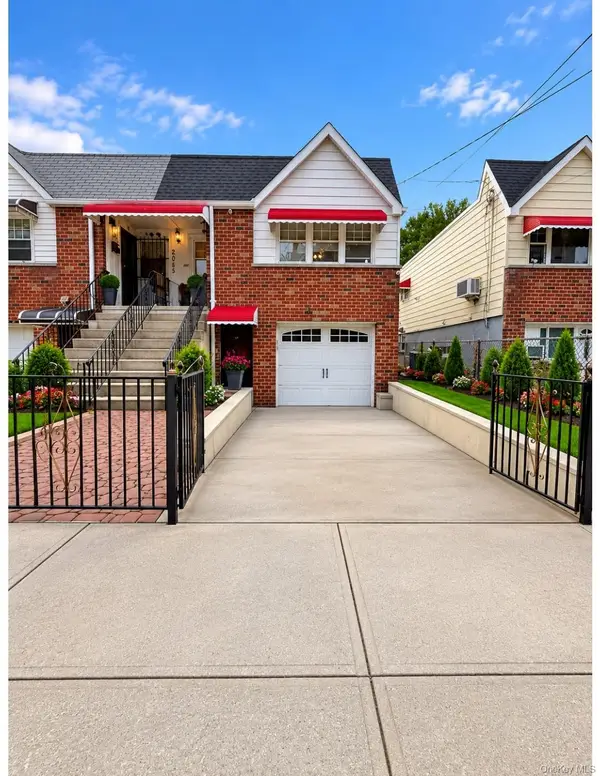 $699,998Coming Soon3 beds 2 baths1,540 sq. ft.
2057 Homer Avenue, Bronx, NY 10473
MLS# 1063905Listed by: COMPASS GREATER NY, LLC - Coming Soon
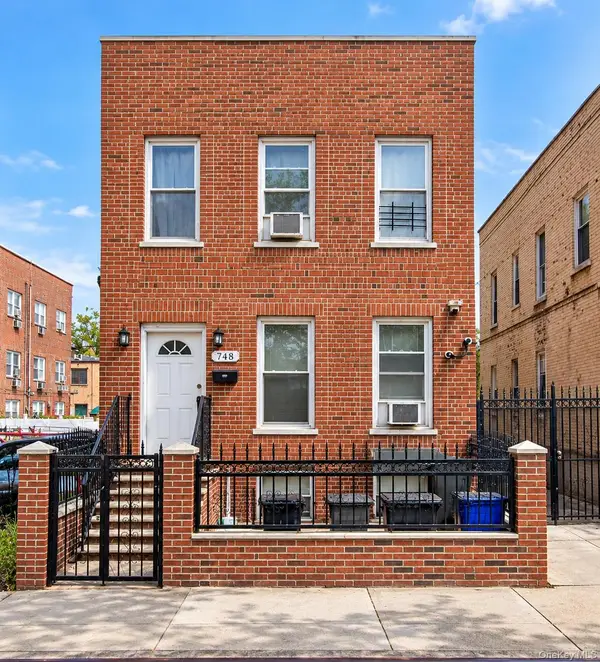 $895,000Coming Soon6 beds 2 baths2,760 sq. ft.
748 Taylor Avenue, Bronx, NY 10473
MLS# 1064067Listed by: CALL IT HOME REALTY LLC - Coming Soon
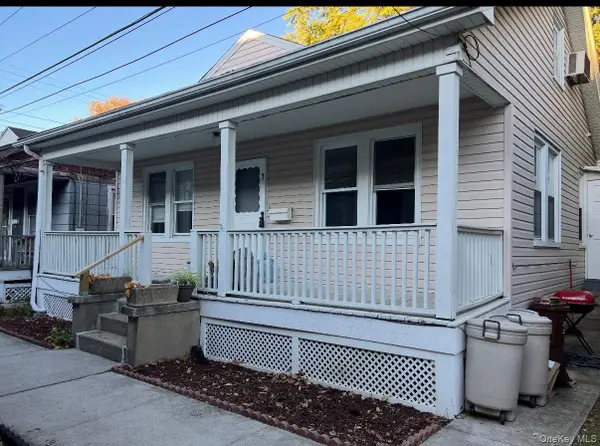 $399,000Coming Soon3 beds 1 baths900 sq. ft.
104 Fordham Street #7, Bronx, NY 10464
MLS# 1063347Listed by: BEE HOME REALTY - Coming Soon
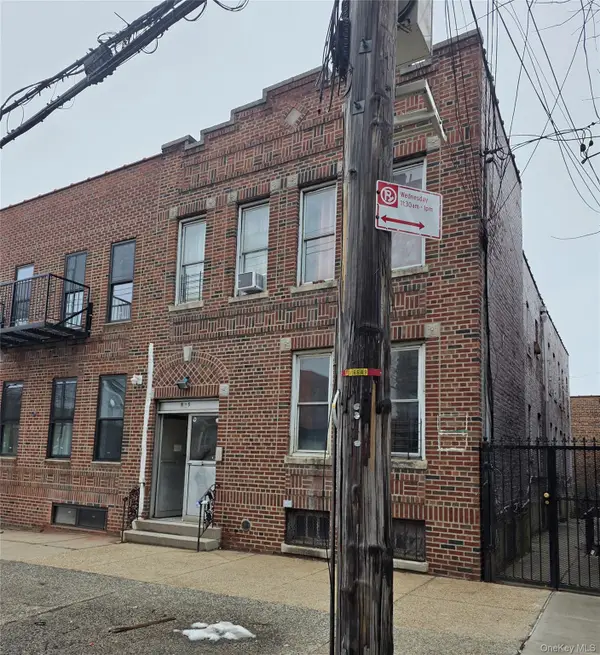 $1,299,000Coming Soon-- beds -- baths3,214 sq. ft.
805 Adee Avenue, Bronx, NY 10467
MLS# 1039608Listed by: ALBA VIP REALTY LLC - New
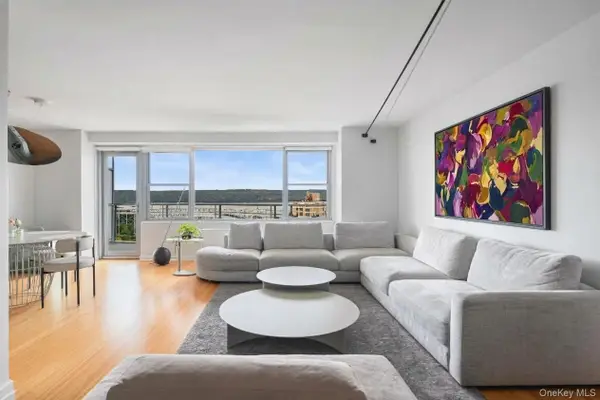 $375,000Active1 beds 1 baths900 sq. ft.
2500 Johnson Avenue #18M, Bronx, NY 10463
MLS# 1063589Listed by: COMPASS GREATER NY, LLC - New
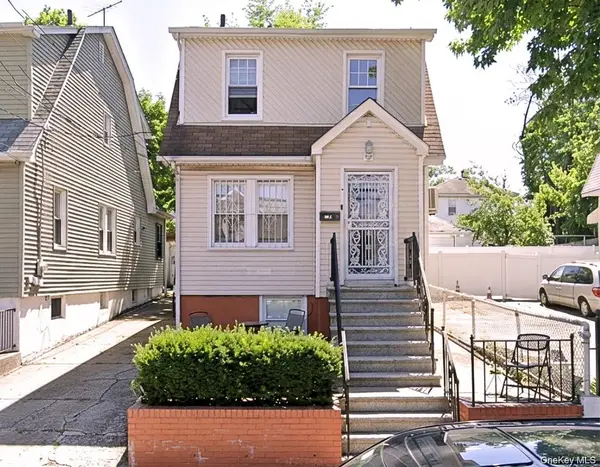 $625,000Active2 beds 2 baths1,252 sq. ft.
2716 Morgan Avenue, Bronx, NY 10469
MLS# 1065486Listed by: EXP REALTY - New
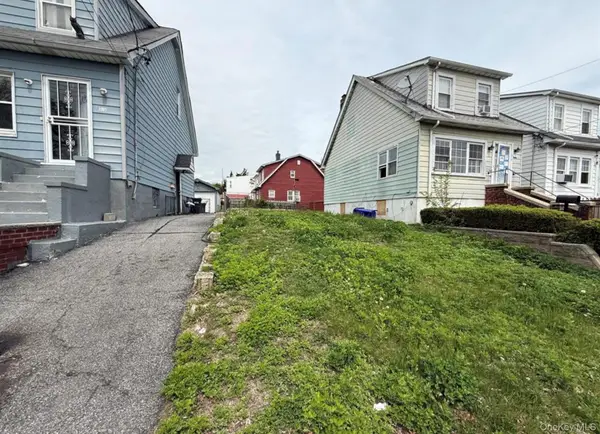 $225,000Active0.05 Acres
1517 Adee Avenue, Bronx, NY 10469
MLS# 1065493Listed by: HAN TANG REALTY INC.


Protect your home and budget from life's surprises with an Assurant Home Warranty, backed by a partner that supports you through every step of homeownership. Explore Plans.
©2026 Century 21 Real Estate LLC. All rights reserved. CENTURY 21®, the CENTURY 21 Logo and C21® are service marks owned by Century 21 Real Estate LLC. Century 21 Real Estate LLC fully supports the principles of the Fair Housing Act and the Equal Opportunity Act. Each office is independently owned and operated. Listing information is deemed reliable but not guaranteed accurate.