
5700 Arlington Avenue #3V, Bronx, NY 10471
Local realty services provided by:CENTURY 21 Motivated Access Realty
5700 Arlington Avenue #3V,Bronx, NY 10471
$400,000
- 2 Beds
- 1 Baths
- 900 sq. ft.
- Co-op
- Active
Listed by: rosana chirico
Office: rc house sales realty corp.
MLS#:1035439
Source:OneKey MLS
Price summary
- Price:$400,000
- Price per sq. ft.:$444.44
- Monthly HOA dues:$1,200
About this home
Motivated Seller - Welcome to Skyview on the Hudson Cooperative Apartments located within 23 acres of landscaped beauty in North Riverdale. The structure has 20 stories and contains 437 units. This unit features 2-bedrooms, 1 bathroom, dining area and a large balcony. Skyview on the Hudson is a full service complex with a 24 hour doorman and concierge. The amenities for the property features a large modern gym , Olympic size pool, kiddie pool, shuttle service to Metro North Rail Station and shopping areas, tennis courts, basketball courts, playground, gazebo sitting area with BBQ grills and a dog park. All included in the monthly maintenance! Electric charging stations and Zipcars are on site as well. Building is dog friendly. There is indoor and outdoor parking for an additional fee when available; also on site storage and bike storage in each building for an additional fee when available. Each building has a full staff and live in superintendent. Washer and Dryer is allowed with board approval. Live in style and comfort every day of the week. Schedule a private showing today....
Contact an agent
Home facts
- Year built:1961
- Listing ID #:1035439
- Added:78 day(s) ago
- Updated:October 24, 2026 at 11:28 AM
Rooms and interior
- Bedrooms:2
- Total bathrooms:1
- Full bathrooms:1
- Rooms Total:5
- Flooring:Hardwood
- Kitchen Description:Range, Refrigerator
- Living area:900 sq. ft.
Heating and cooling
- Heating:Natural Gas
Structure and exterior
- Year built:1961
- Building area:900 sq. ft.
- Architectural Style:High Rise
- Construction Materials:Brick
- Levels:1 Story
Schools
- High school:Contact Agent
- Middle school:Riverdale/Kingsbridge (Ms/Hs 141)
- Elementary school:Ps 81 Robert J Christen
Utilities
- Water:Public
- Sewer:Public Sewer
Finances and disclosures
- Price:$400,000
- Price per sq. ft.:$444.44
Features and amenities
- Appliances:Refrigerator
- Amenities:Door Person, Elevator(s), Live In Super, Parking, Pool
Parking
- Parking description:Assigned
- Garage:Yes
- Garage spaces:1
New listings near 5700 Arlington Avenue #3V
- Coming Soon
 $299,000Coming Soon1 beds 1 baths800 sq. ft.
675 Walton Avenue #6D, Bronx, NY 10451
MLS# 1066376Listed by: COMPASS GREATER NY, LLC - Coming Soon
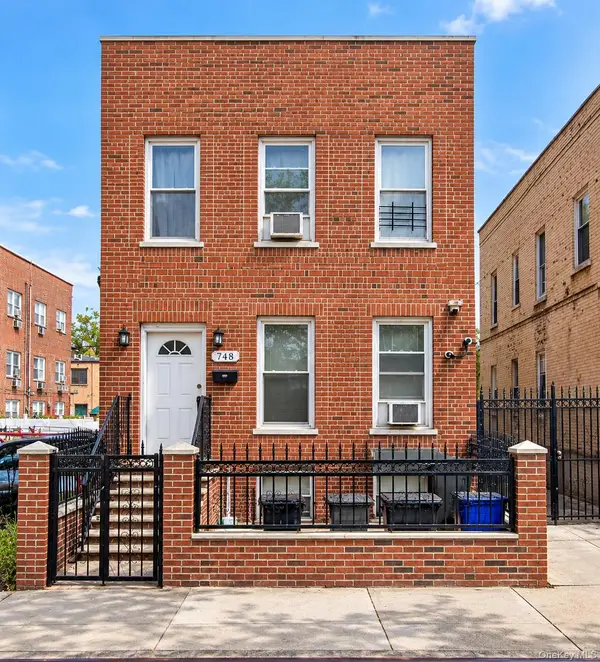 $895,000Coming Soon6 beds 2 baths2,760 sq. ft.
748 Taylor Avenue, Bronx, NY 10473
MLS# 1064067Listed by: CALL IT HOME REALTY LLC - Coming Soon
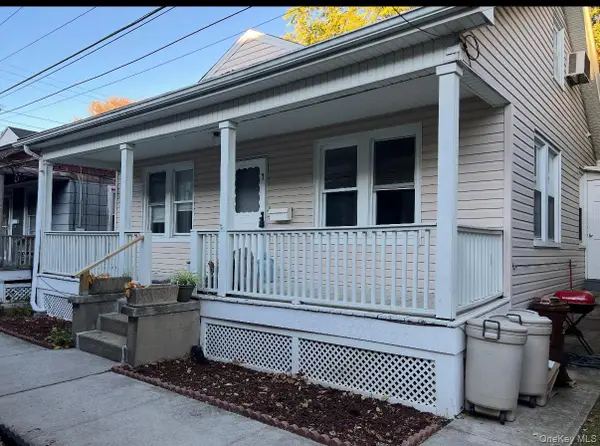 $399,000Coming Soon3 beds 1 baths900 sq. ft.
104 Fordham Street #7, Bronx, NY 10464
MLS# 1063347Listed by: BEE HOME REALTY - Coming Soon
 $1,299,000Coming Soon-- beds -- baths3,214 sq. ft.
805 Adee Avenue, Bronx, NY 10467
MLS# 1039608Listed by: ALBA VIP REALTY LLC - New
 $817,000Active3 beds 2 baths1,427 sq. ft.
475 King Avenue, Bronx, NY 10464
MLS# 1066439Listed by: R NEW YORK - New
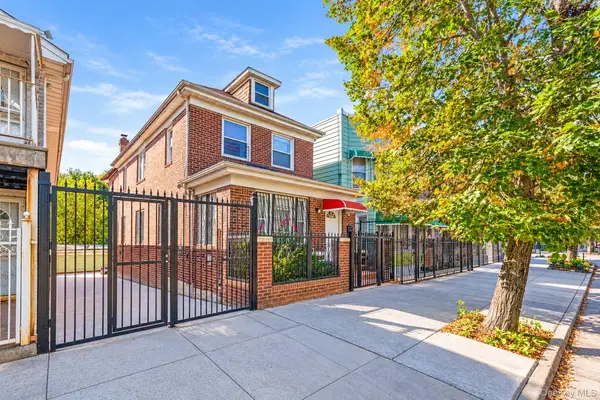 $900,000Active6 beds 3 baths1,878 sq. ft.
1766 Gleason Avenue, Bronx, NY 10472
MLS# 1065748Listed by: MYNY REAL ESTATE - Open Sun, 10 to 11amNew
 $144,900Active-- beds 1 baths550 sq. ft.
2750 Johnson Avenue #7L, Bronx, NY 10463
MLS# 1066094Listed by: RE/MAX IN THE CITY - Open Sun, 12:30 to 1:30pmNew
 $1,075,000Active3 beds 1 baths1,712 sq. ft.
42 1/2 Adrian Avenue, Bronx, NY 10463
MLS# RLS20122545Listed by: COMPASS
- New
 $850,000Active3 beds 3 baths2,360 sq. ft.
412 E 136 Street, Bronx, NY 10454
MLS# 1064517Listed by: FOXWORTH REALTY INC. - Open Sun, 10 to 11amNew
 $172,000Active1 beds 1 baths750 sq. ft.
5645 Netherland Avenue #6E, Bronx, NY 10471
MLS# 1065935Listed by: BROWN HARRIS STEVENS


Protect your home and budget from life's surprises with an Assurant Home Warranty, backed by a partner that supports you through every step of homeownership. Explore Plans.
©2026 Century 21 Real Estate LLC. All rights reserved. CENTURY 21®, the CENTURY 21 Logo and C21® are service marks owned by Century 21 Real Estate LLC. Century 21 Real Estate LLC fully supports the principles of the Fair Housing Act and the Equal Opportunity Act. Each office is independently owned and operated. Listing information is deemed reliable but not guaranteed accurate.