5926 Post Road, Bronx, NY 10471
Local realty services provided by:CENTURY 21 Stoeckeler Real Estate
5926 Post Road,Bronx, NY 10471
$945,000
- 3 Beds
- 3 Baths
- 1,368 sq. ft.
- Single family
- Active
Listed by: jodi l. kirschbaum, john edwards
Office: john edwards real estate, inc.
MLS#:1053260
Source:OneKey MLS
Price summary
- Price:$945,000
- Price per sq. ft.:$460.53
About this home
Welcome to this bright semi-attached brick home in North Riverdale, thoughtfully designed for comfortable living and easy entertaining. The welcoming entry opens into a generous, airy living room that flows seamlessly into the dining area, creating a warm and versatile setting for relaxed evenings, holiday gatherings, special occasions, and everyday life. The generously sized windowed eat-in-kitchen combines functionality and style, with beautiful wood cabinetry, granite countertops, and abundant storage. With ample room for meal preparation, casual dining, and visiting with family and friends, it is a welcoming hub at the heart of the home.
Upstairs on the second floor, three well-proportioned bedrooms provide comfortable private retreats, complemented by a full windowed bathroom with a lot of storage, and an impressive six closets offer even more convenient storage. The finished basement expands the home's possibilities with a full bathroom, washer and dryer, and a private entrance, offering flexibility for a recreation room, home office, guest area, or additional living space. Step outside to enjoy your own outdoor grassy lawn; ideal for entertaining, unwinding, or savoring a quiet morning. With three bedrooms, 2 1/2 baths, a finished basement, spacious layout, and exceptional storage throughout, this home offers the room, flexibility, and comfort to suit a variety of lifestyles.
Ideally located near Van Cortlandt Park, with convenient access to the #1 train close to parks, schools-Robert J. Christian School (PS 81), buses and transportation to Manhattan (including the East Side and West Side Express Buses and the Hudson Rail Link to Metro-North trains) the Major Deegan Expressway, and the Henry Hudson Parkway. Just steps away from Mosholu Avenue's vibrant selection of restaurants, cafes, and gourmet shops, this location offers exceptional convenience while maintaining a peaceful residential atmosphere....
Contact an agent
Home facts
- Year built:1950
- Listing ID #:1053260
- Added:1 day(s) ago
- Updated:September 27, 2026 at 01:07 AM
Rooms and interior
- Bedrooms:3
- Total bathrooms:3
- Full bathrooms:2
- Half bathrooms:1
- Rooms Total:7
- Flooring:Hardwood
- Dining Description:Formal Dining
- Kitchen Description:Dishwasher, Refrigerator
- Basement:Yes
- Basement Description:Finished, Walk-Out Access
- Living area:1,368 sq. ft.
Heating and cooling
- Heating:Baseboard
Structure and exterior
- Year built:1950
- Building area:1,368 sq. ft.
- Lot area:0.06 Acres
- Lot Features:Level
- Construction Materials:Brick
- Levels:2 Story
Schools
- High school:Contact Agent
- Middle school:Call Listing Agent
- Elementary school:Contact Agent
Utilities
- Water:Public, Water Available
- Sewer:Public Sewer, Sewer Available
Finances and disclosures
- Price:$945,000
- Price per sq. ft.:$460.53
- Tax amount:$8,697 (2025)
Features and amenities
- Appliances:Dishwasher, Refrigerator
Parking
- Total parking spaces:2
- Parking description:Driveway
- Carport spaces:2
New listings near 5926 Post Road
- Coming Soon
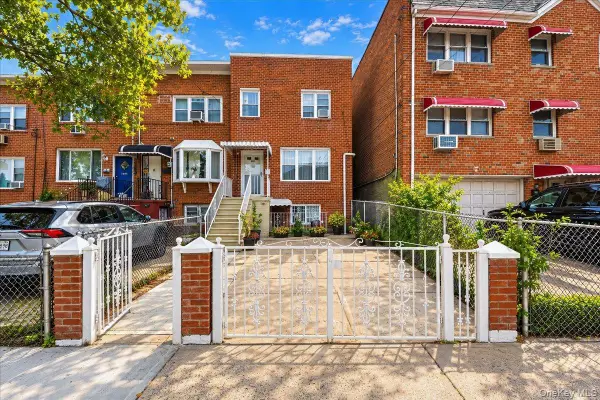 $699,000Coming Soon3 beds 2 baths1,728 sq. ft.
1360 Edwards Avenue, Bronx, NY 10461
MLS# 1052460Listed by: WEICHERT REALTORS LEGACY GROUP - Coming Soon
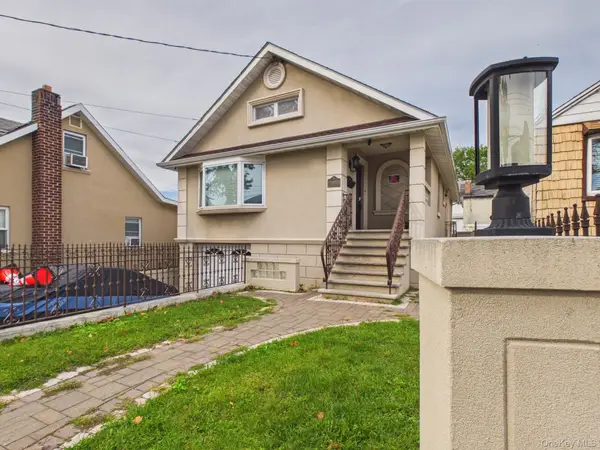
 $998,000Coming Soon4 beds 3 baths2,012 sq. ft.
3147 Waterbury Avenue, Bronx, NY 10465
MLS# 1053958Listed by: CENTURY 21 GALVEZ - Coming Soon
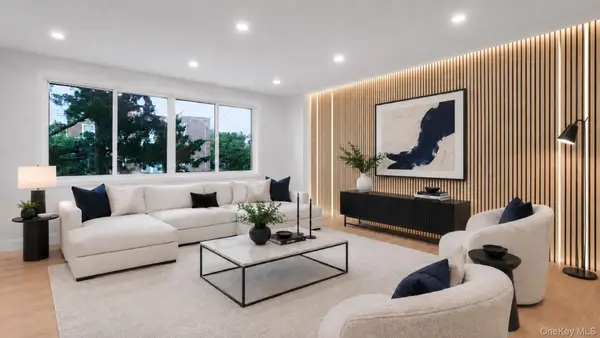 $850,000Coming Soon5 beds 3 baths2,234 sq. ft.
263 Quincy Avenue, Bronx, NY 10465
MLS# 1055129Listed by: WW REALTY GROUP INC - Coming Soon
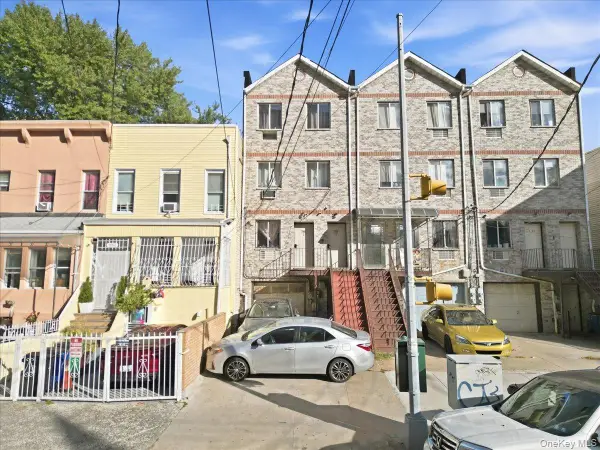 $799,999Coming Soon6 beds 4 baths3,399 sq. ft.
2050 Arthur Avenue, Bronx, NY 10457
MLS# 1055372Listed by: YOURHOMESOLD GUARANTEED REALTY - Coming Soon
 $850,000Coming Soon5 beds 4 baths2,325 sq. ft.
2064 Cicero Avenue, Bronx, NY 10473
MLS# 1050993Listed by: EXP REALTY - Coming SoonOpen Sat, 12 to 2pm
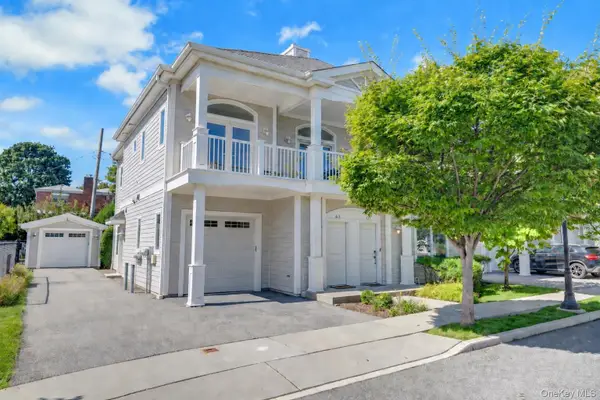 $858,000Coming Soon3 beds 3 baths1,761 sq. ft.
63 Island Point #63, Bronx, NY 10464
MLS# 1047397Listed by: COMPASS GREATER NY, LLC - Coming Soon
 $1,299,000Coming Soon-- beds -- baths3,214 sq. ft.
805 Adee Avenue, Bronx, NY 10467
MLS# 1039608Listed by: ALBA VIP REALTY LLC - New
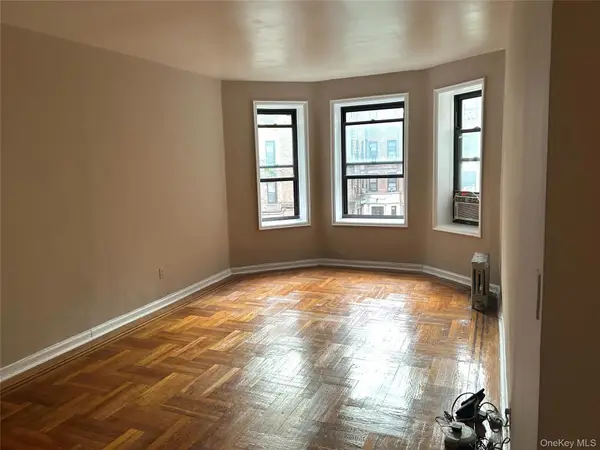 $200,000Active2 beds 1 baths750 sq. ft.
758 Brady Court #214, Bronx, NY 10462
MLS# 1055542Listed by: EXP REALTY - New
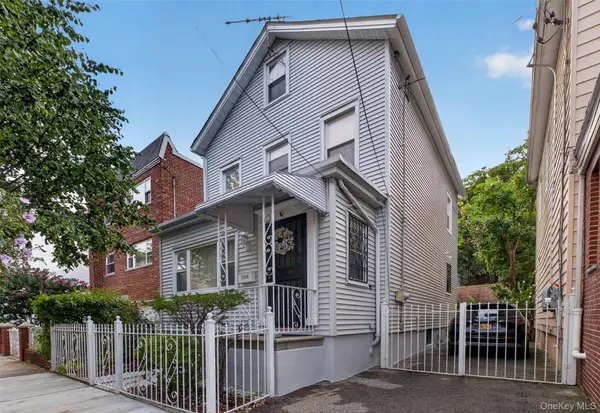 $875,000Active3 beds 2 baths1,677 sq. ft.
2518 Glebe Avenue, Bronx, NY 10461
MLS# 1055590Listed by: COMPASS GREATER NY LLC


Protect your home and budget from life's surprises with an Assurant Home Warranty, backed by a partner that supports you through every step of homeownership. Explore Plans.
©2026 Century 21 Real Estate LLC. All rights reserved. CENTURY 21®, the CENTURY 21 Logo and C21® are service marks owned by Century 21 Real Estate LLC. Century 21 Real Estate LLC fully supports the principles of the Fair Housing Act and the Equal Opportunity Act. Each office is independently owned and operated. Listing information is deemed reliable but not guaranteed accurate.