
63 Island Point #63, Bronx, NY 10464
Local realty services provided by:CENTURY 21 Albertson Realty
63 Island Point #63,Bronx, NY 10464
$858,000
- 3 Beds
- 3 Baths
- 1,761 sq. ft.
- Condominium
- Coming Soon
Upcoming open houses
- Sat, Oct 0312:00 pm - 02:00 pm
Listed by: laura m. clemente
Office: compass greater ny, llc.
MLS#:1047397
Source:OneKey MLS
Price summary
- Price:$858,000
- Price per sq. ft.:$487.22
- Monthly HOA dues:$920
About this home
Imagine starting every morning with a coffee in hand on your private 40-foot terrace, watching the sunrise over the water... welcome to "On the Sound," a premier luxury gated community on City Island. The moment you step inside, the "wow" factor is undeniable; 15-foot cathedral ceilings soar above a sun-drenched, spacious floor plan that feels both grand and inviting. The kitchen is clean and modern, featuring white maple cabinetry, Caesarstone countertops, and a large center island that’s perfect for prepping meals while staying part of the conversation. In the living area, a Carrera marble gas fireplace adds a sophisticated focal point, while double French doors lead right back out to the terrace. It’s an ideal setup for keeping the doors open to catch the salt air and the breeze. The primary suite is a true standout, featuring a custom walk-in closet plus a second closet for extra storage. The luxurious primary bath is finished in Carrera white marble and includes double sinks and a large glass-enclosed shower. With three bedrooms and three full baths in total, there is plenty of flexibility for a home office or guest space. The unit includes its own one-car garage with an additional storage space, attic storage and in-unit laundry. Residents also enjoy amenities such as a clubhouse, a fitness center, and a heated in-ground pool. It’s resort living at its best in the much-desired area of City Island!...
Contact an agent
Home facts
- Year built:2016
- Subdivision & Development:On the Sound
- Listing ID #:1047397
- Updated:September 21, 2026 at 07:54 PM
Rooms and interior
- Bedrooms:3
- Total bathrooms:3
- Full bathrooms:3
- Rooms Total:5
- Dining Description:Eat-In Kitchen
- Bathrooms Description:Double Vanity
- Kitchen Description:Chefs Kitchen, Dishwasher, Disposal, Eat-in Kitchen, Kitchen Island, Microwave, Pantry, Range, Refrigerator, Stainless Steel Appliance(s)
- Bedroom Description:First Floor Bedroom, Master Downstairs
- Living area:1,761 sq. ft.
Heating and cooling
- Cooling:Central Air
- Heating:Forced Air, Natural Gas
- Central air:Yes
Structure and exterior
- Year built:2016
- Building area:1,761 sq. ft.
- Lot Features:Near Public Transit, Paved, Private, Views
- Construction Materials:HardiPlank Type
- Exterior Features:Private Entrance
- Levels:2 Story
Schools
- High school:Contact Agent
- Middle school:Call Listing Agent
- Elementary school:Ps 175 City Island
Utilities
- Water:Public
- Sewer:Public Sewer
Finances and disclosures
- Price:$858,000
- Price per sq. ft.:$487.22
- Tax amount:$4,933 (2025)
Features and amenities
- Appliances:Dishwasher, Disposal, Dryer, Humidifier, Microwave, Refrigerator, Stainless Steel Appliance(s), Tankless Water Heater, Washer
- Laundry features:Dryer, In Unit, Washer
- Amenities:Cathedral Ceiling(s), Double Vanity, Entrance Foyer, High Ceilings, Open Floorplan, Storage, Walk-In Closet(s)
- Pool features:In Ground
Parking
- Total parking spaces:2
- Parking description:Driveway, Garage
- Garage:Yes
- Garage spaces:1
New listings near 63 Island Point #63
- Coming SoonOpen Fri, 6 to 7pm
 $599,000Coming Soon3 beds 2 baths1,290 sq. ft.
548 Bolton Avenue, Bronx, NY 10473
MLS# 1052751Listed by: KELLER WILLIAMS REALTY NYC GRP - Coming Soon
 $1,125,000Coming Soon8 beds 3 baths3,121 sq. ft.
1849 White Plains Road, Bronx, NY 10462
MLS# 1049823Listed by: SIGNATURE PREMIER PROPERTIES - Coming Soon
 $479,000Coming Soon3 beds 3 baths1,330 sq. ft.
200 Neptune Court #6200C, Bronx, NY 10473
MLS# 1049722Listed by: HOWARD HANNA RAND REALTY - Coming Soon
 $940,000Coming Soon6 beds 4 baths
1006 E 241 St, Bronx, NY 10466
MLS# 1048124Listed by: SILVERSIDE REALTY LLC - Coming Soon
 $359,000Coming Soon2 beds 1 baths900 sq. ft.
155D Edgewater Park #155D, Bronx, NY 10465
MLS# 1048766Listed by: HOMESMART HOMES & ESTATES - Coming Soon
 $1,299,000Coming Soon-- beds -- baths3,214 sq. ft.
805 Adee Avenue, Bronx, NY 10467
MLS# 1039608Listed by: ALBA VIP REALTY LLC - New
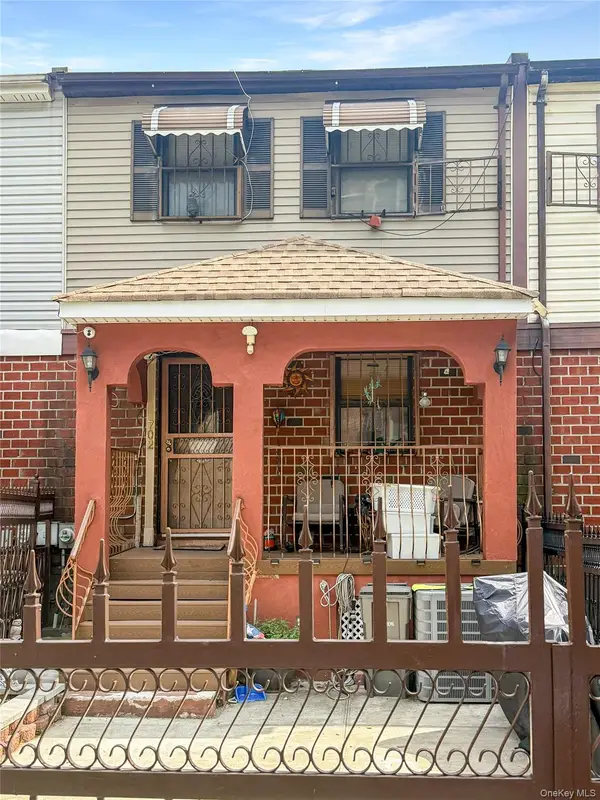 $599,000Active3 beds 2 baths1,152 sq. ft.
702 Saint Anns Avenue, Bronx, NY 10455
MLS# 1052874Listed by: KELLER WILLIAMS REALTY NYC GRP - New
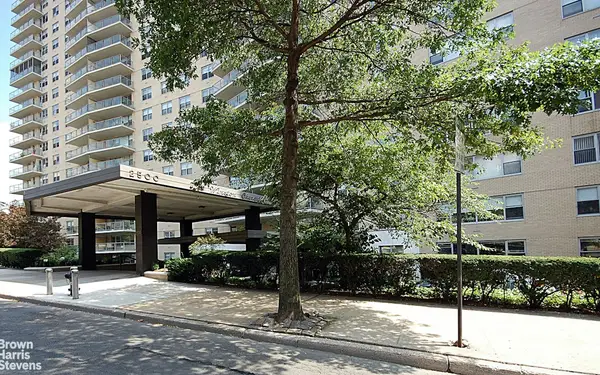 $650,000Active2 beds 2 baths1,250 sq. ft.
2500 Johnson Avenue #12N, Bronx, NY 10463
MLS# RLS20116391Listed by: BROWN HARRIS STEVENS RIVERDALE LLC
- New
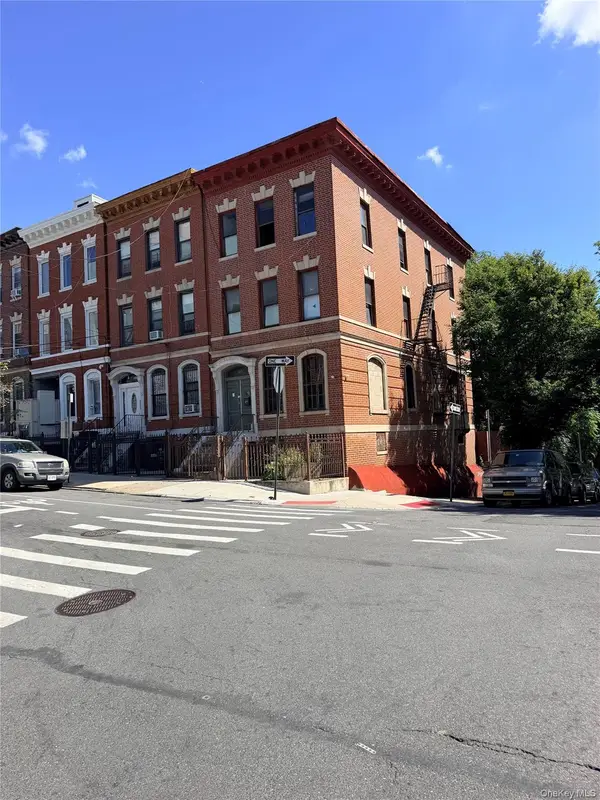 $750,000Active-- beds -- baths3,192 sq. ft.
1510 Bryant Avenue, Bronx, NY 10460
MLS# 1053355Listed by: JAIMARI MANAGEMENT LLC


Protect your home and budget from life's surprises with an Assurant Home Warranty, backed by a partner that supports you through every step of homeownership. Explore Plans.
©2026 Century 21 Real Estate LLC. All rights reserved. CENTURY 21®, the CENTURY 21 Logo and C21® are service marks owned by Century 21 Real Estate LLC. Century 21 Real Estate LLC fully supports the principles of the Fair Housing Act and the Equal Opportunity Act. Each office is independently owned and operated. Listing information is deemed reliable but not guaranteed accurate.