822 Dean Avenue, Bronx, NY 10465
Local realty services provided by:CENTURY 21 Kafcos Realty
822 Dean Avenue,Bronx, NY 10465
$1,265,000
- 4 Beds
- 4 Baths
- 2,573 sq. ft.
- Single family
- Active
Listed by: alex s. huang
Office: han tang realty inc.
MLS#:1035762
Source:OneKey MLS
Price summary
- Price:$1,265,000
- Price per sq. ft.:$408.06
About this home
The quiet neighborhood of Throggs Neck is the location of 822 Dean Avenue. This elegant one-family home is a rare gem, being a large waterfront property looking out over Eastchester Bay. The property provides homeowners with over 3000 square feet of living space, featuring 4 bedrooms and 3.5 bathrooms. The property features a Mediterranean interior with stone accents, and the open design combined with interior arches allowing natural light to flood into the home. The home’s dimmable lighting creates a cozy atmosphere. The sleek stainless-steel appliances and separate kitchen and dining areas are perfect for everyday living. The living room is the highlight of the home, with a sizable terrace looking out over the bay. Two large bedrooms and one bathroom are on the second floor, with the master bedroom including a luxurious walk-in closet and large terrace. The third-floor features two more bedrooms and another bathroom, as well as the laundry machines, conveniently allowing buyers to have their desired personal spaces. One of the bedrooms of the third floor also has its own terrace.
This home’s basement is the entertainer’s dream, complete with a dry bar and an open space that provides endless possibilities as a game room or home gym. The full bathroom on this floor features its own sauna room. The basement opens out into the backyard. The sizable backyard gives homeowners a private area to entertain guests and enjoy the unparalleled ocean view, as well as opens out to a private beach area that new owners can use. At the front of the property, the home also includes a private one-car garage giving buyers access to an easy parking space.
This home is located a convenient walk away from local bus stops and is close to Pelham Bay Park as well as Throggs Neck Shopping Center. The nearby Throgs Neck Bridge and Whitestone Bridge provide homeowners with easy access to Queens and Long Island....
Contact an agent
Home facts
- Year built:2004
- Listing ID #:1035762
- Added:46 day(s) ago
- Updated:September 26, 2026 at 11:33 AM
Rooms and interior
- Bedrooms:4
- Total bathrooms:4
- Full bathrooms:3
- Half bathrooms:1
- Rooms Total:12
- Dining Description:Eat-In Kitchen, Formal Dining
- Kitchen Description:Dishwasher, Eat-in Kitchen, Refrigerator, Stainless Steel Appliance(s)
- Basement:Yes
- Basement Description:Finished, Walk-Out Access
- Living area:2,573 sq. ft.
Heating and cooling
- Cooling:Central Air
- Heating:Forced Air, Natural Gas
- Central air:Yes
Structure and exterior
- Year built:2004
- Building area:2,573 sq. ft.
- Lot area:0.04 Acres
- Architectural Style:Colonial
- Construction Materials:Stucco
Schools
- High school:Contact Agent
- Middle school:Urban Institute Of Mathematics
- Elementary school:Bronx Delta School
Utilities
- Water:Public, Water Available
- Sewer:Public Sewer, Sewer Available
Finances and disclosures
- Price:$1,265,000
- Price per sq. ft.:$408.06
- Tax amount:$9,148 (2025)
Features and amenities
- Appliances:Dishwasher, Refrigerator, Stainless Steel Appliance(s)
- Amenities:Entrance Foyer, Walk-In Closet(s)
Parking
- Total parking spaces:2
- Parking description:Carport, Driveway, Garage, Off Street, Private
- Garage:Yes
- Garage spaces:1
- Carport spaces:1
New listings near 822 Dean Avenue
- Coming Soon
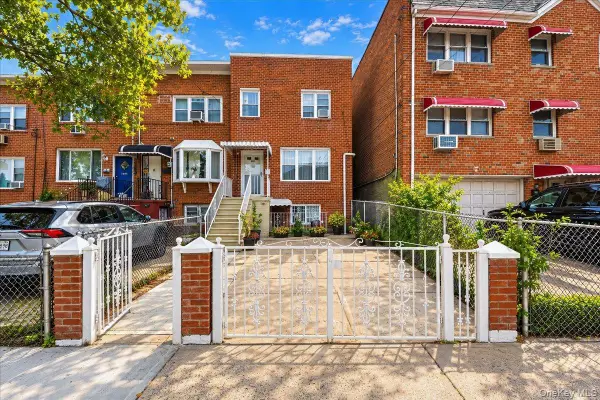 $699,000Coming Soon3 beds 2 baths1,728 sq. ft.
1360 Edwards Avenue, Bronx, NY 10461
MLS# 1052460Listed by: WEICHERT REALTORS LEGACY GROUP - Coming Soon
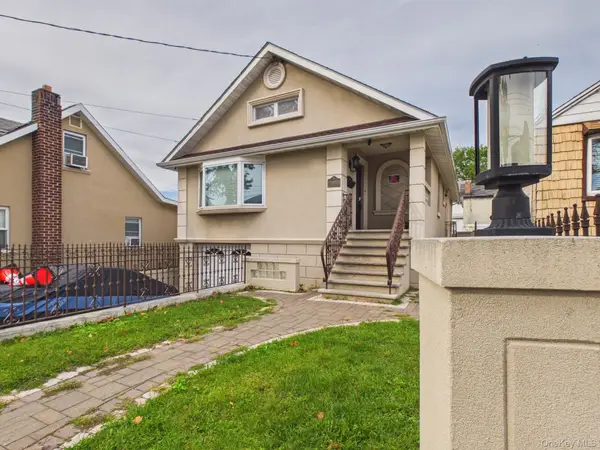
 $998,000Coming Soon4 beds 3 baths2,012 sq. ft.
3147 Waterbury Avenue, Bronx, NY 10465
MLS# 1053958Listed by: CENTURY 21 GALVEZ - Coming Soon
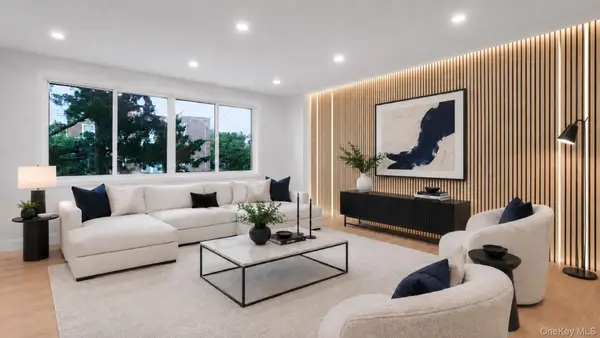 $850,000Coming Soon5 beds 3 baths2,234 sq. ft.
263 Quincy Avenue, Bronx, NY 10465
MLS# 1055129Listed by: WW REALTY GROUP INC - Coming Soon
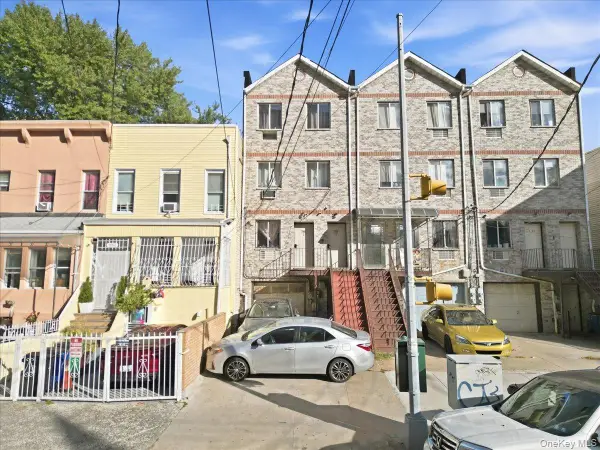 $799,999Coming Soon6 beds 4 baths3,399 sq. ft.
2050 Arthur Avenue, Bronx, NY 10457
MLS# 1055372Listed by: YOURHOMESOLD GUARANTEED REALTY - Coming Soon
 $850,000Coming Soon5 beds 4 baths2,325 sq. ft.
2064 Cicero Avenue, Bronx, NY 10473
MLS# 1050993Listed by: EXP REALTY - Coming SoonOpen Sat, 12 to 2pm
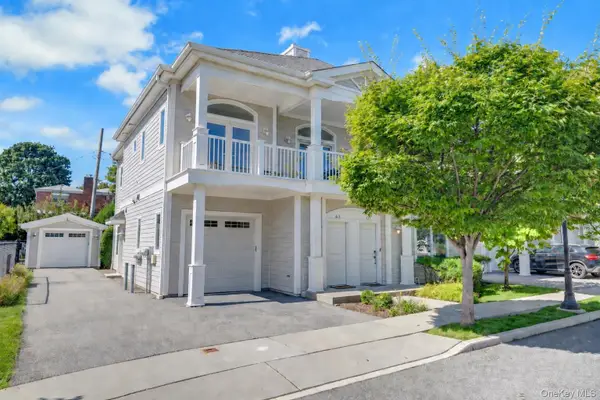 $858,000Coming Soon3 beds 3 baths1,761 sq. ft.
63 Island Point #63, Bronx, NY 10464
MLS# 1047397Listed by: COMPASS GREATER NY, LLC - Coming Soon
 $1,299,000Coming Soon-- beds -- baths3,214 sq. ft.
805 Adee Avenue, Bronx, NY 10467
MLS# 1039608Listed by: ALBA VIP REALTY LLC - New
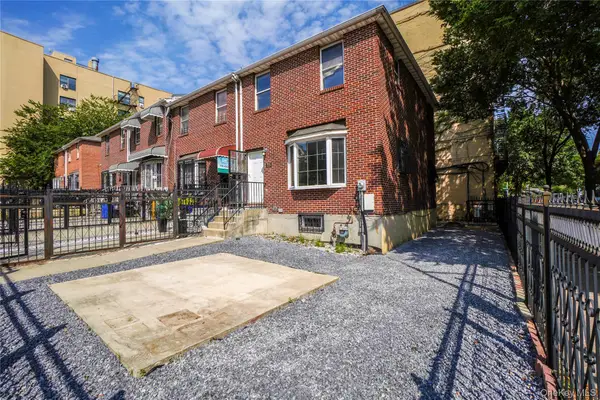 $649,000Active3 beds 2 baths1,104 sq. ft.
613 Oak Terrace, Bronx, NY 10454
MLS# 1055541Listed by: CITY RENTAL REALTY LLC - New
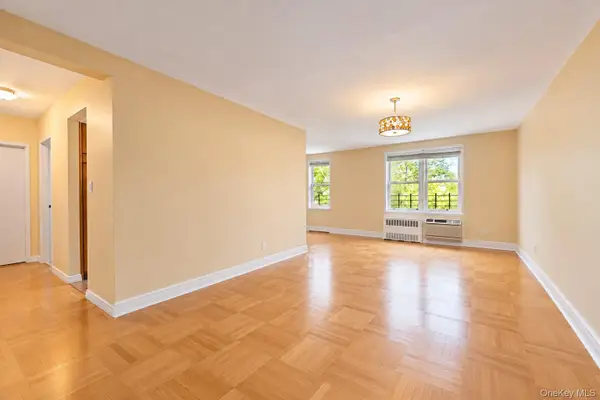 $299,999Active2 beds 1 baths1,000 sq. ft.
3901 Independence Avenue #4F, Bronx, NY 10463
MLS# 1055493Listed by: RE/MAX IN THE CITY - New
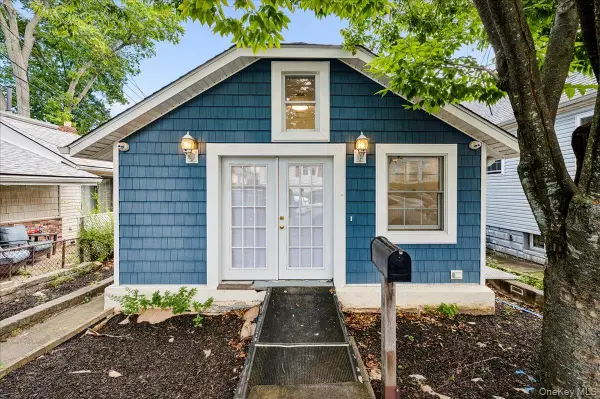 $430,000Active2 beds 3 baths750 sq. ft.
72 Poplar Avenue #72, Bronx, NY 10465
MLS# 1052949Listed by: HOWARD HANNA RAND REALTY


Protect your home and budget from life's surprises with an Assurant Home Warranty, backed by a partner that supports you through every step of homeownership. Explore Plans.
©2026 Century 21 Real Estate LLC. All rights reserved. CENTURY 21®, the CENTURY 21 Logo and C21® are service marks owned by Century 21 Real Estate LLC. Century 21 Real Estate LLC fully supports the principles of the Fair Housing Act and the Equal Opportunity Act. Each office is independently owned and operated. Listing information is deemed reliable but not guaranteed accurate.