
18 Bronxville Glen Drive #3-12, Bronxville, NY 10708
Local realty services provided by:CENTURY 21 Stoeckeler Real Estate
18 Bronxville Glen Drive #3-12,Bronxville, NY 10708
$550,000
- 1 Beds
- 2 Baths
- 1,200 sq. ft.
- Condominium
- Active
Listed by: therese m. walsh, patricia breen
Office: compass greater ny, llc.
MLS#:1036675
Source:OneKey MLS
Price summary
- Price:$550,000
- Price per sq. ft.:$458.33
- Monthly HOA dues:$621
About this home
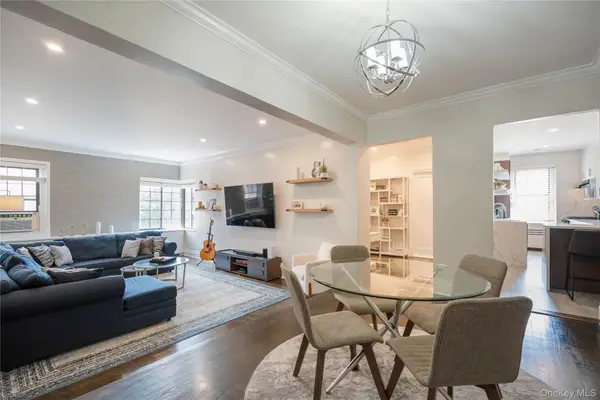
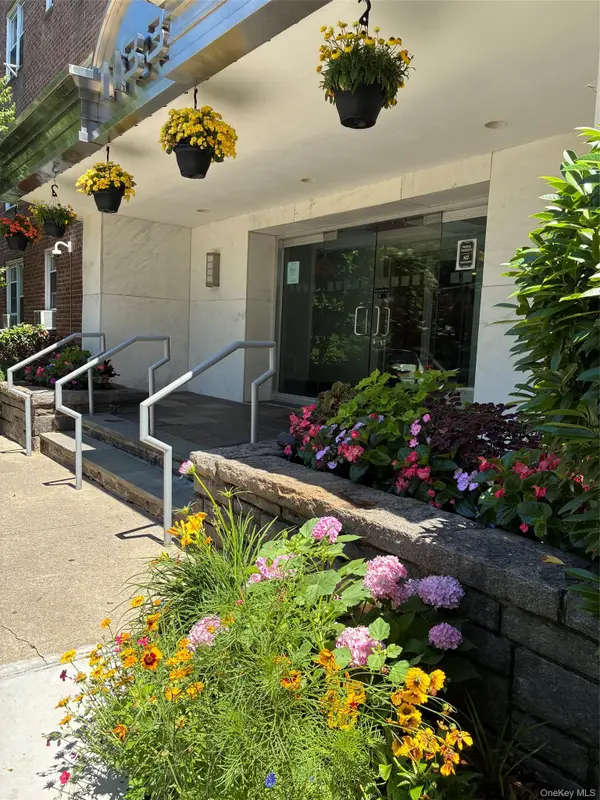
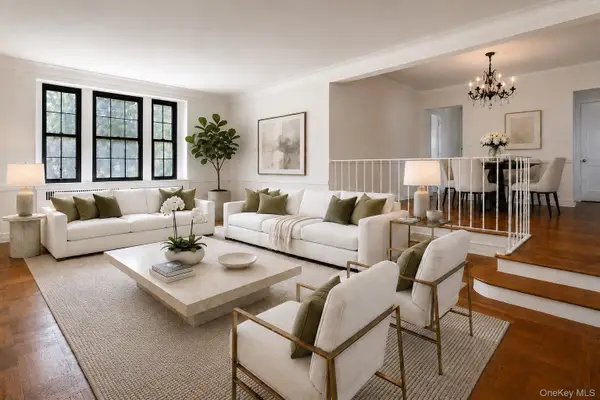
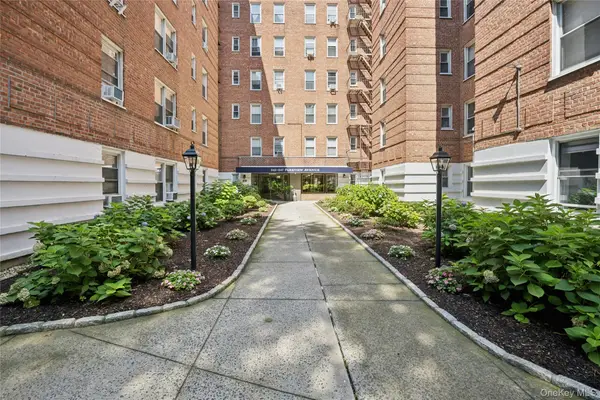
A turnkey 1-bedroom, 2-bath duplex with loft in the coveted Bronxville Glen community, offering privacy, light, and exceptional storage, with in-unit laundry and an assigned parking space. The renovated kitchen features white cabinetry, quartz countertops, and stainless steel appliances, with a stacked washer and dryer just off the kitchen. The living room opens through sliding glass doors to a terrace overlooking the community's green space. The dining room offers gracious proportions for entertaining. The primary bedroom is a true retreat with a generous walk in closet, and an updated full bathroom completes the main level. A graceful spiral staircase, lit by an oversized skylight, leads to the upper level loft, ideal as a second bedroom, den, or home office, along with a full bath and a large storage room. An additional storage room adjacent to the unit offers even more space. Bronxville Glen offers 24 hour gatehouse security, park like grounds, and a community pool. A short walk to the Fleetwood train station, one mile to Bronxville Village, and convenient to Sarah Lawrence College and Lawrence Hospital. Dogs are welcome....
Contact an agent
Home facts
- Year built:1983
- Subdivision & Development:Fleetwood Acres
- Listing ID #:1036675
- Added:1 day(s) ago
- Updated:August 11, 2026 at 12:49 PM
Rooms and interior
- Bedrooms:1
- Total bathrooms:2
- Full bathrooms:2
- Rooms Total:5
- Kitchen Description:Dishwasher, Galley Type Kitchen, Microwave, Refrigerator
- Basement:Yes
- Living area:1,200 sq. ft.
Heating and cooling
- Cooling:Central Air
- Heating:Natural Gas
- Central air:Yes
Structure and exterior
- Year built:1983
- Building area:1,200 sq. ft.
- Construction Materials:Brick
- Levels:2 Story
Schools
- High school:Yonkers (School Choice)
- Middle school:Yonkers (School Choice)
- Elementary school:Yonkers (School Choice)
Utilities
- Water:Public
- Sewer:Public Sewer
Finances and disclosures
- Price:$550,000
- Price per sq. ft.:$458.33
- Tax amount:$5,776 (2026)
Features and amenities
- Appliances:Dishwasher, Dryer, Microwave, Refrigerator, Washer
- Laundry features:Dryer, In Unit, Washer
- Amenities:Gated, Granite Counters, High Ceilings, Open Floorplan, Parking, Pool, Walk-In Closet(s)
Parking
- Total parking spaces:1
- Parking description:Assigned
New listings near 18 Bronxville Glen Drive #3-12
- New
 $360,000Active1 beds 1 baths990 sq. ft.
35 Parkview Avenue #6G, Bronxville, NY 10708
MLS# 1033758Listed by: COLDWELL BANKER REALTY - New
 $425,000Active1 beds 1 baths830 sq. ft.
1133 Midland Avenue #1C, Bronxville, NY 10708
MLS# 1036371Listed by: ISO PROPERTY CORP - New
 $299,000Active1 beds 1 baths1,095 sq. ft.
35 Parkview Avenue #3E, Bronxville, NY 10708
MLS# 1035465Listed by: HOULIHAN LAWRENCE INC. - New
 $215,000Active2 beds 1 baths868 sq. ft.
247 Parkview Avenue #3P, Bronxville, NY 10708
MLS# 1033744Listed by: JULIA B FEE SOTHEBYS INT. RLTY - New
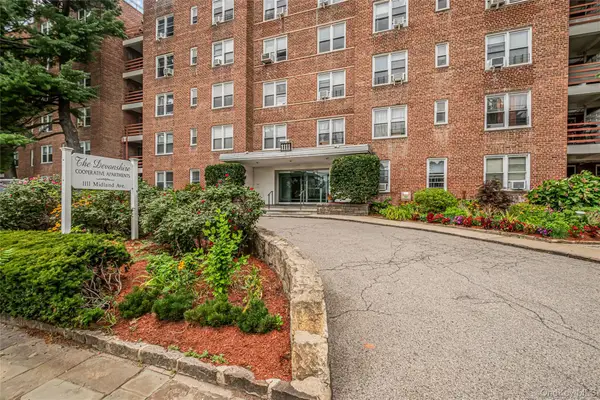 $164,999Active1 beds 1 baths750 sq. ft.
1111 Midland Avenue #4D, Bronxville, NY 10708
MLS# 1033090Listed by: JULIA B FEE SOTHEBYS INT. RLTY - New
 $399,000Active2 beds 1 baths975 sq. ft.
786 Palmer Road #1F, Bronxville, NY 10708
MLS# 1029647Listed by: DOUGLAS ELLIMAN REAL ESTATE  $400,000Active2 beds 2 baths1,413 sq. ft.
250 Bronxville Road #4H, Bronxville, NY 10708
MLS# 1024372Listed by: JULIA B FEE SOTHEBYS INT. RLTY $149,000Active-- beds 1 baths604 sq. ft.
1101 Midland Avenue #121, Bronxville, NY 10708
MLS# 1032742Listed by: HOULIHAN LAWRENCE INC. $175,000Active1 beds 1 baths700 sq. ft.
770 Bronx River Road #A31, Bronxville, NY 10708
MLS# 1032184Listed by: FOUR SEASONS REALESTATE CENTER


Protect your home and budget from life's surprises with an Assurant Home Warranty, backed by a partner that supports you through every step of homeownership. Explore Plans.
©2026 Century 21 Real Estate LLC. All rights reserved. CENTURY 21®, the CENTURY 21 Logo and C21® are service marks owned by Century 21 Real Estate LLC. Century 21 Real Estate LLC fully supports the principles of the Fair Housing Act and the Equal Opportunity Act. Each office is independently owned and operated. Listing information is deemed reliable but not guaranteed accurate.