
30 Birchbrook Road, Bronxville, NY 10708
Local realty services provided by:CENTURY 21 Elite Realty
30 Birchbrook Road,Bronxville, NY 10708
$1,450,000
- 4 Beds
- 4 Baths
- 2,589 sq. ft.
- Single family
- Pending
Listed by: patricia breen, therese m. walsh
Office: compass greater ny, llc.
MLS#:1030729
Source:OneKey MLS
Price summary
- Price:$1,450,000
- Price per sq. ft.:$560.06
About this home
Welcome to a quintessential 1928 center hall Colonial in one of the most treasured pockets of Bronxville PO, set on a private, level .18 acre lot with a brick patio and lush perennial gardens cultivated over many years. This classic 4 bedroom, 2,539 square foot home is anchored by a center hall with staircase, opening to a living room with a wood burning fireplace and custom built ins that flows into the sunroom, and a formal dining room with an original built in china cabinet. The kitchen, a cozy breakfast nook, laundry, powder room, and access to the two-car garage complete the main level. Upstairs, a primary suite with private bath, a second en-suite bedroom, and two more bedrooms sharing a Jack and Jill bath. Hardwood floors and original 1920s detail run throughout, and a new roof show the pride in ownership. Enjoy serene suburban living with proximity to Bronxville Village and the Metro North station, with an easy 32-minute commute to NYC. For anyone searching for that rare blend of historic charm and modern convenience in sought after Historic Cedar Knolls, this is it....
Contact an agent
Home facts
- Year built:1928
- Subdivision & Development:Historic Cedar Knolls
- Listing ID #:1030729
- Added:48 day(s) ago
- Updated:September 14, 2026 at 08:15 AM
Rooms and interior
- Bedrooms:4
- Total bathrooms:4
- Full bathrooms:4
- Rooms Total:8
- Dining Description:Formal Dining
- Kitchen Description:Refrigerator, Stainless Steel Appliance(s)
- Basement:Yes
- Basement Description:Full
- Living area:2,589 sq. ft.
Heating and cooling
- Cooling:Ductless
- Heating:Hot Water, Natural Gas
Structure and exterior
- Year built:1928
- Building area:2,589 sq. ft.
- Lot area:0.18 Acres
- Lot Features:Garden, Historic District, Level, Near Public Transit
- Architectural Style:Colonial
- Construction Materials:Frame
- Levels:2 Story
Schools
- High school:Yonkers (School Choice)
- Middle school:Yonkers (School Choice)
- Elementary school:Yonkers (School Choice)
Utilities
- Water:Public
- Sewer:Public Sewer
Finances and disclosures
- Price:$1,450,000
- Price per sq. ft.:$560.06
- Tax amount:$15,725 (2026)
Features and amenities
- Appliances:Dryer, Refrigerator, Stainless Steel Appliance(s), Washer
- Laundry features:Dryer, Washer
Parking
- Total parking spaces:4
- Parking description:Attached, Driveway
- Garage:Yes
- Garage spaces:2
New listings near 30 Birchbrook Road
- New
 $218,000Active2 beds 1 baths1,000 sq. ft.
247 Parkview Avenue #6P, Bronxville, NY 10708
MLS# 1050185Listed by: ORTIZ HOME SELLING TEAM LLC - Open Tue, 11am to 12:30pmNew
 $2,695,000Active4 beds 4 baths3,162 sq. ft.
62 Summit Avenue, Bronxville, NY 10708
MLS# 1048742Listed by: HOULIHAN LAWRENCE INC. - New
 $2,595,000Active5 beds 5 baths2,695 sq. ft.
26 Dusenberry Road, Bronxville, NY 10708
MLS# 1048447Listed by: JULIA B FEE SOTHEBYS INT. RLTY - New
 $619,999Active3 beds 2 baths1,200 sq. ft.
124 Texas Avenue, Bronxville, NY 10708
MLS# 1045604Listed by: HOULIHAN LAWRENCE INC. - New
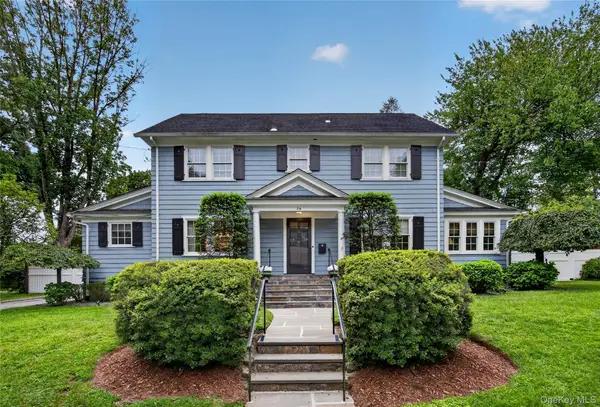 $1,649,000Active6 beds 5 baths3,850 sq. ft.
26 Brookside Circle, Bronxville, NY 10708
MLS# 1044763Listed by: JULIA B FEE SOTHEBYS INT. RLTY - New
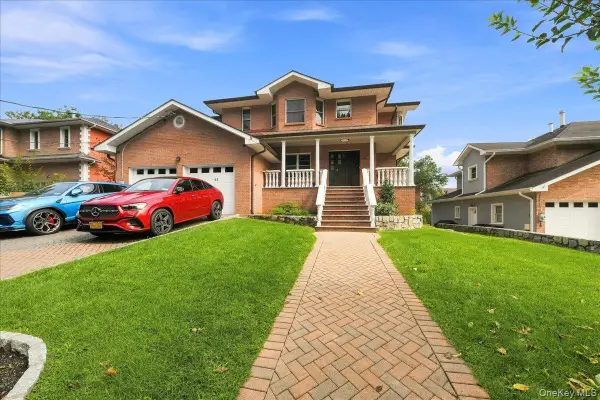 $1,795,000Active5 beds 5 baths2,928 sq. ft.
65 Wildway, Bronxville, NY 10708
MLS# 1046201Listed by: HOULIHAN LAWRENCE INC. - New
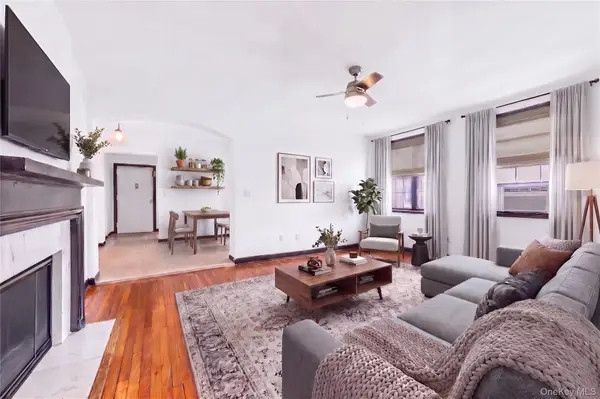 $175,000Active1 beds 1 baths750 sq. ft.
808 Bronx River Road #6C, Bronxville, NY 10708
MLS# 1046464Listed by: JULIA B FEE SOTHEBYS INT. RLTY - New
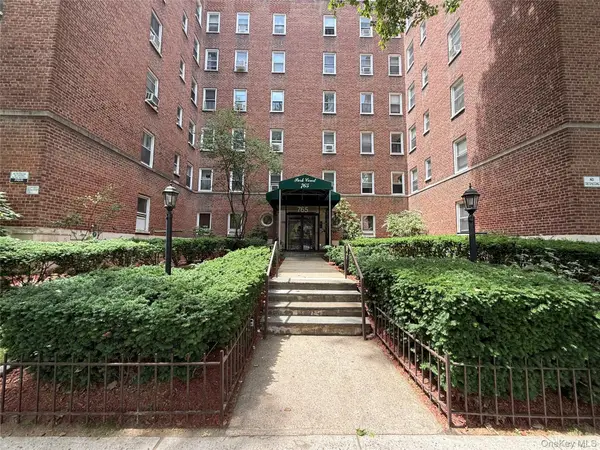 $159,999Active1 beds 1 baths750 sq. ft.
765 Bronx River #3F, Bronxville, NY 10708
MLS# 1046699Listed by: EXIT REALTY CONNECTIONS - New
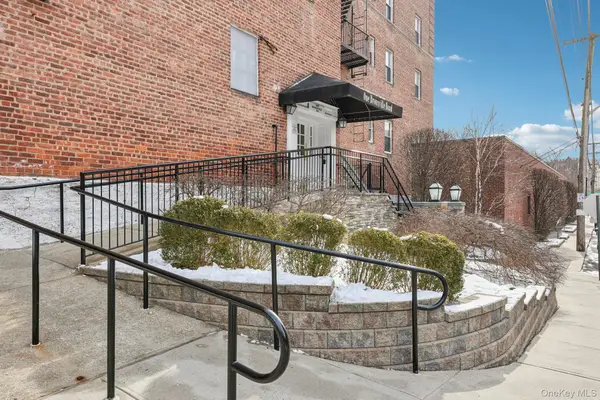 $239,000Active1 beds 1 baths780 sq. ft.
1 Bronxville Road #3S, Bronxville, NY 10708
MLS# 1046669Listed by: CHRISTIE'S INT. REAL ESTATE 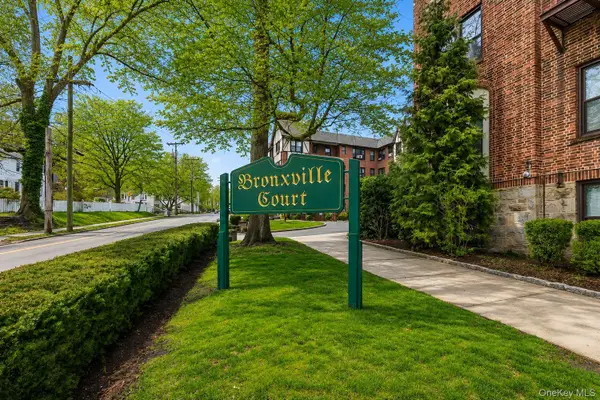 $450,000Active2 beds 1 baths950 sq. ft.
246 Bronxville Road #i2, Bronxville, NY 10708
MLS# 1046079Listed by: JULIA B FEE SOTHEBYS INT. RLTY


Protect your home and budget from life's surprises with an Assurant Home Warranty, backed by a partner that supports you through every step of homeownership. Explore Plans.
©2026 Century 21 Real Estate LLC. All rights reserved. CENTURY 21®, the CENTURY 21 Logo and C21® are service marks owned by Century 21 Real Estate LLC. Century 21 Real Estate LLC fully supports the principles of the Fair Housing Act and the Equal Opportunity Act. Each office is independently owned and operated. Listing information is deemed reliable but not guaranteed accurate.