
502 Bronxville Road, Bronxville, NY 10708
Local realty services provided by:CENTURY 21 Full Service Realty
502 Bronxville Road,Bronxville, NY 10708
$1,199,222
- 4 Beds
- 3 Baths
- 2,920 sq. ft.
- Single family
- Coming Soon
Listed by: mark j. seiden
Office: mark seiden real estate team
MLS#:1066298
Source:OneKey MLS
Price summary
- Price:$1,199,222
- Price per sq. ft.:$410.69
About this home
Versatile home with legal accessory apartment in an unbeatable location! Discover the perfect blend of space, comfort, and versatility in this wonderful home featuring additional living flexibility. Entertain effortlessly in the updated eat-in kitchen featuring gleaming granite counters and stainless appliances, flowing seamlessly into the open living/dining area. Three spacious bedrooms and beautifully updated baths complete this inviting main level. A self-contained gem below - updated kitchen with quartz counters and stainless appliances, dining area, spacious bedroom, updated bath, plus a recreation room AND second living room. Additional highlights include an attached two-car garage with Tesla EV charging station, recessed lighting, crown molding, updated central air conditioning, and an updated hot water heater. Step outside to enjoy a fenced-in property with a rear patio, vegetable garden, and plenty of room for outdoor entertaining, gardening, recreation, and relaxation. Stroll to charming Bronxville village and the train station - just a 35-minute ride to Grand Central! This home offers a wonderful opportunity to enjoy all that the area has to offer. There are no audio recording devices inside this property....
Contact an agent
Home facts
- Year built:1969
- Listing ID #:1066298
- Updated:October 26, 2026 at 07:59 PM
Rooms and interior
- Bedrooms:4
- Total bathrooms:3
- Full bathrooms:3
- Rooms Total:10
- Dining Description:Eat-In Kitchen
- Bathrooms Description:Double Vanity
- Kitchen Description:Disposal, Eat-in Kitchen, Microwave, Refrigerator, Stainless Steel Appliance(s)
- Basement:Yes
- Basement Description:Finished, Full
- Living area:2,920 sq. ft.
Heating and cooling
- Cooling:Central Air
- Heating:Baseboard, Hot Water
- Central air:Yes
Structure and exterior
- Year built:1969
- Building area:2,920 sq. ft.
- Lot area:0.16 Acres
- Architectural Style:Hi Ranch
- Construction Materials:Frame, Shingle Siding
- Levels:2 Story
Schools
- High school:Yonkers (School Choice)
- Middle school:Yonkers (School Choice)
- Elementary school:Yonkers (School Choice)
Utilities
- Water:Public
- Sewer:Public Sewer
Finances and disclosures
- Price:$1,199,222
- Price per sq. ft.:$410.69
- Tax amount:$12,207 (2027)
Features and amenities
- Appliances:Disposal, Dryer, Microwave, Refrigerator, Stainless Steel Appliance(s), Washer
- Laundry features:Dryer, Washer
- Amenities:Double Vanity, Granite Counters
Parking
- Parking description:Attached, Driveway, Garage
- Garage:Yes
- Garage spaces:2
New listings near 502 Bronxville Road
- New
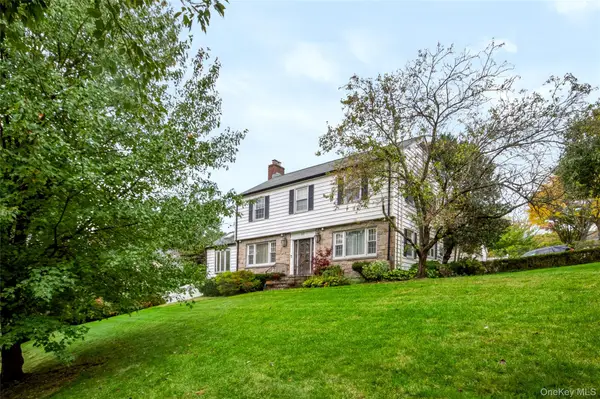 $1,199,000Active3 beds 4 baths2,200 sq. ft.
27 Parkview Drive, Bronxville, NY 10708
MLS# 1066585Listed by: COMFORT HOMES & PROP. MGMT LLC - New
 $220,000Active1 beds 1 baths900 sq. ft.
1234 Midland Avenue #4H, Bronxville, NY 10708
MLS# 1066064Listed by: RE/MAX PRESTIGE PROPERTIES - New
 $220,000Active2 beds 1 baths805 sq. ft.
2 Louisiana Avenue #2D, Bronxville, NY 10708
MLS# 1066183Listed by: COMPASS GREATER NY, LLC - New
 $1,395,000Active3 beds 2 baths1,855 sq. ft.
1 Rivermere #5G, Bronxville, NY 10708
MLS# 1062186Listed by: HOULIHAN LAWRENCE INC. - New
 $674,500Active3 beds 1 baths1,490 sq. ft.
321 Bronxville Road, Bronxville, NY 10708
MLS# 1066026Listed by: COMPASS GREATER NY, LLC - New
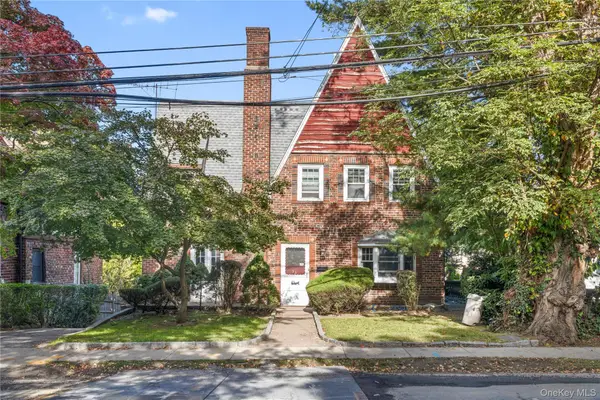 $800,000Active3 beds 3 baths1,948 sq. ft.
33 Cross Street, Bronxville, NY 10708
MLS# 1057085Listed by: HOULIHAN LAWRENCE INC. - New
 $399,000Active2 beds 1 baths1,047 sq. ft.
56 Pondfield Road W #2A, Bronxville, NY 10708
MLS# 1064046Listed by: COMPASS GREATER NY, LLC - New
 $1,295,000Active2 beds 2 baths1,460 sq. ft.
2 Stoneleigh Plaza #6I, Bronxville, NY 10708
MLS# 1064951Listed by: COMPASS GREATER NY, LLC - New
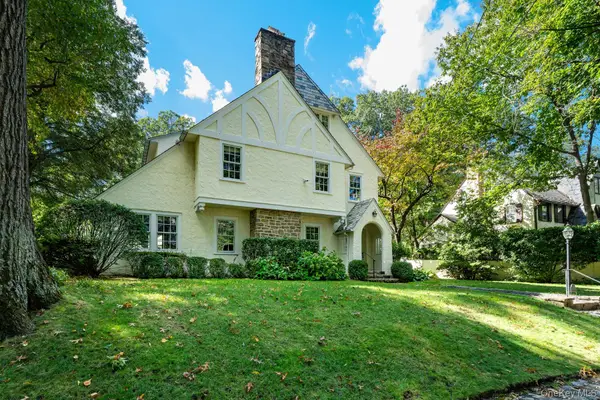 $2,600,000Active5 beds 4 baths3,059 sq. ft.
49 Beechmont Avenue, Bronxville, NY 10708
MLS# 1061856Listed by: COMPASS GREATER NY, LLC 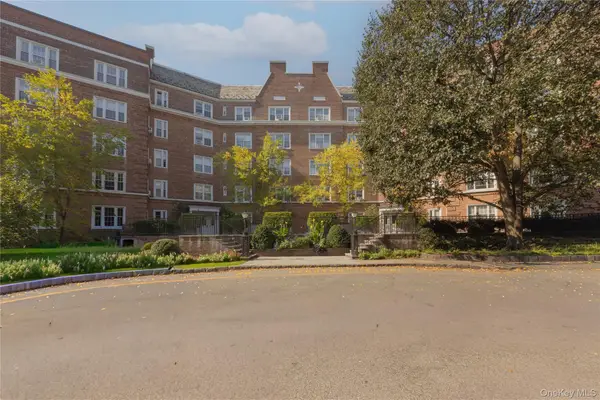 $399,000Active1 beds 1 baths847 sq. ft.
5 Midland Gardens #2L, Bronxville, NY 10708
MLS# 1062342Listed by: JULIA B FEE SOTHEBYS INT. RLTY


Protect your home and budget from life's surprises with an Assurant Home Warranty, backed by a partner that supports you through every step of homeownership. Explore Plans.
©2026 Century 21 Real Estate LLC. All rights reserved. CENTURY 21®, the CENTURY 21 Logo and C21® are service marks owned by Century 21 Real Estate LLC. Century 21 Real Estate LLC fully supports the principles of the Fair Housing Act and the Equal Opportunity Act. Each office is independently owned and operated. Listing information is deemed reliable but not guaranteed accurate.