
949 Palmer Road #1R, Bronxville, NY 10708
Local realty services provided by:CENTURY 21 Monticello Realty
949 Palmer Road #1R,Bronxville, NY 10708
$699,000
- 3 Beds
- 2 Baths
- 1,800 sq. ft.
- Co-op
- Active
Listed by: elizabeth finnegan
Office: houlihan lawrence inc.
MLS#:1011934
Source:OneKey MLS
Price summary
- Price:$699,000
- Price per sq. ft.:$388.33
About this home
Welcome to one of the most distinctive residences in The Wellington, a stunning Art Deco-style doorman building in the heart of Bronxville. This exceptional first-floor co-op is one of only two residences in the entire building offering an incredible private 25-foot outdoor terrace—a truly rare feature that provides the perfect space for morning coffee, outdoor dining, gardening, or simply relaxing.
Inside, you'll find approximately 1,800 square feet of beautifully maintained living space featuring hardwood floors throughout, a welcoming gallery-style hallway, a bright and spacious living room, a formal dining room, and an eat-in kitchen. The home offers three generously sized bedrooms and two full bathrooms, providing an ideal layout for comfortable everyday living and entertaining.
Additional conveniences include laundry facilities, private storage in the building, and the comfort and security of doorman, seven days a week and live in super.
Perfectly situated just steps from the charming shops, restaurants, and cafés of Bronxville Village and only 0.2 miles from the Bronxville Metro-North train station, this home offers an effortless commute to Manhattan while allowing you to enjoy one of Westchester County's most sought-after communities.
A rare opportunity to own a spacious three-bedroom residence with private outdoor living in one of Bronxville's most iconic buildings....
Contact an agent
Home facts
- Year built:1943
- Subdivision & Development:The Wellington
- Listing ID #:1011934
- Added:89 day(s) ago
- Updated:October 25, 2026 at 10:54 AM
Rooms and interior
- Bedrooms:3
- Total bathrooms:2
- Full bathrooms:2
- Rooms Total:7
- Flooring:Hardwood
- Dining Description:Eat-In Kitchen, Formal Dining
- Kitchen Description:Dishwasher, Eat-in Kitchen, Oven, Refrigerator
- Bedroom Description:First Floor Bedroom
- Living area:1,800 sq. ft.
Heating and cooling
- Heating:Baseboard, Hot Water, Steam
Structure and exterior
- Year built:1943
- Building area:1,800 sq. ft.
- Architectural Style:Mid Rise
- Construction Materials:Brick
- Exterior Features:Balcony
- Levels:1 Story
Schools
- High school:Yonkers (School Choice)
- Middle school:Yonkers (School Choice)
- Elementary school:Yonkers (School Choice)
Utilities
- Water:Public
- Sewer:Public Sewer
Finances and disclosures
- Price:$699,000
- Price per sq. ft.:$388.33
Features and amenities
- Appliances:Dishwasher, Oven, Refrigerator
- Laundry features:Common Area
- Amenities:Door Person, Elevator(s), Granite Counters, Live In Super, Storage
Parking
- Parking description:On Street, Waitlist
- Garage:Yes
New listings near 949 Palmer Road #1R
- New
 $220,000Active1 beds 1 baths900 sq. ft.
1234 Midland Avenue #4H, Bronxville, NY 10708
MLS# 1066064Listed by: RE/MAX PRESTIGE PROPERTIES - New
 $220,000Active2 beds 1 baths805 sq. ft.
2 Louisiana Avenue #2D, Bronxville, NY 10708
MLS# 1066183Listed by: COMPASS GREATER NY, LLC - New
 $1,395,000Active3 beds 2 baths1,855 sq. ft.
1 Rivermere #5G, Bronxville, NY 10708
MLS# 1062186Listed by: HOULIHAN LAWRENCE INC. - New
 $674,500Active3 beds 1 baths1,490 sq. ft.
321 Bronxville Road, Bronxville, NY 10708
MLS# 1066026Listed by: COMPASS GREATER NY, LLC - New
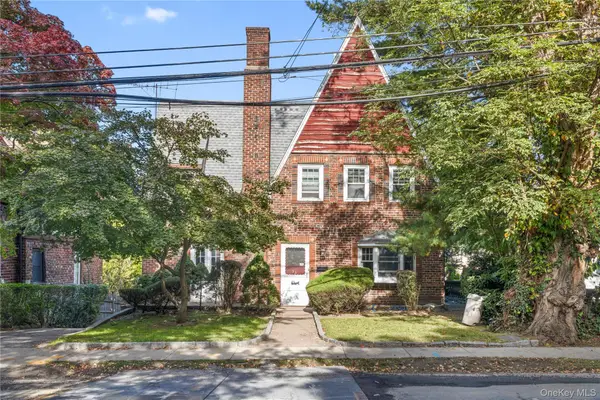 $800,000Active3 beds 3 baths1,948 sq. ft.
33 Cross Street, Bronxville, NY 10708
MLS# 1057085Listed by: HOULIHAN LAWRENCE INC. - New
 $399,000Active2 beds 1 baths1,047 sq. ft.
56 Pondfield Road W #2A, Bronxville, NY 10708
MLS# 1064046Listed by: COMPASS GREATER NY, LLC - Open Sun, 1 to 3pmNew
 $1,295,000Active2 beds 2 baths1,460 sq. ft.
2 Stoneleigh Plaza #6I, Bronxville, NY 10708
MLS# 1064951Listed by: COMPASS GREATER NY, LLC - New
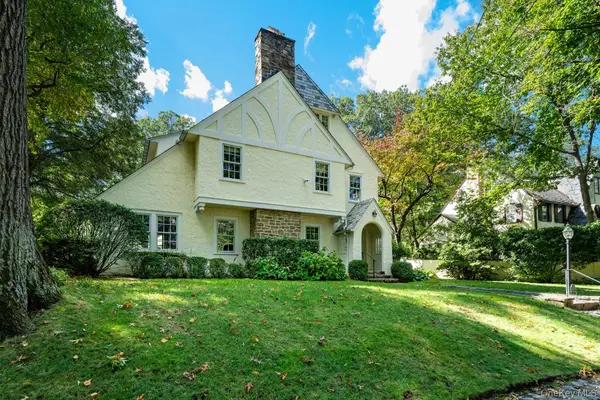 $2,600,000Active5 beds 4 baths3,059 sq. ft.
49 Beechmont Avenue, Bronxville, NY 10708
MLS# 1061856Listed by: COMPASS GREATER NY, LLC - New
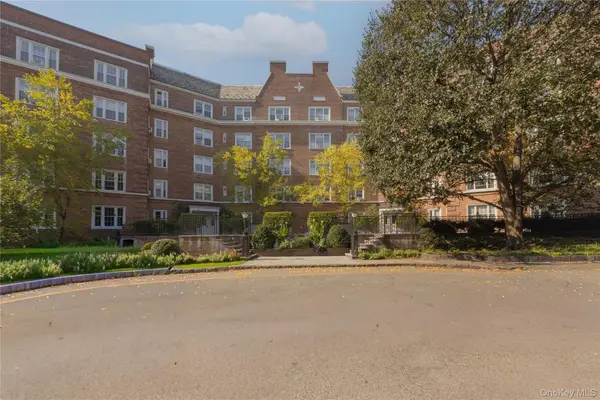 $399,000Active1 beds 1 baths847 sq. ft.
5 Midland Gardens #2L, Bronxville, NY 10708
MLS# 1062342Listed by: JULIA B FEE SOTHEBYS INT. RLTY - New
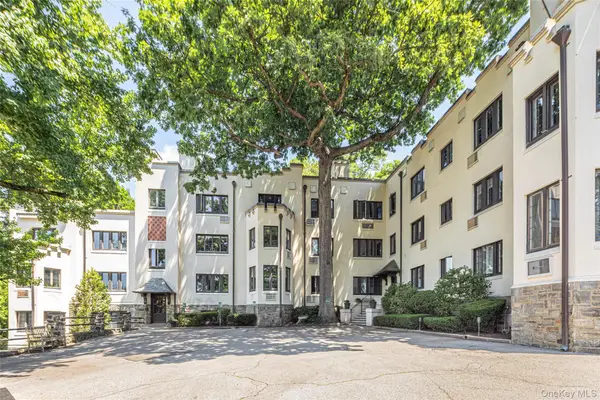 $1,095,000Active3 beds 2 baths1,559 sq. ft.
15 Beechtree #2C, Bronxville, NY 10708
MLS# 1041715Listed by: HOULIHAN LAWRENCE INC.


Protect your home and budget from life's surprises with an Assurant Home Warranty, backed by a partner that supports you through every step of homeownership. Explore Plans.
©2026 Century 21 Real Estate LLC. All rights reserved. CENTURY 21®, the CENTURY 21 Logo and C21® are service marks owned by Century 21 Real Estate LLC. Century 21 Real Estate LLC fully supports the principles of the Fair Housing Act and the Equal Opportunity Act. Each office is independently owned and operated. Listing information is deemed reliable but not guaranteed accurate.