
331 Downey Road, Brooktondale, NY 14817
Local realty services provided by:CENTURY 21 Turner Brokers
Listed by: jill rosentel
Office: warren real estate of ithaca inc. (downtown)
MLS#:R1697242
Source:NY_GENRIS
Price summary
- Price:$439,000
- Price per sq. ft.:$262.09
About this home
Experience serenity in this beautifully built two bedroom, two full bath contemporary home nestled in the forest, surrounded by Shindagin Hollow on one side and conservation land on the other. Located only 15 minutes from Cornell, this stunning, custom built home features stained glass windows, open floor plan with maple kitchen cabinets, oak wood floors and new windows. Lofted primary bedroom feels like sleeping in a fairytale tree house with beautiful views. Lower level is light-filled and spacious with access to a utility room, wood stove, additional full bathroom, and exterior entrance perfect for loading up the wood stove on a chilly night. Step outside to find a large, fully insulated two story garage with a brand new metal roof, workshop, and artist studio, fully electrified and heated by a wood stove. This structure has the potential to be finished into additional living space. Outside offers 10 acres of trails, bird songs, wildlife, fruit trees, magnolia trees, Rose of Sharon, pines, maple, oak, elm, Heirloom lilacs, a meadow for vegetable gardens and multiple flower beds! All of this connected trails and forever wild land!...
Contact an agent
Home facts
- Year built:1991
- Listing ID #:R1697242
- Added:91 day(s) ago
- Updated:October 15, 2026 at 03:50 PM
Rooms and interior
- Bedrooms:2
- Total bathrooms:2
- Full bathrooms:2
- Rooms Total:4
- Flooring:Hardwood, Tile, Varies
- Dining Description:Living Dining Room
- Kitchen Description:Dishwasher, Pantry, Refrigerator
- Basement:Yes
- Basement Description:Full
- Living area:1,675 sq. ft.
Heating and cooling
- Heating:Baseboard, Hot Water, Propane, Wood
Structure and exterior
- Roof:Shingle
- Year built:1991
- Building area:1,675 sq. ft.
- Lot area:10.04 Acres
- Lot Features:Adjacent To Public Land, Rectangular, Wooded
- Architectural Style:Contemporary
- Construction Materials:Copper Plumbing, Frame, Wood Siding
- Exterior Features:Deck
- Foundation Description:Block
Schools
- Elementary school:Caroline Elementary
Utilities
- Water:Well
- Sewer:Septic Tank
Finances and disclosures
- Price:$439,000
- Price per sq. ft.:$262.09
- Tax amount:$8,547
Features and amenities
- Appliances:Dishwasher, Dryer, Range Hood, Refrigerator, Washer
- Laundry features:Dryer, Main Level, Washer
- Amenities:Deck, Storage, int_feat_Den, int_feat_Workshop
Parking
- Parking description:Detached, Garage, Heated Garage, Storage
- Garage:Yes
- Garage spaces:2
New listings near 331 Downey Road
 $385,000Active3 beds 2 baths2,782 sq. ft.
249 Brooktondale Road, Brooktondale, NY 14817
MLS# R1716411Listed by: HOWARD HANNA S TIER INC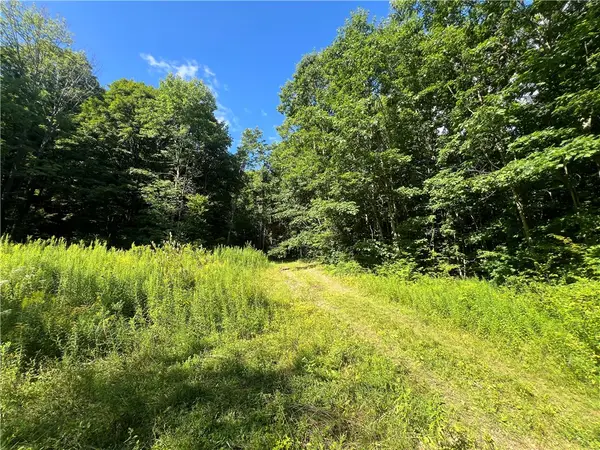 $65,000Active10.7 Acres
Old Seventy Six Road, Brooktondale, NY 14817
MLS# R1709386Listed by: HOWARD HANNA S TIER INC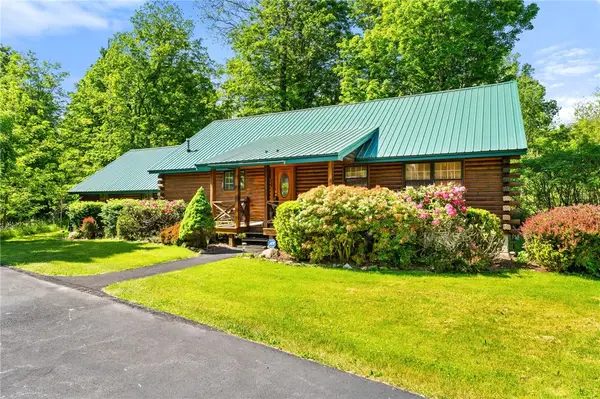 $449,000Active3 beds 2 baths2,257 sq. ft.
400 Brooktondale Road, Brooktondale, NY 14817
MLS# R1706950Listed by: RE/MAX IN MOTION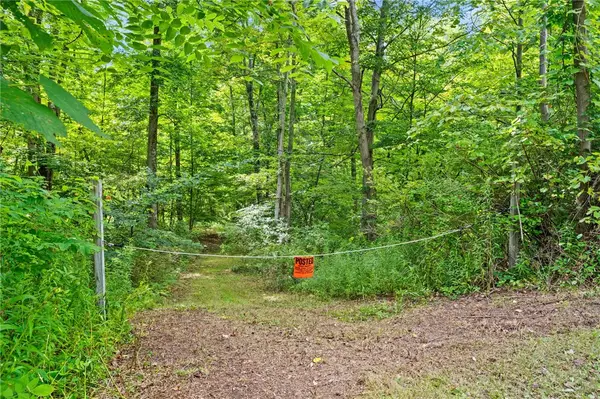 $59,000Pending3 Acres
402 Brooktondale Road, Brooktondale, NY 14817
MLS# R1706957Listed by: RE/MAX IN MOTION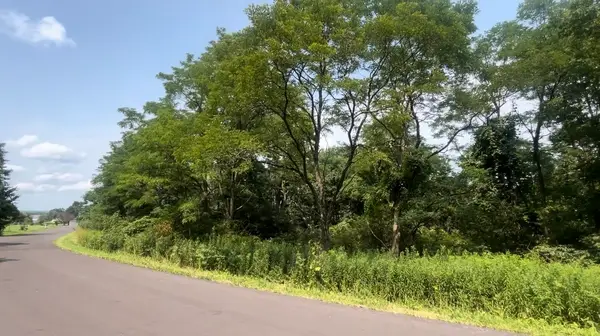 $40,000Active1.13 Acres
Cecil Keane Road, Brooktondale, NY 14817
MLS# R1707838Listed by: HOWARD HANNA S TIER INC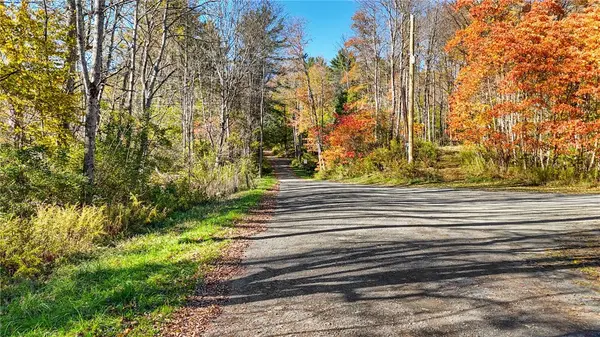 $40,000Active4.51 Acres
Deputron Hollow Road, Brooktondale, NY 14817
MLS# R1692667Listed by: RE/MAX PLUS $385,000Active48.03 Acres
158 Burns Road, Brooktondale, NY 14817
MLS# R1687586Listed by: WARREN REAL ESTATE OF ITHACA INC. (DOWNTOWN)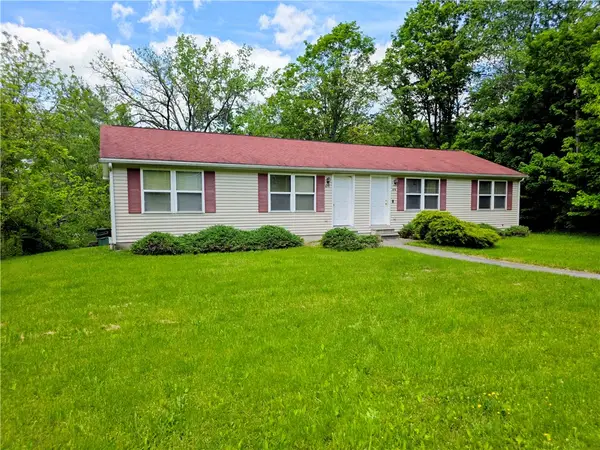 $249,900Pending4 beds 2 baths1,500 sq. ft.
677 Valley Road, Brooktondale, NY 14817
MLS# R1686544Listed by: HOWARD HANNA S TIER INC $465,000Active4 beds 3 baths1,948 sq. ft.
1574 Coddington Road, Brooktondale, NY 14817
MLS# R1684718Listed by: REALMART REALTY, LLC


Protect your home and budget from life's surprises with an Assurant Home Warranty, backed by a partner that supports you through every step of homeownership. Explore Plans.
©2026 Century 21 Real Estate LLC. All rights reserved. CENTURY 21®, the CENTURY 21 Logo and C21® are service marks owned by Century 21 Real Estate LLC. Century 21 Real Estate LLC fully supports the principles of the Fair Housing Act and the Equal Opportunity Act. Each office is independently owned and operated. Listing information is deemed reliable but not guaranteed accurate.