
547 Valley Road, Brooktondale, NY 14817
Local realty services provided by:CENTURY 21 Jackson Real Estate
547 Valley Road,Brooktondale, NY 14817
$320,000
- 3 Beds
- 2 Baths
- 1,204 sq. ft.
- Single family
- Active
Listed by: hickory o'brien lee
Office: warren real estate of ithaca inc.
MLS#:R1722689
Source:NY_GENRIS
Price summary
- Price:$320,000
- Price per sq. ft.:$265.78
About this home
Looking for both village life and a natural retreat? This little slice of heaven has a huge yard for sports, gardening, chickens, a patio with a fireplace, and Six Mile Creek flowing by. Just seconds to Brookton’s Market and the Brooktondale Community Center, and a quick drive to Caroline Elementary, this is a rare opportunity to live in the village and still have privacy and space to flourish. The house itself has many historical details and modern conveniences. There are two large and bright bedrooms upstairs with an updated full bathroom, and a third bedroom with a ½ bath on the main floor. The kitchen is midcentury with a new refrigerator and stove. The formal dining room just off the kitchen is warm and welcoming and leads onto a welcoming wrap around porch. The living room has bright windows and access to the porch as well. The layout is flexible and allows for great flow through the house! The mudroom at the back of the house has laundry hook ups. The quaint carriage house has two bays for parking and a large upper floor for a studio, home office, or storage. Bring your best ideas! Call your agent for a visit and don’t miss this one!...
Contact an agent
Home facts
- Year built:1890
- Listing ID #:R1722689
- Added:7 day(s) ago
- Updated:October 23, 2026 at 03:19 PM
Rooms and interior
- Bedrooms:3
- Total bathrooms:2
- Full bathrooms:1
- Half bathrooms:1
- Rooms Total:10
- Flooring:Hardwood, Varies, Vinyl
- Dining Description:Separate Formal Dining Room
- Kitchen Description:Dishwasher, Refrigerator
- Basement:Yes
- Basement Description:Full
- Living area:1,204 sq. ft.
Heating and cooling
- Heating:Gas, Hot Water
Structure and exterior
- Roof:Shingle
- Year built:1890
- Building area:1,204 sq. ft.
- Lot area:0.7 Acres
- Lot Features:Irregular Lot, Near Public Transit, Residential Lot
- Architectural Style:Historic Antique, Two Story
- Construction Materials:Frame, Wood Siding
- Exterior Features:Fence, Open, Patio, Porch
- Foundation Description:Stone
- Levels:2 Stories
Schools
- Elementary school:Caroline Elementary
Utilities
- Water:Well
- Sewer:Septic Tank
Finances and disclosures
- Price:$320,000
- Price per sq. ft.:$265.78
- Tax amount:$5,433
Features and amenities
- Appliances:Dishwasher, Gas Range, Refrigerator
- Laundry features:Main Level
- Amenities:Fence
Parking
- Parking description:Detached, Garage, Storage
- Garage:Yes
- Garage spaces:2
New listings near 547 Valley Road
- New
 $439,000Active2 beds 2 baths1,675 sq. ft.
331 Downey Road, Brooktondale, NY 14817
MLS# R1722286Listed by: WARREN REAL ESTATE OF ITHACA INC. (DOWNTOWN)  $385,000Active3 beds 2 baths2,782 sq. ft.
249 Brooktondale Road, Brooktondale, NY 14817
MLS# R1716411Listed by: HOWARD HANNA S TIER INC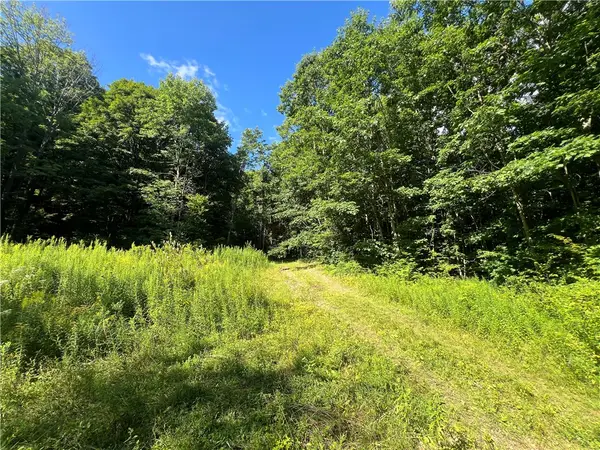 $65,000Active10.7 Acres
Old Seventy Six Road, Brooktondale, NY 14817
MLS# R1709386Listed by: HOWARD HANNA S TIER INC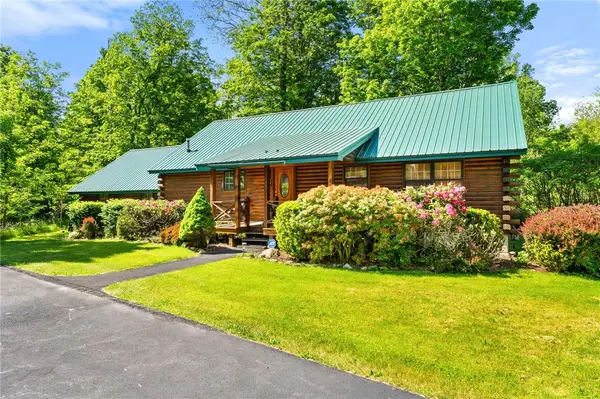 $449,000Active3 beds 2 baths2,257 sq. ft.
400 Brooktondale Road, Brooktondale, NY 14817
MLS# R1706950Listed by: RE/MAX IN MOTION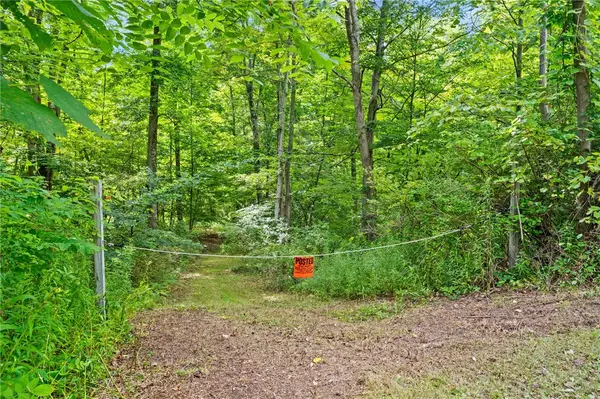 $59,000Pending3 Acres
402 Brooktondale Road, Brooktondale, NY 14817
MLS# R1706957Listed by: RE/MAX IN MOTION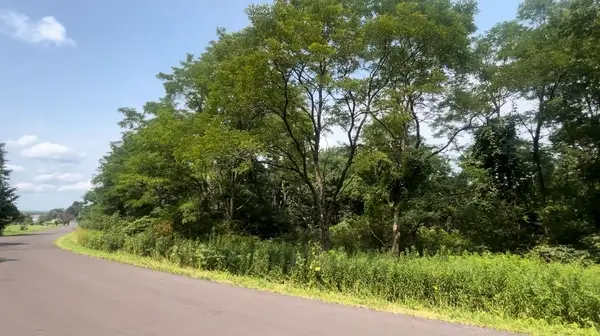 $40,000Active1.13 Acres
Cecil Keane Road, Brooktondale, NY 14817
MLS# R1707838Listed by: HOWARD HANNA S TIER INC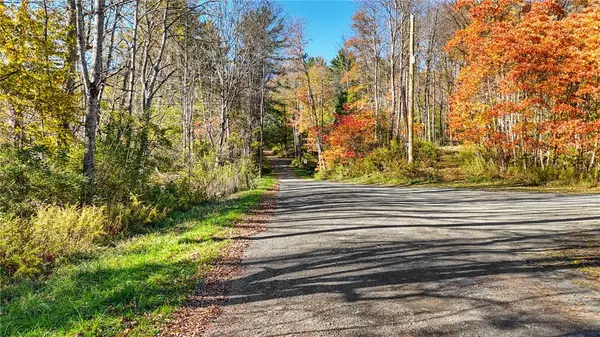 $40,000Active4.51 Acres
Deputron Hollow Road, Brooktondale, NY 14817
MLS# R1692667Listed by: RE/MAX PLUS $385,000Active48.03 Acres
158 Burns Road, Brooktondale, NY 14817
MLS# R1687586Listed by: WARREN REAL ESTATE OF ITHACA INC. (DOWNTOWN)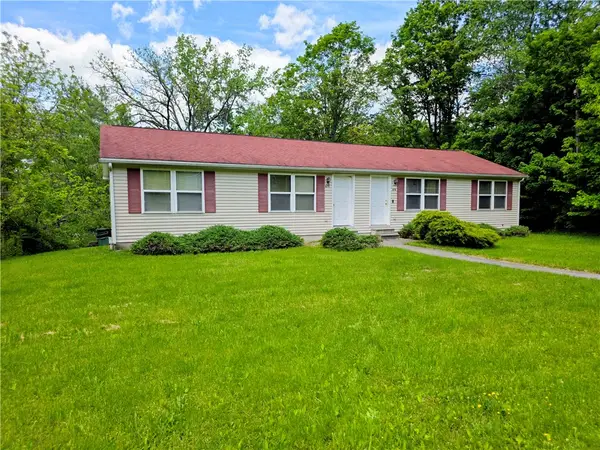 $249,900Pending4 beds 2 baths1,500 sq. ft.
677 Valley Road, Brooktondale, NY 14817
MLS# R1686544Listed by: HOWARD HANNA S TIER INC


Protect your home and budget from life's surprises with an Assurant Home Warranty, backed by a partner that supports you through every step of homeownership. Explore Plans.
©2026 Century 21 Real Estate LLC. All rights reserved. CENTURY 21®, the CENTURY 21 Logo and C21® are service marks owned by Century 21 Real Estate LLC. Century 21 Real Estate LLC fully supports the principles of the Fair Housing Act and the Equal Opportunity Act. Each office is independently owned and operated. Listing information is deemed reliable but not guaranteed accurate.