
208 Pike Street, Brownville, NY 13615
Local realty services provided by:CENTURY 21 North East
Listed by: zachary premo
Office: rooftop realty group llc.
MLS#:S1714324
Source:NY_GENRIS
Price summary
- Price:$559,900
- Price per sq. ft.:$199.82
About this home
Welcome home to this exceptional 4-bedroom, 2.5-bath property set on over 3 private acres in the highly regarded General Brown School District! This one truly has it all — space, comfort, and thoughtful updates throughout.
Step inside to find new flooring throughout and a first-floor private office that could easily convert into a 5th bedroom. A dedicated laundry room comes complete with washer and dryer included, and storage is never an issue here with an abundance of space to keep everything organized. The partially finished basement adds an incredible 1,562 additional square feet of usable space, and with two sump pumps already in place, it's ready to be finished for even more living area. The roof ridge caps were also replaced just 2 years ago, giving you extra peace of mind for years to come.
Head outside and fall in love with your own backyard paradise: a fully fenced concrete patio surrounds the heated inground pool and spa, complete with two charming gazebos — perfect for entertaining, relaxing, or simply soaking up the privacy this property offers.
Car enthusiasts, hobbyists, and anyone needing extra space will love the two heated and insulated garages, offering 5 total car spaces. The second garage/workshop is propane-heated, ideal for year-round projects, equipment storage, or hobby space.
Set on more than three private acres, this property is a rare find — offering space, comfort, and versatility just minutes from local amenities. Come see for yourself why this one stands out. Schedule your private showing today!...
Contact an agent
Home facts
- Year built:2003
- Subdivision & Development:Wood Sub
- Listing ID #:S1714324
- Added:1 day(s) ago
- Updated:September 14, 2026 at 08:44 PM
Rooms and interior
- Bedrooms:4
- Total bathrooms:3
- Full bathrooms:2
- Half bathrooms:1
- Rooms Total:12
- Flooring:Hardwood, Varies
- Dining Description:Living Dining Room, Separate Formal Dining Room
- Kitchen Description:Dishwasher, Disposal, Freezer, Kitchen Family Room Combo, Kitchen Island, Microwave, Refrigerator, Walk In Pantry
- Basement:Yes
- Basement Description:Partially Finished, Sump Pump
- Living area:2,802 sq. ft.
Heating and cooling
- Cooling:Wall Units, Window Units
- Heating:Baseboard, Gas
Structure and exterior
- Roof:Shingle
- Year built:2003
- Building area:2,802 sq. ft.
- Lot area:3.14 Acres
- Lot Features:Irregular Lot, Residential Lot, Secluded
- Architectural Style:Patio Home, Two Story
- Construction Materials:Copper Plumbing, Vinyl Siding
- Exterior Features:Hot Tub Spa, Patio, Pool, Porch
- Levels:2 Stories
Utilities
- Water:Connected, Public, Water Available, Water Connected
- Sewer:Connected, Sewer Available, Sewer Connected
Finances and disclosures
- Price:$559,900
- Price per sq. ft.:$199.82
- Tax amount:$8,332
Features and amenities
- Appliances:Dishwasher, Disposal, Dryer, Freezer, Indoor Grill, Microwave, Refrigerator, Washer
- Laundry features:Dryer, Washer
- Amenities:Drapes, int_feat_Workshop
- Pool features:In Ground
Parking
- Parking description:Detached, Garage, Garage Door Opener, Heated Garage, Storage
- Garage:Yes
- Garage spaces:5
New listings near 208 Pike Street
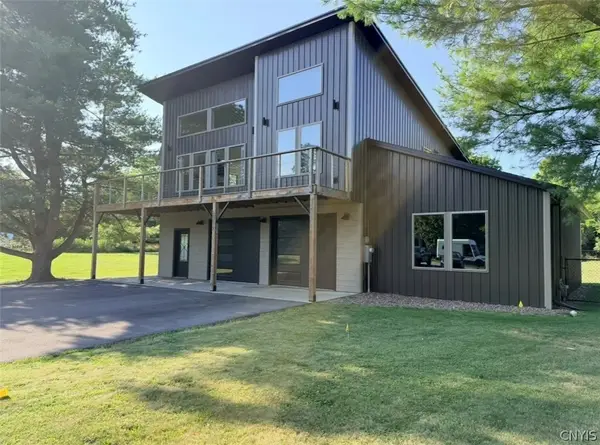 $395,000Active3 beds 2 baths1,768 sq. ft.
338 E Main Street, Watertown, NY 13601
MLS# S1707058Listed by: STAIE ON THE SEAWAY REAL ESTATE SERVICES RES, LLC.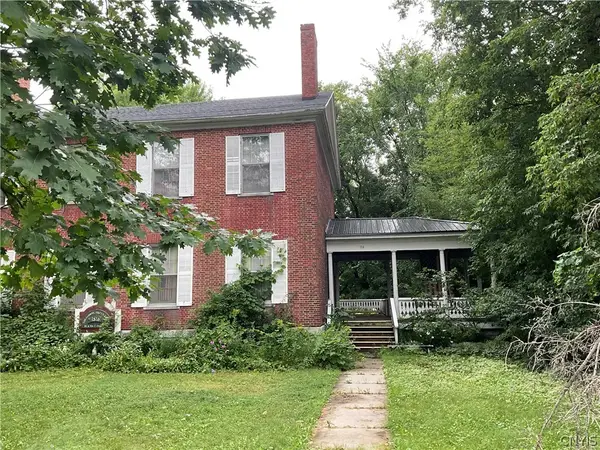 $169,900Active5 beds 2 baths3,549 sq. ft.
116 E Main Street, Brownville, NY 13615
MLS# S1706026Listed by: NORTH STAR REAL ESTATE & PROPERTY MANAGEMENT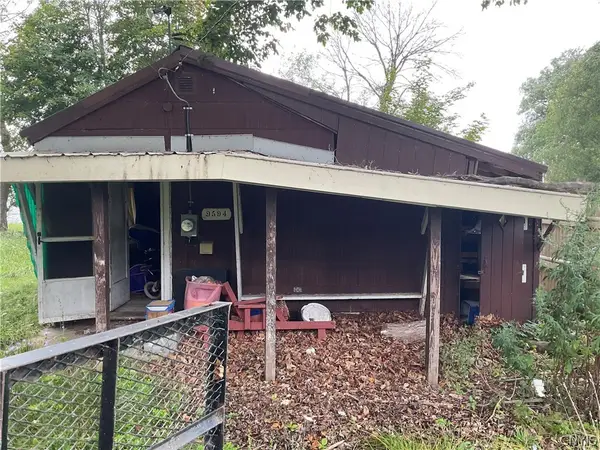 $49,900Active0.14 Acres
9594 1737, Brownville, NY 13615
MLS# S1704190Listed by: NORTH STAR REAL ESTATE & PROPERTY MANAGEMENT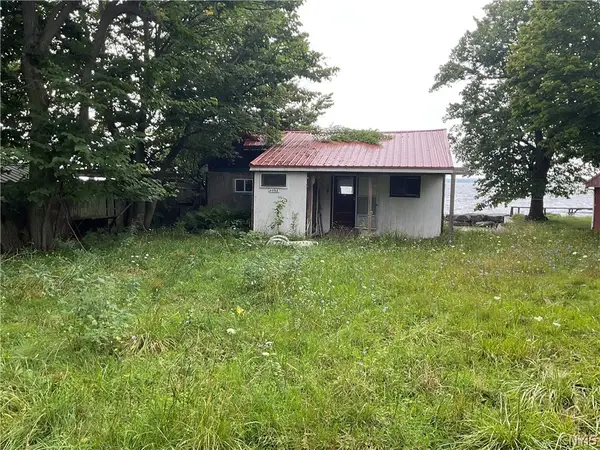 $69,900Active0.15 Acres
9602 1737, Brownville, NY 13615
MLS# S1704180Listed by: NORTH STAR REAL ESTATE & PROPERTY MANAGEMENT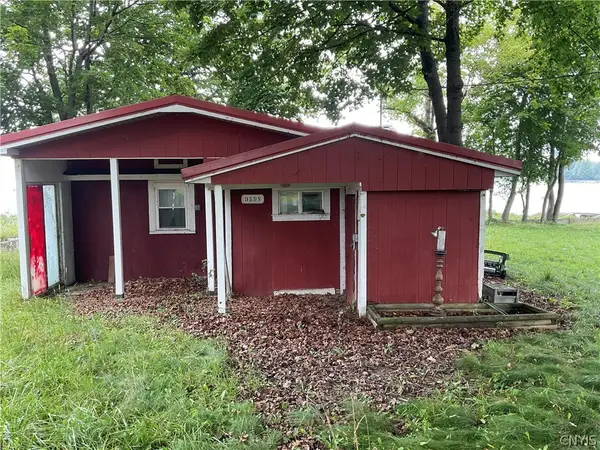 $79,900Active0.15 Acres
9598 1737, Brownville, NY 13615
MLS# S1704182Listed by: NORTH STAR REAL ESTATE & PROPERTY MANAGEMENT $259,900Active3 beds 2 baths1,419 sq. ft.
247 W Main Street, Brownville, NY 13615
MLS# S1698576Listed by: LPT REALTY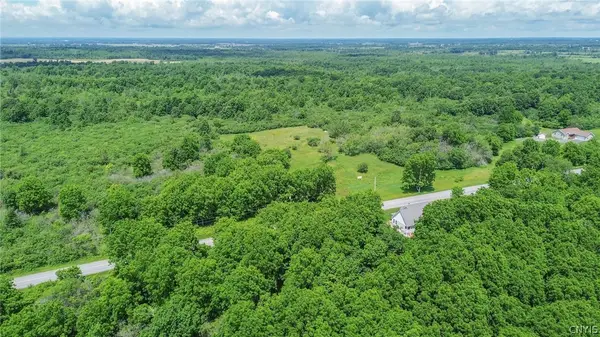 $254,900Active52.03 Acres
Middle Road, Brownville, NY 13615
MLS# S1697556Listed by: NORTH STAR REAL ESTATE & PROPERTY MANAGEMENT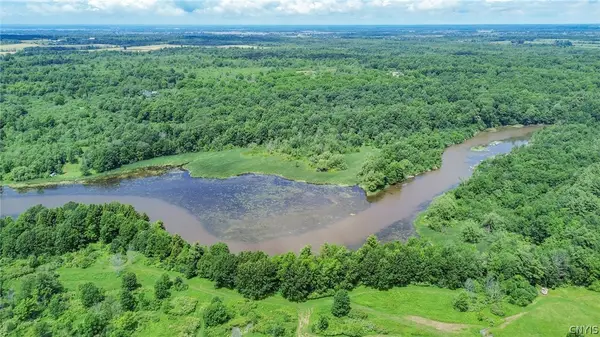 $144,000Active18 Acres
Middle Road, Brownville, NY 13615
MLS# S1697572Listed by: NORTH STAR REAL ESTATE & PROPERTY MANAGEMENT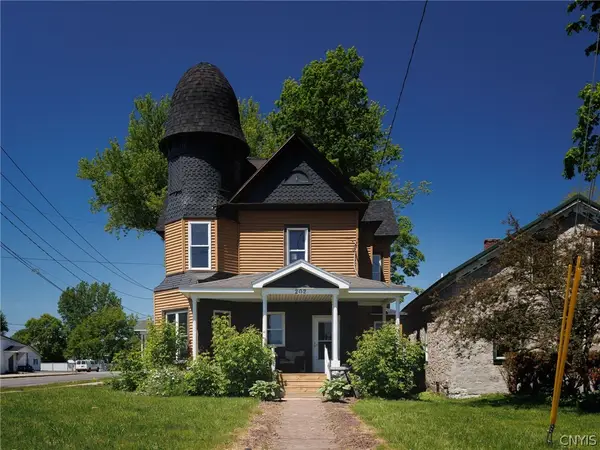 $285,000Active4 beds 4 baths2,255 sq. ft.
202 E Main Street, Brownville, NY 13615
MLS# S1697478Listed by: BRIDGEVIEW REAL ESTATE


Protect your home and budget from life's surprises with an Assurant Home Warranty, backed by a partner that supports you through every step of homeownership. Explore Plans.
©2026 Century 21 Real Estate LLC. All rights reserved. CENTURY 21®, the CENTURY 21 Logo and C21® are service marks owned by Century 21 Real Estate LLC. Century 21 Real Estate LLC fully supports the principles of the Fair Housing Act and the Equal Opportunity Act. Each office is independently owned and operated. Listing information is deemed reliable but not guaranteed accurate.