
306 W Main Street, Brownville, NY 13615
Local realty services provided by:CENTURY 21 Bridgeway Realty
Listed by: june e o'brien
Office: fort drum real estate. com
MLS#:S1723541
Source:NY_GENRIS
Price summary
- Price:$159,900
- Price per sq. ft.:$127.21
About this home
You will find charming country character in this farmhouse style home. Well maintained and move in ready. The open, bright kitchen has two original French windows, open cabinet, large drawers and a deep sink with metal cabinet. The kitchen entry door leads to a side, sitting porch. The large formal dining room opens to the front light bright living room. A large full bath has convenient laundry hook ups. You will find a common sitting area at the top of the second story leading to three bedrooms with walk in closet. The second upstairs bath has a soaker tub and charming stained glass little window. The large two car plus garage is fully insulated and has pull down stairs leading to attic storage space. Outside is a private backyard with perennial gardens, including some mint. Natural gas heat and appliances, updated vinyl windows throughout. Only minutes to Watertown and shopping. Close to Fort Drum and Lake Ontario.
Contact an agent
Home facts
- Year built:1865
- Listing ID #:S1723541
- Added:2 day(s) ago
- Updated:October 23, 2026 at 03:56 PM
Rooms and interior
- Bedrooms:3
- Total bathrooms:2
- Full bathrooms:2
- Rooms Total:7
- Flooring:Hardwood, Laminate, Varies
- Dining Description:Separate Formal Dining Room
- Kitchen Description:Country Kitchen, Microwave, Refrigerator
- Basement:Yes
- Basement Description:Partial
- Living area:1,257 sq. ft.
Heating and cooling
- Heating:Gas
Structure and exterior
- Year built:1865
- Building area:1,257 sq. ft.
- Lot area:0.13 Acres
- Lot Features:Rectangular, Residential Lot
- Architectural Style:Two Story
- Foundation Description:Stone
- Levels:2 Stories
Utilities
- Water:Connected, Public, Water Connected
- Sewer:Connected, Sewer Connected
Finances and disclosures
- Price:$159,900
- Price per sq. ft.:$127.21
- Tax amount:$2,662
Features and amenities
- Appliances:Dryer, Gas Range, Microwave, Refrigerator, Washer
- Laundry features:Dryer, Main Level, Washer
Parking
- Parking description:Attached, Garage, Storage
- Garage:Yes
- Garage spaces:2
New listings near 306 W Main Street
 $182,500Active3 beds 2 baths1,526 sq. ft.
123 Franklin Street, Brownville, NY 13615
MLS# S1718865Listed by: LAKE ONTARIO REALTY, LLC $399,000Active4 beds 3 baths2,136 sq. ft.
108 St Lawrence Avenue W, Brownville, NY 13615
MLS# S1718834Listed by: HOWARD HANNA-WATERTOWN $75,000Pending2 beds 3 baths2,790 sq. ft.
109 E. Main, Brownville, NY 13615
MLS# S1716408Listed by: BRIDGEVIEW REAL ESTATE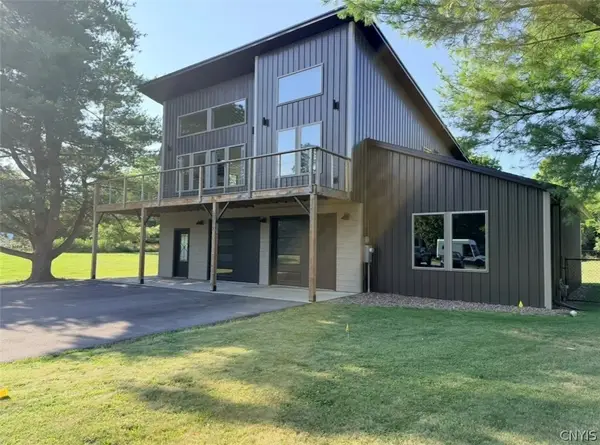 $395,000Active3 beds 2 baths1,768 sq. ft.
338 E Main Street, Watertown, NY 13601
MLS# S1707058Listed by: STAIE ON THE SEAWAY REAL ESTATE SERVICES RES, LLC.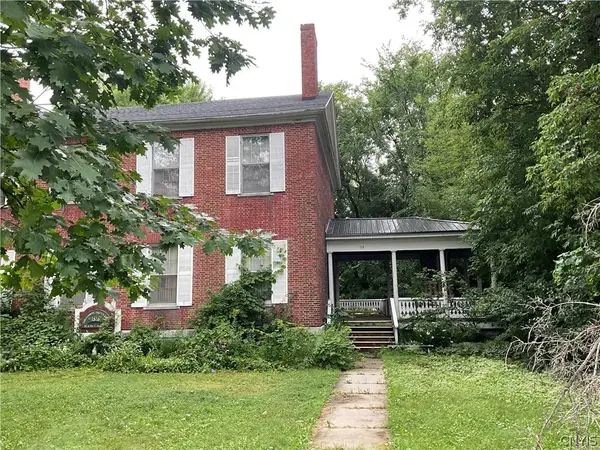 $169,900Active5 beds 2 baths3,549 sq. ft.
116 E Main Street, Brownville, NY 13615
MLS# S1706026Listed by: NORTH STAR REAL ESTATE & PROPERTY MANAGEMENT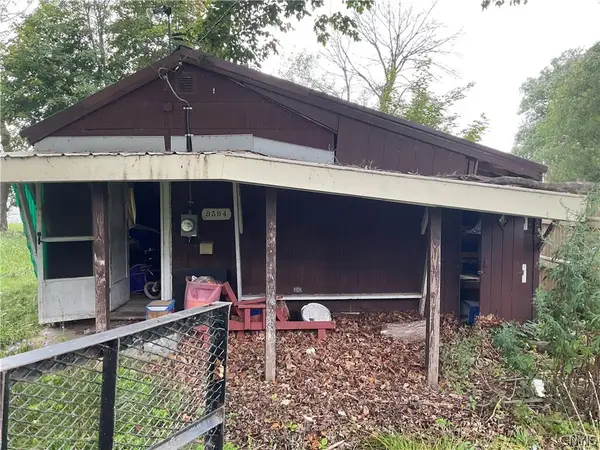 $49,900Active0.14 Acres
9594 1737, Brownville, NY 13615
MLS# S1704190Listed by: NORTH STAR REAL ESTATE & PROPERTY MANAGEMENT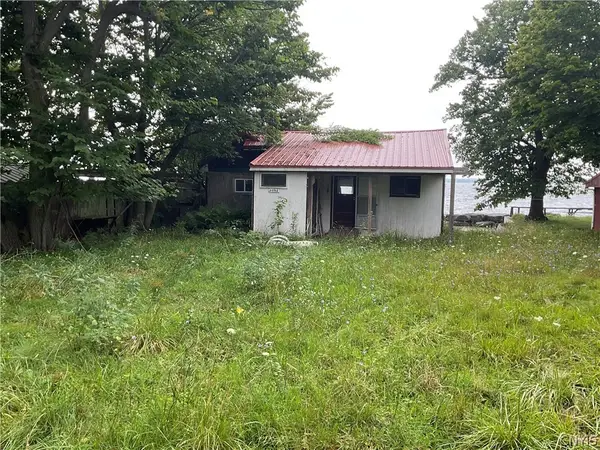 $69,900Active0.15 Acres
9602 1737, Brownville, NY 13615
MLS# S1704180Listed by: NORTH STAR REAL ESTATE & PROPERTY MANAGEMENT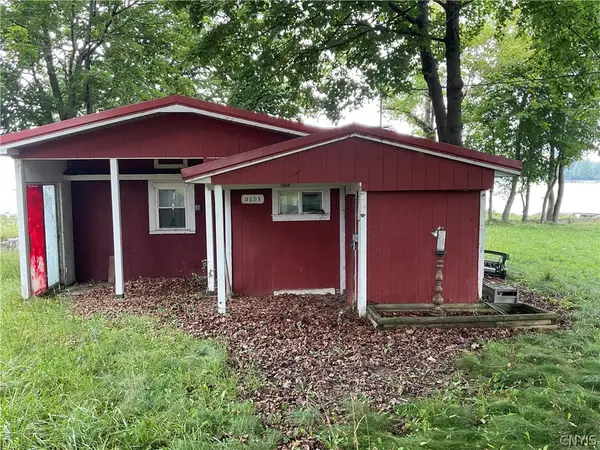 $79,900Active0.15 Acres
9598 1737, Brownville, NY 13615
MLS# S1704182Listed by: NORTH STAR REAL ESTATE & PROPERTY MANAGEMENT $254,900Active3 beds 2 baths1,419 sq. ft.
247 W Main Street, Brownville, NY 13615
MLS# S1698576Listed by: LPT REALTY


Protect your home and budget from life's surprises with an Assurant Home Warranty, backed by a partner that supports you through every step of homeownership. Explore Plans.
©2026 Century 21 Real Estate LLC. All rights reserved. CENTURY 21®, the CENTURY 21 Logo and C21® are service marks owned by Century 21 Real Estate LLC. Century 21 Real Estate LLC fully supports the principles of the Fair Housing Act and the Equal Opportunity Act. Each office is independently owned and operated. Listing information is deemed reliable but not guaranteed accurate.