
104 Proctor Avenue, Buffalo, NY 14215
Local realty services provided by:CENTURY 21 Galloway Realty
104 Proctor Avenue,Buffalo, NY 14215
$219,900
- 3 Beds
- 2 Baths
- 1,115 sq. ft.
- Single family
- Active
Listed by: tamara m mears
Office: atlas realty trading co llc.
MLS#:B1702431
Source:NY_GENRIS
Price summary
- Price:$219,900
- Price per sq. ft.:$197.22
About this home
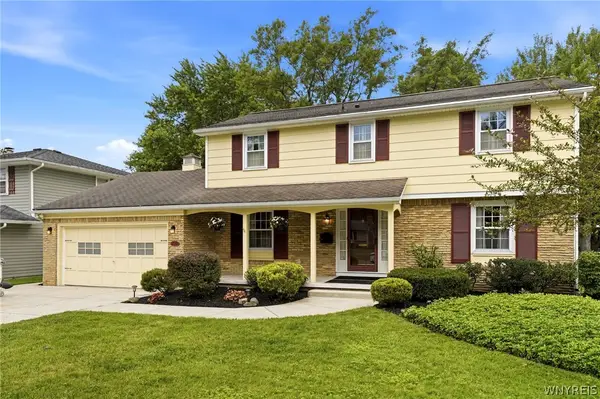
Charming, fully updated brick Cape Cod featuring 3 bedrooms and 1.5 bathrooms. The main level offers a bright living room, formal dining room, spacious kitchen, one bedroom, and a convenient half bath. Upstairs, you'll find two additional bedrooms and a full bathroom, providing privacy and flexibility for family or guests.
With over 1,100 square feet of living space, this home sits on a generously sized lot with a detached garage and ample outdoor space for entertaining. The classic low-maintenance brick exterior offers timeless curb appeal, while the inviting front porch is the perfect spot to enjoy your morning coffee or unwind in the evening.
Please note: Some images have been virtually enhanced to illustrate the space's potential when furnished.
Contact an agent
Home facts
- Year built:1948
- Subdivision & Development:Map #2 Lang Freed Sub
- Listing ID #:B1702431
- Added:1 day(s) ago
- Updated:July 31, 2026 at 02:56 PM
Rooms and interior
- Bedrooms:3
- Total bathrooms:2
- Full bathrooms:1
- Half bathrooms:1
- Rooms Total:7
- Flooring:Tile, Varies
- Dining Description:Separate Formal Dining Room
- Kitchen Description:Dishwasher, Microwave, Refrigerator
- Basement:Yes
- Basement Description:Full
- Living area:1,115 sq. ft.
Heating and cooling
- Heating:Electric, Forced Air, Gas
Structure and exterior
- Year built:1948
- Building area:1,115 sq. ft.
- Lot area:0.13 Acres
- Lot Features:Rectangular, Residential Lot
- Architectural Style:Cape Cod, Two Story
- Construction Materials:Brick
- Foundation Description:Poured
- Levels:2 Stories
Utilities
- Water:Connected, Public, Water Connected
- Sewer:Connected, Sewer Connected
Finances and disclosures
- Price:$219,900
- Price per sq. ft.:$197.22
- Tax amount:$1,518
Features and amenities
- Appliances:Dishwasher, Gas Range, Microwave, Refrigerator
Parking
- Parking description:Detached, Garage
- Garage:Yes
- Garage spaces:1
New listings near 104 Proctor Avenue
- New
 $199,900Active3 beds 2 baths1,115 sq. ft.
104 Proctor Avenue, Buffalo, NY 14215
MLS# B1703373Listed by: ATLAS REALTY TRADING CO LLC - New
 $249,900Active3 beds 3 baths1,332 sq. ft.
32 Tamarack Street, Buffalo, NY 14220
MLS# B1680330Listed by: POWERHOUSE REAL ESTATE - New
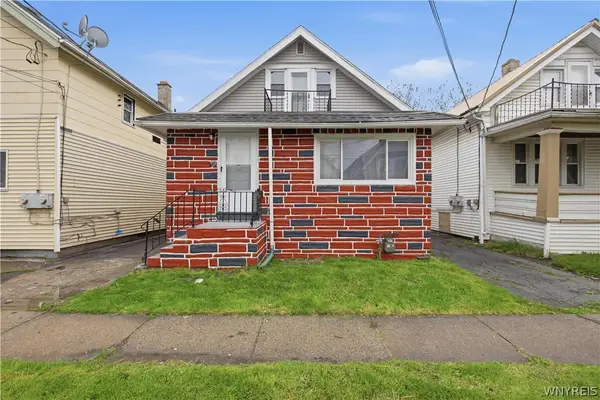 $169,900Active4 beds 2 baths1,457 sq. ft.
158 Hagen Street, Buffalo, NY 14215
MLS# B1694313Listed by: KELLER WILLIAMS REALTY WNY - New
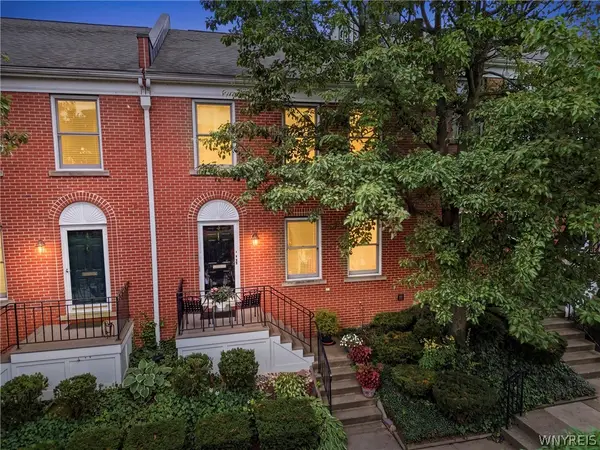 $599,900Active3 beds 3 baths2,213 sq. ft.
1119 Delaware Avenue #3, Buffalo, NY 14209
MLS# B1698965Listed by: 716 REALTY GROUP WNY LLC - New
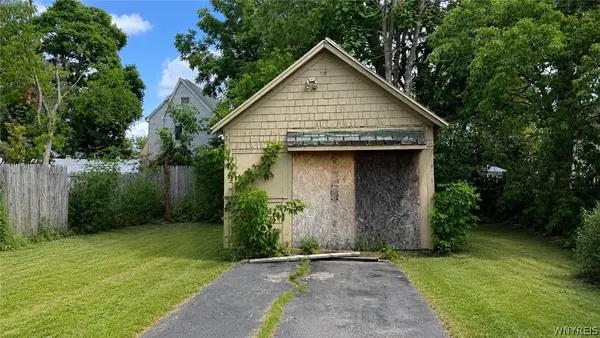 $39,900Active0.09 Acres
55 Edison Avenue, Buffalo, NY 14215
MLS# B1699160Listed by: KELLER WILLIAMS REALTY WNY - New
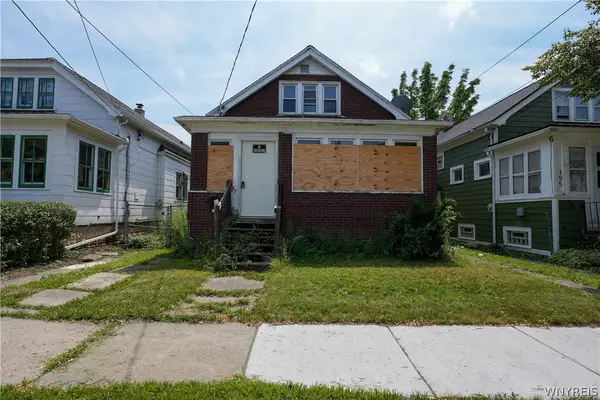 $65,000Active4 beds 2 baths1,835 sq. ft.
157 Millicent Avenue, Buffalo, NY 14215
MLS# B1701897Listed by: HUNT REAL ESTATE CORPORATION - New
 $219,500Active2 beds 2 baths1,146 sq. ft.
26 Stoneledge Court, Buffalo, NY 14221
MLS# B1701943Listed by: WNY METRO ROBERTS REALTY - New
 $445,000Active3 beds 3 baths2,754 sq. ft.
49 Park Street, Buffalo, NY 14201
MLS# B1702480Listed by: CHUBB-AUBREY LEONARD REAL ESTATE - New
 $269,900Active2 beds 1 baths1,084 sq. ft.
199 Mckinley Avenue, Buffalo, NY 14217
MLS# B1703191Listed by: SUPERLATIVE REAL ESTATE, INC. - New
 $439,900Active4 beds 3 baths2,053 sq. ft.
270 Sherbrooke Avenue, Buffalo, NY 14221
MLS# B1703256Listed by: BERKSHIRE HATHAWAY HOMESERVICES ZAMBITO REALTORS


Protect your home and budget from life's surprises with an Assurant Home Warranty, backed by a partner that supports you through every step of homeownership. Explore Plans.
©2026 Century 21 Real Estate LLC. All rights reserved. CENTURY 21®, the CENTURY 21 Logo and C21® are service marks owned by Century 21 Real Estate LLC. Century 21 Real Estate LLC fully supports the principles of the Fair Housing Act and the Equal Opportunity Act. Each office is independently owned and operated. Listing information is deemed reliable but not guaranteed accurate.