
105 Burke Drive, Buffalo, NY 14215
Local realty services provided by:CENTURY 21 Turner Brokers
105 Burke Drive,Buffalo, NY 14215
$229,000
- 2 Beds
- 2 Baths
- 1,282 sq. ft.
- Single family
- Active
Upcoming open houses
- Sun, Oct 1112:00 pm - 02:00 pm
Listed by: karina o keicher
Office: keller williams realty wny
MLS#:B1719172
Source:NY_GENRIS
Price summary
- Price:$229,000
- Price per sq. ft.:$178.63
About this home
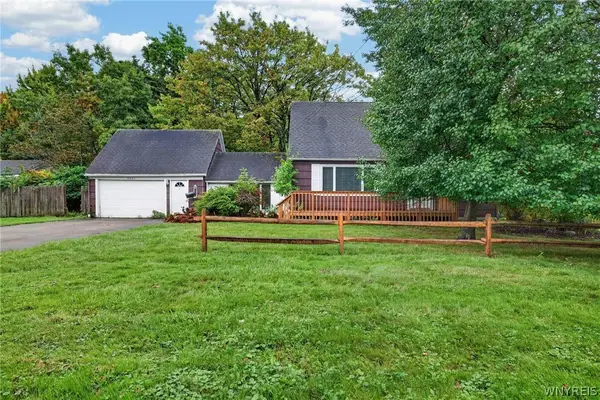
Welcome to 105 Burke Drive, located in the desirable Judges Row neighborhood—a solid Cape Cod offering incredible potential on a street known for its exceptional pride of ownership, all while enjoying the benefit of LOW Buffalo taxes! Lovingly cared for by its long-term owner, this home offers a spacious, functional layout, generous room sizes, and a great foundation for the next owner to bring their vision and personal touches.
The first floor features an oversized living room and formal dining room that flow into the kitchen, which also offers a separate eat-in area. Original hardwood floors are under the carpeting, offering tremendous potential to uncover and restore the home’s original character. An all-season sunroom overlooking the backyard provides additional year-round living space and currently houses a Jacuzzi hot tub. A convenient half bath completes the first floor.
Upstairs are two bedrooms, including an impressively oversized primary bedroom featuring a walk in closet, along with a full bath. The partially finished, dry basement provides additional usable space with two finished rooms—ideal for a home office, recreation area, hobby space, gym, or additional storage.
Important improvements include a sewer lateral replacement from the home to the street in 2021, updated vinyl windows, updated electrical, central air conditioning, a 2020 hot water tank, asphalt roof, glass block basement windows, and an owned, hardwired Amherst Security system.
Outside, enjoy a partially fenced backyard, storage shed, and a two-car garage with separate bays and electric—perfect for vehicles, storage, hobbies, or workshop space.
With its solid construction, spacious rooms, valuable improvements, original hardwood floors, and endless potential, 105 Burke Drive is ready for its next chapter. Bring your ideas and make this well-loved Judges Row home your own!
Offers will be reviewed as received. Open House Sunday, October 11th, from 12:00 PM–2:00 PM....
Contact an agent
Home facts
- Year built:1941
- Listing ID #:B1719172
- Added:1 day(s) ago
- Updated:October 05, 2026 at 03:10 PM
Rooms and interior
- Bedrooms:2
- Total bathrooms:2
- Full bathrooms:1
- Half bathrooms:1
- Rooms Total:9
- Flooring:Carpet, Hardwood, Tile, Varies
- Dining Description:Separate Formal Dining Room
- Kitchen Description:Pantry, Refrigerator
- Basement:Yes
- Basement Description:Full, Partially Finished
- Living area:1,282 sq. ft.
Heating and cooling
- Cooling:Central Air
- Heating:Forced Air, Gas
- Central air:Yes
Structure and exterior
- Roof:Asphalt
- Year built:1941
- Building area:1,282 sq. ft.
- Lot area:0.16 Acres
- Lot Features:Near Public Transit, Rectangular
- Architectural Style:Cape Cod
- Construction Materials:Copper Plumbing
- Exterior Features:Awnings, Fence, Hot Tub Spa, Porch
- Foundation Description:Block
Utilities
- Water:Connected, Public, Water Connected
- Sewer:Connected, Sewer Connected
Finances and disclosures
- Price:$229,000
- Price per sq. ft.:$178.63
- Tax amount:$2,067
Features and amenities
- Appliances:Dryer, Gas Range, Range Hood, Refrigerator, Washer
- Laundry features:Dryer, In Basement, Washer
- Amenities:Drapes, Fence
Parking
- Parking description:Detached, Garage, Garage Door Opener
- Garage:Yes
- Garage spaces:2
New listings near 105 Burke Drive
- Open Sat, 11am to 1pmNew
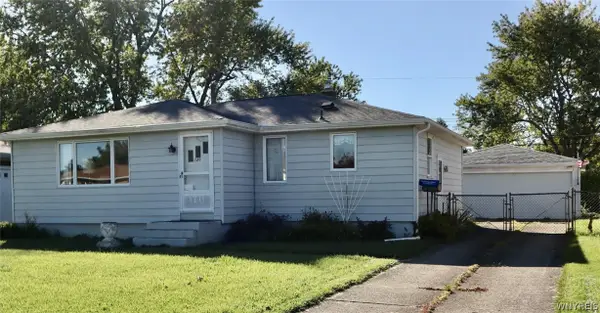 $255,000Active3 beds 1 baths1,197 sq. ft.
120 Shawnee Place, Buffalo, NY 14224
MLS# B1717684Listed by: HOWARD HANNA WNY INC. - New
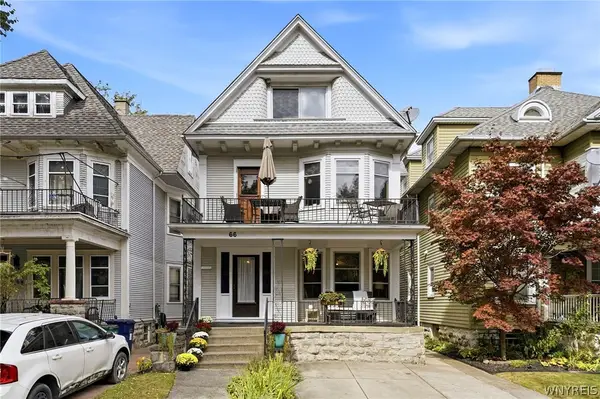 $500,000Active6 beds 3 baths3,894 sq. ft.
66 Ardmore Place, Buffalo, NY 14213
MLS# B1718197Listed by: HUNT REAL ESTATE ERA - New
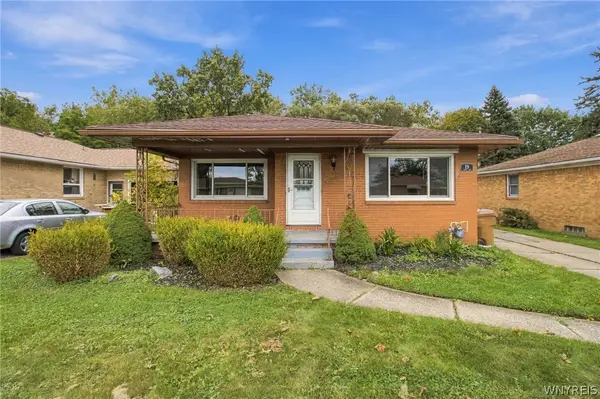 $280,000Active3 beds 2 baths1,428 sq. ft.
19 Trudy Lane, Buffalo, NY 14227
MLS# B1719286Listed by: HUNT REAL ESTATE ERA - New
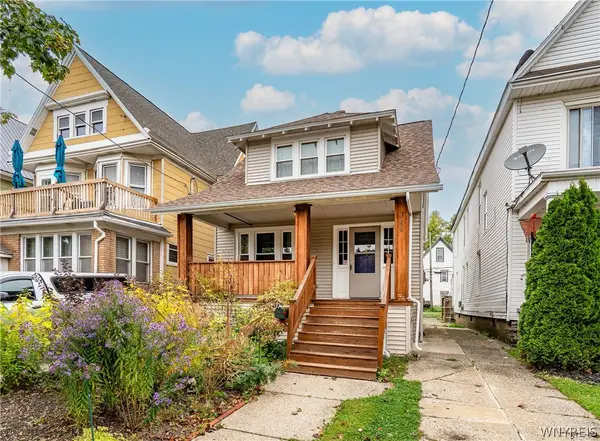 $219,999Active3 beds 1 baths1,200 sq. ft.
166 Woodside Avenue, Buffalo, NY 14220
MLS# B1719754Listed by: OWN NY REAL ESTATE LLC - Open Sat, 11am to 1pmNew
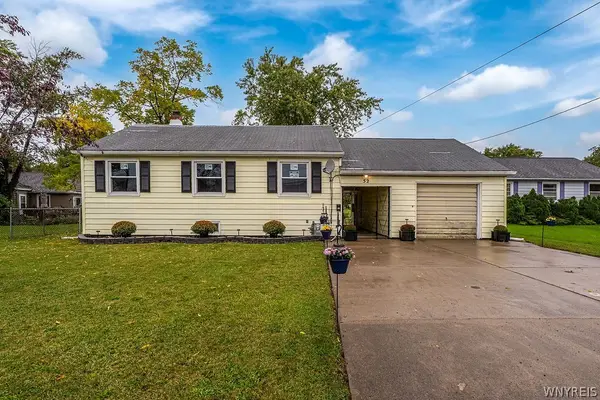 $223,900Active5 beds 1 baths1,760 sq. ft.
52 Allison Drive, Buffalo, NY 14225
MLS# B1718910Listed by: HOWARD HANNA WNY INC. - New
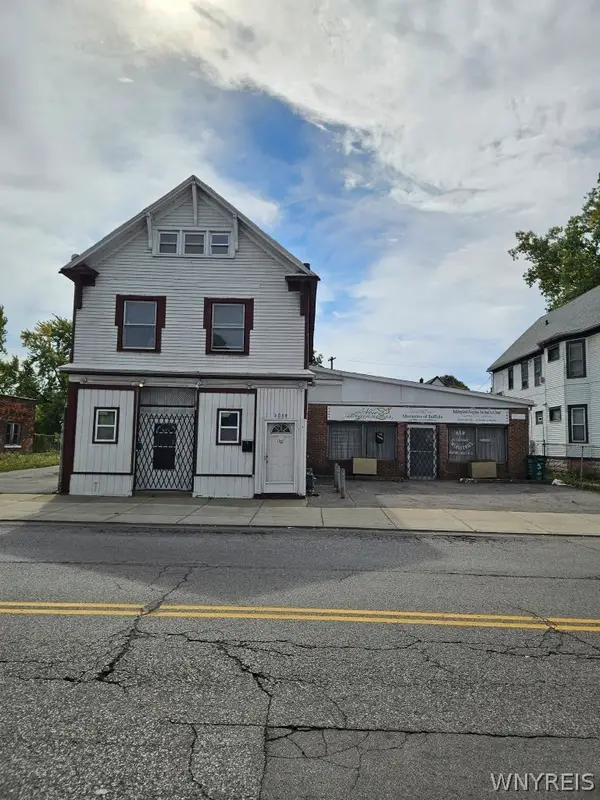 $275,000Active5 beds 2 baths5,555 sq. ft.
1047 E Ferry Street #S, Buffalo, NY 14211
MLS# B1719688Listed by: BUFFALO FIRST REALTY GROUP INC - New
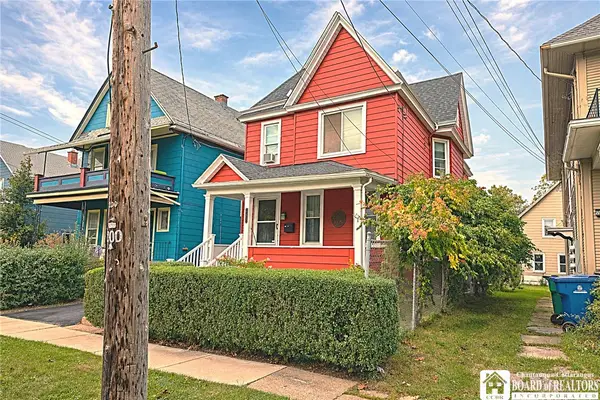 $199,900Active4 beds 2 baths2,000 sq. ft.
200 Bird Avenue, Buffalo, NY 14213
MLS# R1719752Listed by: DEZ REALTY LLC - New
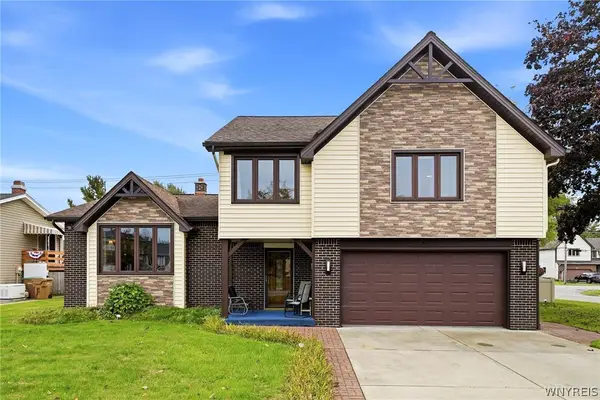 $349,000Active3 beds 2 baths1,952 sq. ft.
3 Deer Trail, Buffalo, NY 14227
MLS# B1719795Listed by: HOWARD HANNA WNY INC. - New
 $189,900Active3 beds 1 baths1,344 sq. ft.
5081 Stewart Road, Buffalo, NY 14219
MLS# B1719620Listed by: REALTY WG


Protect your home and budget from life's surprises with an Assurant Home Warranty, backed by a partner that supports you through every step of homeownership. Explore Plans.
©2026 Century 21 Real Estate LLC. All rights reserved. CENTURY 21®, the CENTURY 21 Logo and C21® are service marks owned by Century 21 Real Estate LLC. Century 21 Real Estate LLC fully supports the principles of the Fair Housing Act and the Equal Opportunity Act. Each office is independently owned and operated. Listing information is deemed reliable but not guaranteed accurate.