
1057 Mineral Springs Road, Buffalo, NY 14224
Local realty services provided by:CENTURY 21 Galloway Realty
1057 Mineral Springs Road,Buffalo, NY 14224
$359,999
- 4 Beds
- 2 Baths
- 2,000 sq. ft.
- Single family
- Active
Listed by: joseph gullo, frank e sandor
Office: mj peterson real estate inc.
MLS#:B1699466
Source:NY_GENRIS
Price summary
- Price:$359,999
- Price per sq. ft.:$180
About this home
Welcome home to this spacious 4-bedroom, 1.5-bath Colonial offering comfort, style, and plenty
of room to enjoy. Thoughtfully updated over the years, the heart of the home is the beautifully
remodeled kitchen featuring granite countertops, a cozy breakfast nook, and all appliances
included.
Hardwood floors add warmth and character throughout the home. Outside, you will appreciate the
freshly blacktopped double-wide driveway leading to a 2-car garage with a convenient tandem
rear garage door, providing easy access to the large backyard—perfect for entertaining,
gardening, or simply relaxing.
The bright and inviting great room overlooks the backyard and features expansive windows and
skylights that fill the space with natural light, making it an ideal family room, home office, or
peaceful retreat. The full basement offers excellent potential to create additional living or
entertainment space.
This well-maintained home is full of charm and possibilities.
Come check this gem out!...
Contact an agent
Home facts
- Year built:1971
- Listing ID #:B1699466
- Added:45 day(s) ago
- Updated:September 13, 2026 at 05:41 PM
Rooms and interior
- Bedrooms:4
- Total bathrooms:2
- Full bathrooms:1
- Half bathrooms:1
- Rooms Total:9
- Flooring:Ceramic Tile, Laminate, Tile, Varies, Vinyl
- Dining Description:Separate Formal Dining Room
- Kitchen Description:Dishwasher, Kitchen Island, Microwave, Refrigerator
- Basement:Yes
- Basement Description:Full, Sump Pump
- Living area:2,000 sq. ft.
Heating and cooling
- Cooling:Central Air
- Heating:Forced Air, Gas, Hot Water
- Central air:Yes
Structure and exterior
- Roof:Asphalt, Shingle
- Year built:1971
- Building area:2,000 sq. ft.
- Lot area:0.37 Acres
- Lot Features:Irregular Lot, Near Public Transit, Residential Lot
- Architectural Style:Colonial
- Construction Materials:Brick, Copper Plumbing, Vinyl Siding
- Exterior Features:Fully Fenced, Patio
- Foundation Description:Poured
- Levels:2 Stories
Schools
- High school:West Seneca West Senior High
- Middle school:West Middle
- Elementary school:Winchester
Utilities
- Water:Connected, Public, Water Connected
- Sewer:Connected, Sewer Connected
Finances and disclosures
- Price:$359,999
- Price per sq. ft.:$180
- Tax amount:$8,202
Features and amenities
- Appliances:Dishwasher, Dryer, Microwave, Refrigerator, Washer
- Laundry features:Dryer, In Basement, Washer
- Amenities:Skylights
Parking
- Parking description:Attached, Driveway, Garage, Garage Door Opener
- Garage:Yes
- Garage spaces:2
New listings near 1057 Mineral Springs Road
- New
 $349,000Active3 beds 2 baths1,898 sq. ft.
16 Pearce Drive, Buffalo, NY 14226
MLS# B1710886Listed by: WNY METRO ROBERTS REALTY - Open Sat, 1 to 3pmNew
 $242,500Active4 beds 2 baths1,792 sq. ft.
360 Kinsey Avenue, Buffalo, NY 14217
MLS# B1712160Listed by: EXP REALTY - New
 $199,900Active4 beds 1 baths1,278 sq. ft.
159 Westland Parkway, Buffalo, NY 14225
MLS# R1714293Listed by: DEZ REALTY LLC - New
 $129,900Active5 beds 1 baths1,671 sq. ft.
150 Emslie Street, Buffalo, NY 14210
MLS# B1712836Listed by: HUNT REAL ESTATE ERA - New
 $199,900Active8 beds 3 baths2,818 sq. ft.
114 Moselle Street, Buffalo, NY 14211
MLS# B1714026Listed by: KELLER WILLIAMS REALTY WNY - New
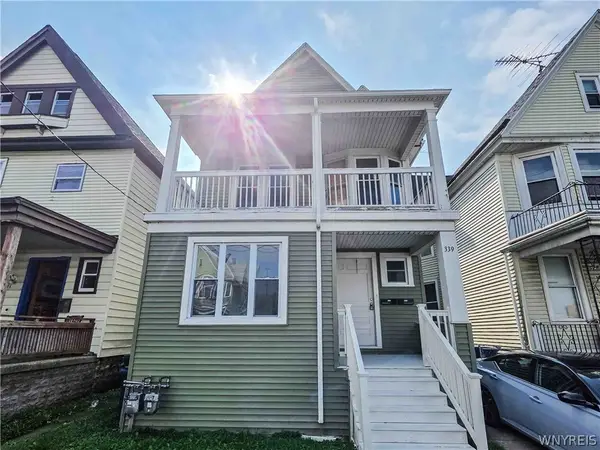 $239,900Active6 beds 2 baths2,342 sq. ft.
339 Hampshire Street, Buffalo, NY 14213
MLS# B1713849Listed by: PIONEER STAR REAL ESTATE INC. - New
 $289,000Active2 beds 2 baths1,611 sq. ft.
164 Lafayette Boulevard, Buffalo, NY 14221
MLS# B1713981Listed by: HOWARD HANNA WNY INC. - New
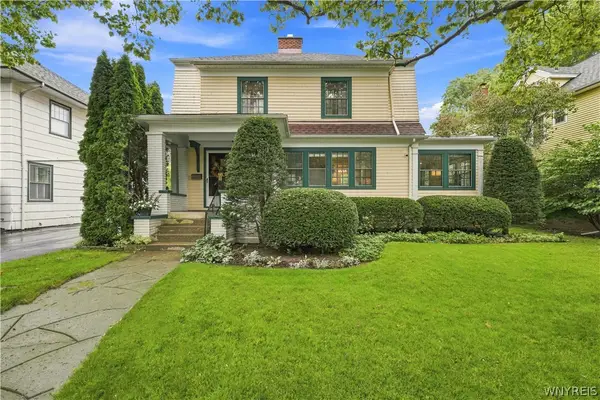 $499,900Active3 beds 2 baths1,890 sq. ft.
373 Woodbridge Avenue, Buffalo, NY 14214
MLS# B1714125Listed by: 716 REALTY GROUP WNY LLC 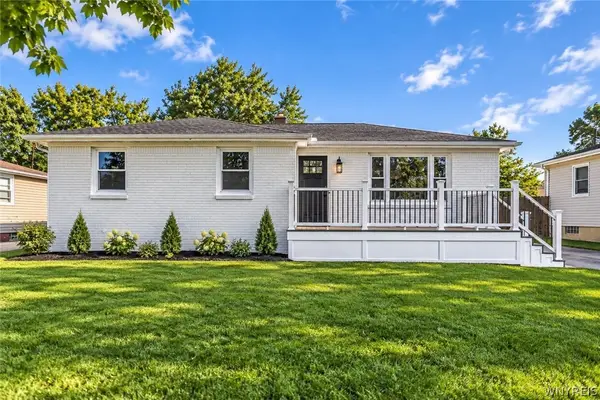 $319,900Pending3 beds 1 baths1,124 sq. ft.
8 Dover Drive, Buffalo, NY 14224
MLS# B1714198Listed by: POWERHOUSE REAL ESTATE- New
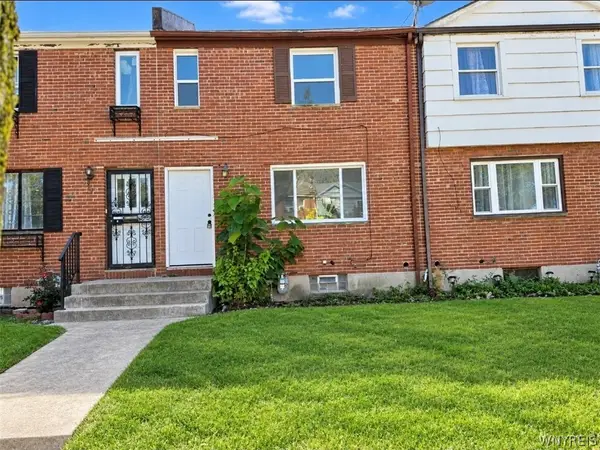 $119,900Active3 beds 1 baths1,008 sq. ft.
7 Bennett Village, Buffalo, NY 14214
MLS# B1714220Listed by: EXP REALTY


Protect your home and budget from life's surprises with an Assurant Home Warranty, backed by a partner that supports you through every step of homeownership. Explore Plans.
©2026 Century 21 Real Estate LLC. All rights reserved. CENTURY 21®, the CENTURY 21 Logo and C21® are service marks owned by Century 21 Real Estate LLC. Century 21 Real Estate LLC fully supports the principles of the Fair Housing Act and the Equal Opportunity Act. Each office is independently owned and operated. Listing information is deemed reliable but not guaranteed accurate.