
1144 Maple Road, Buffalo, NY 14221
Local realty services provided by:CENTURY 21 Jackson Real Estate
1144 Maple Road,Buffalo, NY 14221
$309,000
- 3 Beds
- 2 Baths
- 1,624 sq. ft.
- Single family
- Active
Upcoming open houses
- Sun, Aug 2311:00 am - 01:00 pm
Listed by: michael j boland
Office: howard hanna wny inc.
MLS#:B1702166
Source:NY_GENRIS
Price summary
- Price:$309,000
- Price per sq. ft.:$190.27
About this home
Mid-century Modern enthusiasts - welcome to 1144 Maple Road in the Williamsville School District. This timeless, all-brick ranch home offers 1,624 sq ft of comfortable living space with 3 bedrooms and 1.5 bathrooms. all in pristine, mid-century modern condition. There are hard wood floors and original wood doors throughout. The living room and dining room have cove molding and large windows, allowing for great natural light. The living room is anchored by the original wood burning fireplace. The dining room is open to the living room. The retro kitchen has original wood cabinets and hardware. The family room offers a separate space to unwind. It would make a great office, playroom or workout room. The full bath and half bath have original ceramic tiling and fixtures. The 3 well-proportioned bedrooms have ample closet space. Many mid-century lighting fixtures. All updated windows. The house sits on nearly 1/3 acre offering plenty of room to enjoy the outdoors. The attached 2 car garage offers convenience and additional storage. The basement level has high ceilings, great mechanics and is perfect for storage or your customized finishing touches. Located within the highly coveted Williamsville school boundaries, near Maple West Elementary, Mill Middle, and Williamsville South High....
Contact an agent
Home facts
- Year built:1960
- Subdivision & Development:Clearfield Sub Pt #i
- Listing ID #:B1702166
- Added:25 day(s) ago
- Updated:August 23, 2026 at 09:42 PM
Rooms and interior
- Bedrooms:3
- Total bathrooms:2
- Full bathrooms:1
- Half bathrooms:1
- Rooms Total:7
- Flooring:Ceramic Tile, Hardwood, Varies, Vinyl
- Dining Description:Living Dining Room
- Kitchen Description:Refrigerator
- Basement:Yes
- Basement Description:Full, Sump Pump
- Living area:1,624 sq. ft.
Heating and cooling
- Heating:Gas
Structure and exterior
- Roof:Asphalt, Shingle
- Year built:1960
- Building area:1,624 sq. ft.
- Lot area:0.3 Acres
- Lot Features:Near Public Transit, Rectangular
- Architectural Style:Ranch
- Construction Materials:Brick, Copper Plumbing
- Exterior Features:Open, Porch
- Foundation Description:Poured
- Levels:1 Story
Utilities
- Water:Connected, Public, Water Connected
- Sewer:Connected, Sewer Connected
Finances and disclosures
- Price:$309,000
- Price per sq. ft.:$190.27
- Tax amount:$4,527
Features and amenities
- Appliances:Dryer, Refrigerator, Washer
- Laundry features:Dryer, In Basement, Washer
Parking
- Parking description:Attached, Garage, Garage Door Opener, Storage
- Garage:Yes
- Garage spaces:2
New listings near 1144 Maple Road
- New
 $129,000Active3 beds 1 baths1,464 sq. ft.
368 Dearborn Street, Buffalo, NY 14207
MLS# B1706788Listed by: BLUE EAGLE REALTY CORP. - New
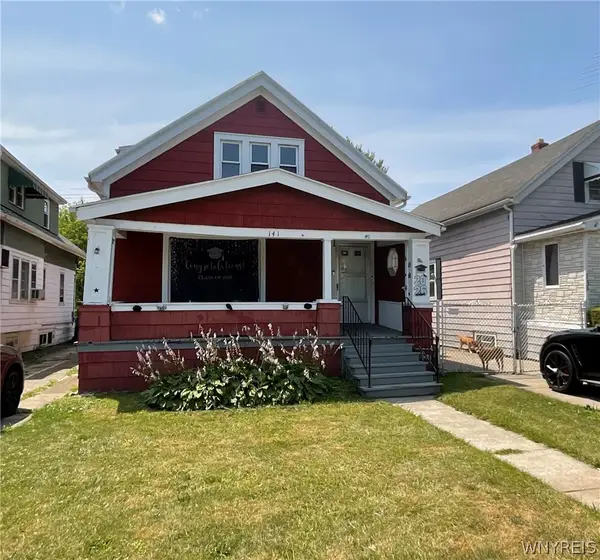 $165,000Active4 beds 2 baths1,449 sq. ft.
141 Shirley Avenue, Buffalo, NY 14215
MLS# B1707370Listed by: BLUE EAGLE REALTY CORP. - New
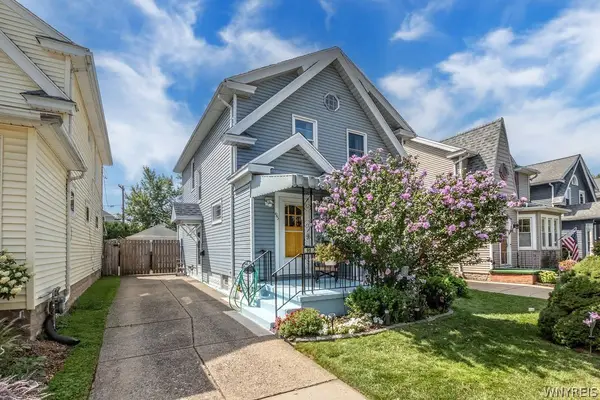 $264,900Active3 beds 2 baths1,444 sq. ft.
95 Princeton Boulevard, Buffalo, NY 14217
MLS# B1707896Listed by: HOWARD HANNA WNY INC. - New
 $564,999Active4 beds 3 baths3,623 sq. ft.
22 Anderson Place, Buffalo, NY 14222
MLS# B1708150Listed by: 716 REALTY GROUP WNY LLC - New
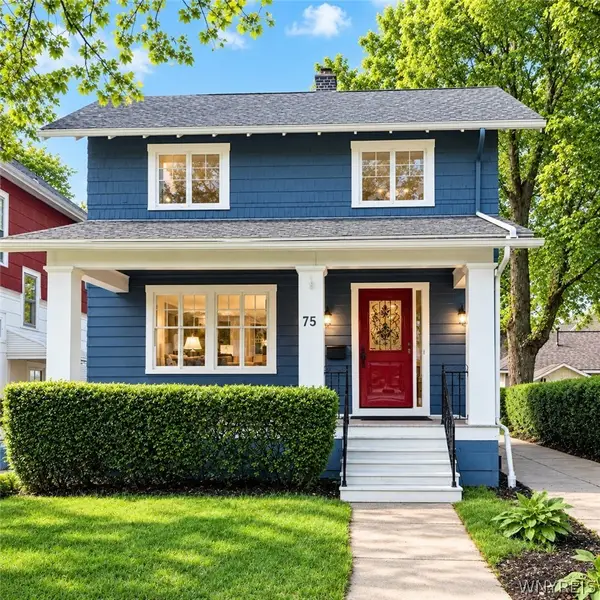 $274,900Active3 beds 1 baths1,484 sq. ft.
75 W Hazeltine Avenue, Buffalo, NY 14217
MLS# B1709269Listed by: BERKSHIRE HATHAWAY HOMESERVICES ZAMBITO REALTORS - Open Sat, 11am to 1pmNew
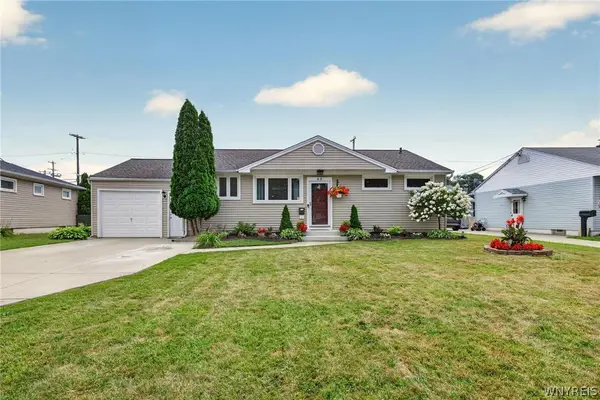 $289,900Active3 beds 2 baths1,078 sq. ft.
63 Rosemont Drive, Buffalo, NY 14226
MLS# B1702592Listed by: WNY METRO ROBERTS REALTY - New
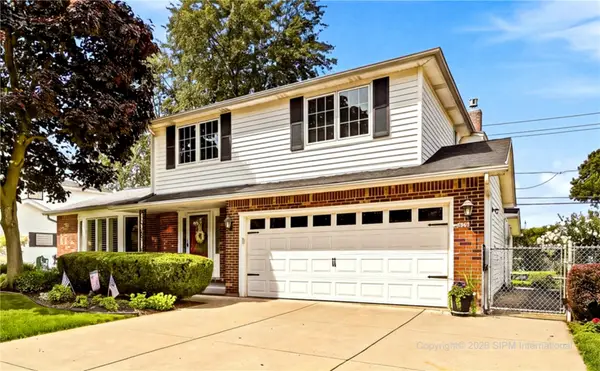 $439,900Active3 beds 3 baths1,833 sq. ft.
124 Palmdale Drive, Buffalo, NY 14221
MLS# R1709243Listed by: HOMETOWN ELITE REALTY - Open Tue, 5 to 7pmNew
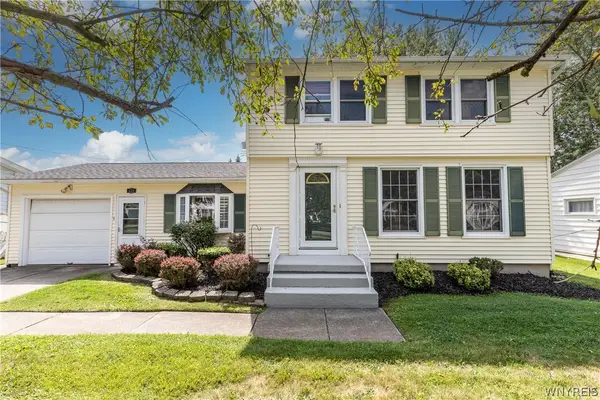 $330,000Active3 beds 2 baths1,521 sq. ft.
229 Willow Ridge Drive, Buffalo, NY 14228
MLS# B1708717Listed by: HOWARD HANNA WNY INC. - New
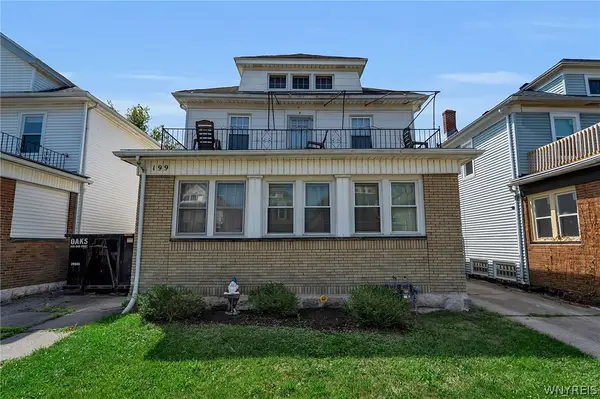 $369,900Active6 beds 3 baths2,844 sq. ft.
199 Tacoma Avenue, Buffalo, NY 14216
MLS# B1709056Listed by: HUNT REAL ESTATE ERA - New
 $289,900Active4 beds 2 baths1,800 sq. ft.
1062 Tifft Street, Buffalo, NY 14220
MLS# B1709200Listed by: TOWNE HOUSING REAL ESTATE


Protect your home and budget from life's surprises with an Assurant Home Warranty, backed by a partner that supports you through every step of homeownership. Explore Plans.
©2026 Century 21 Real Estate LLC. All rights reserved. CENTURY 21®, the CENTURY 21 Logo and C21® are service marks owned by Century 21 Real Estate LLC. Century 21 Real Estate LLC fully supports the principles of the Fair Housing Act and the Equal Opportunity Act. Each office is independently owned and operated. Listing information is deemed reliable but not guaranteed accurate.