120 Nantucket Drive E, Buffalo, NY 14225
Local realty services provided by:CENTURY 21 North East
120 Nantucket Drive E,Buffalo, NY 14225
$349,999
- 3 Beds
- 2 Baths
- 1,585 sq. ft.
- Single family
- Active
Listed by: danielle crane
Office: 716 realty group wny llc.
MLS#:B1707976
Source:NY_GENRIS
Price summary
- Price:$349,999
- Price per sq. ft.:$220.82
About this home
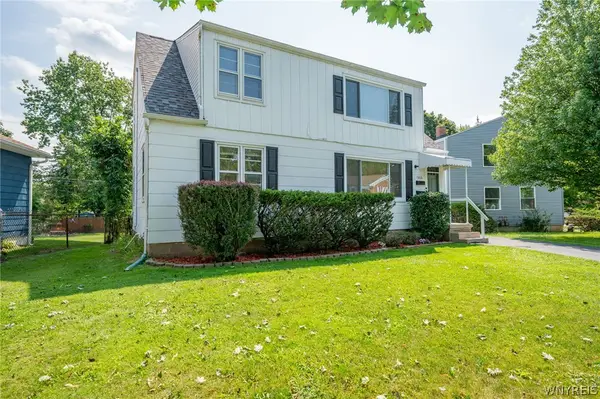
Welcome to this inviting 3-bedroom, 2-full-bath home offering a spacious and functional layout with plenty of room to make your own. The bright kitchen features white cabinetry, stainless steel appliances, ample storage, and hardwood flooring that continues throughout much of the main living space. A generously sized living area offers great natural light and a fireplace, creating a comfortable space for everyday living and entertaining. Downstairs, the partially finished basement provides valuable additional living space along with the home’s second full bathroom, plus plenty of room for storage or a workshop. Outside, enjoy your own backyard retreat featuring an in-ground pool, patio area, and shed, perfect for making the most of summers. An attached 1.5-car garage adds even more convenience and storage. With multiple living spaces, a great backyard setup, and plenty of potential throughout, this home is ready for its next owner! Open House will be held Saturday, August 22nd from 11am-1pm....
Contact an agent
Home facts
- Year built:1967
- Listing ID #:B1707976
- Added:1 day(s) ago
- Updated:August 19, 2026 at 12:39 AM
Rooms and interior
- Bedrooms:3
- Total bathrooms:2
- Full bathrooms:2
- Rooms Total:8
- Flooring:Ceramic Tile, Hardwood, Varies
- Dining Description:Separate Formal Dining Room
- Kitchen Description:Dishwasher, Disposal, Microwave, Refrigerator
- Basement:Yes
- Basement Description:Full, Partially Finished, Sump Pump
- Living area:1,585 sq. ft.
Heating and cooling
- Cooling:Central Air
- Heating:Forced Air, Gas
- Central air:Yes
Structure and exterior
- Year built:1967
- Building area:1,585 sq. ft.
- Lot area:0.12 Acres
- Lot Features:Rectangular, Residential Lot
- Architectural Style:Ranch
- Construction Materials:Brick, Copper Plumbing
- Exterior Features:Fully Fenced, Patio, Pool
- Foundation Description:Poured
- Levels:1 Story
Utilities
- Water:Connected, Public, Water Connected
- Sewer:Connected, Sewer Connected
Finances and disclosures
- Price:$349,999
- Price per sq. ft.:$220.82
- Tax amount:$7,195
Features and amenities
- Appliances:Dishwasher, Disposal, Microwave, Refrigerator
- Laundry features:In Basement
- Amenities:Skylights
- Pool features:In Ground
Parking
- Parking description:Attached, Garage
- Garage:Yes
- Garage spaces:2
New listings near 120 Nantucket Drive E
- New
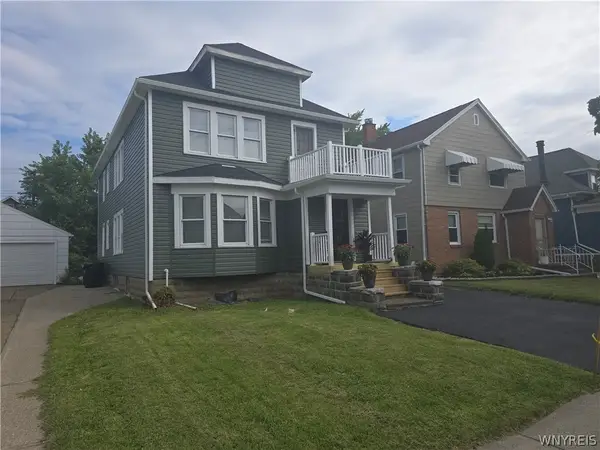 $289,900Active4 beds 2 baths2,012 sq. ft.
87 Eiseman Avenue, Buffalo, NY 14217
MLS# B1707852Listed by: WNY METRO ROBERTS REALTY - New
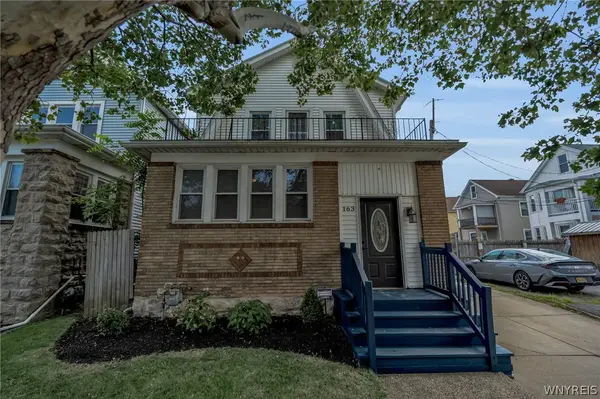 $384,900Active3 beds 2 baths1,760 sq. ft.
163 Taunton Place, Buffalo, NY 14216
MLS# B1707943Listed by: KELLER WILLIAMS REALTY WNY - New
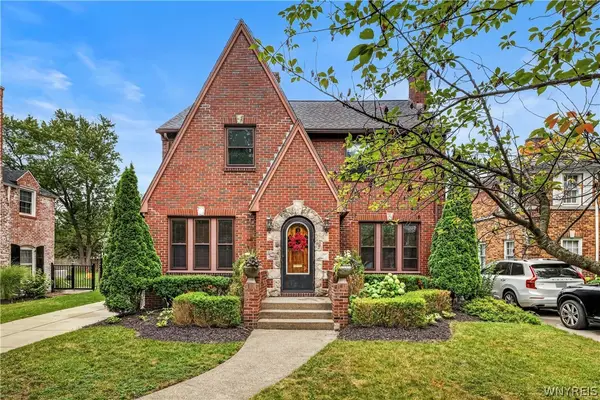 $649,900Active3 beds 3 baths2,184 sq. ft.
212 Brantwood Road, Buffalo, NY 14226
MLS# B1708047Listed by: HUNT REAL ESTATE ERA - New
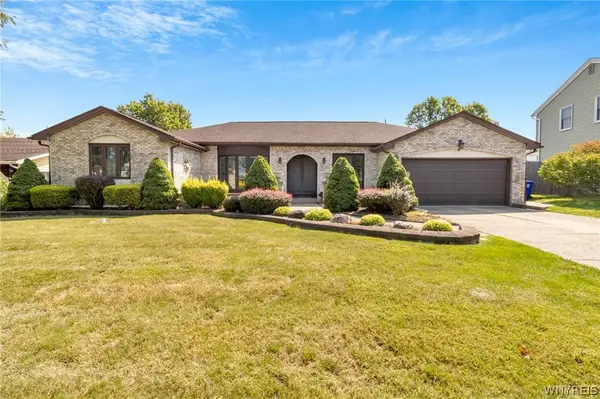 $385,000Active3 beds 3 baths2,136 sq. ft.
111 Windmill Road, Buffalo, NY 14218
MLS# B1708070Listed by: KELLER WILLIAMS REALTY LANCASTER - New
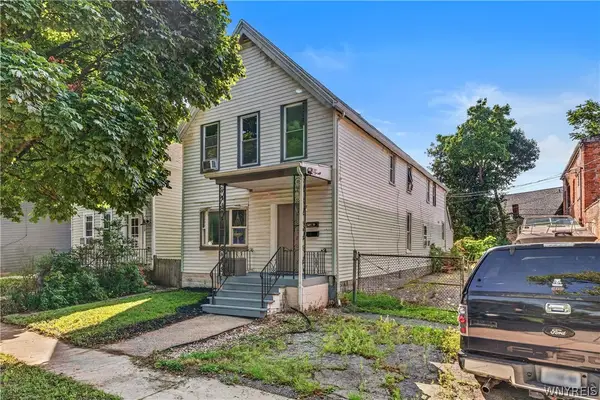 $225,000Active4 beds 2 baths2,288 sq. ft.
457 Vermont Street, Buffalo, NY 14213
MLS# B1708109Listed by: HUNT REAL ESTATE ERA 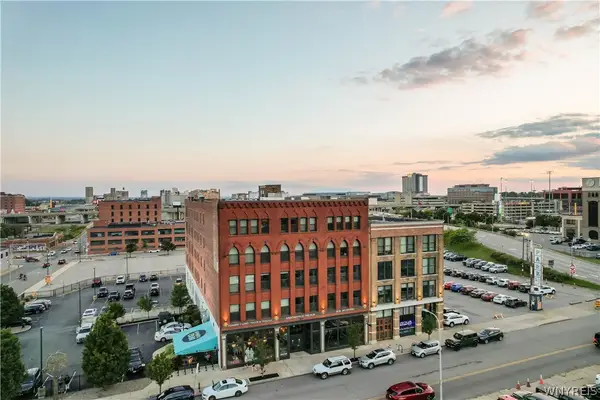 $250,000Active1 beds 1 baths960 sq. ft.
149 Swan #111, Buffalo, NY 14203
MLS# B1680919Listed by: SCHNEIDER REAL ESTATE SERVICES LLC- New
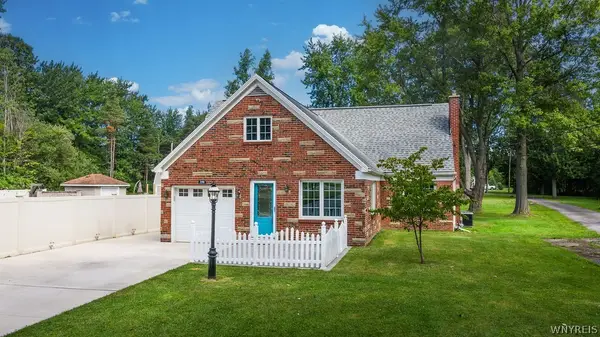 $399,900Active4 beds 2 baths2,188 sq. ft.
350 Tonawanda Creek Road, Buffalo, NY 14228
MLS# B1706272Listed by: HOWARD HANNA WNY INC. - New
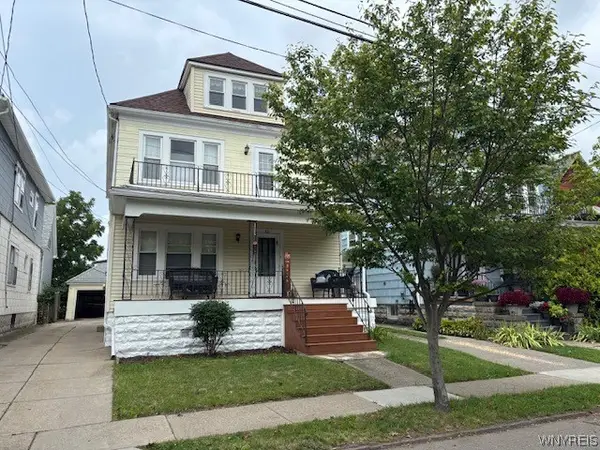
 $239,900Active4 beds 2 baths1,920 sq. ft.
62 Greeley Street, Buffalo, NY 14207
MLS# B1706603Listed by: CENTURY 21 NORTH EAST - New
 $299,900Active4 beds 2 baths1,502 sq. ft.
1565 Wehrle Drive, Buffalo, NY 14221
MLS# B1707856Listed by: WNY METRO ROBERTS REALTY


Protect your home and budget from life's surprises with an Assurant Home Warranty, backed by a partner that supports you through every step of homeownership. Explore Plans.
©2026 Century 21 Real Estate LLC. All rights reserved. CENTURY 21®, the CENTURY 21 Logo and C21® are service marks owned by Century 21 Real Estate LLC. Century 21 Real Estate LLC fully supports the principles of the Fair Housing Act and the Equal Opportunity Act. Each office is independently owned and operated. Listing information is deemed reliable but not guaranteed accurate.