
121 School Street, Buffalo, NY 14213
Local realty services provided by:CENTURY 21 Turner Brokers
Listed by: danielle buchbinder
Office: keller williams realty wny
MLS#:B1713280
Source:NY_GENRIS
Price summary
- Price:$324,900
- Price per sq. ft.:$196.43
About this home
WELCOME HOME to YOUR contemporary landmark on Buffalo’s vibrant West Side! Positioned on a sunlit corner lot across from another modern residence, YOU will be living like no other! Designed by award-winning architect Mike Anderson, this custom single-family home features an asymmetrical roofline, vertical siding, and a vibrant orange recessed entry.
The main floor greets YOU with an open floor plan, high ceilings, decorative lighting, custom blinds, and strategically placed windows to welcome natural light while preserving privacy. The functional kitchen showcases custom cabinetry, sprawling countertops, and a stylish tile backsplash. French doors off the kitchen expand the living space to the outdoors, leading YOU to a patio with a covered pergola and privacy wall—perfect for relaxing, outdoor dining, and entertaining! First-floor laundry and a guest half bath add everyday convenience.
Upstairs, discover new European stone-vinyl flooring spanning across two (2) spacious bedroom suites, each equipped with a full en-suite bathroom and double closets. The primary suite features vaulted ceilings w/ a ceiling fan, while the secondary suite captures morning light, igniting creativity (currently used as an art studio & workout room).
The finished lower level with fresh trim and a legal egress window is ready for YOUR home workspace, media den, rec room, or even a third bedroom! Solid mechanics include strongly desired Central Air (AC), a new furnace (Dec '25), and a back-up sump pump ('26). Plus, Sellers are offering a 1-yr Buyer's Home Warranty for added peace of mind!
Back outside, enjoy a fully-fenced backyard with freshly-stained privacy fencing, a concrete driveway for off-street parking, and a storage shed equipped with a Tesla EV Charger.
Conveniently located minutes from Downtown Buffalo, expressways, the Peace Bridge, and popular Niagara Street dining and shopping....
Contact an agent
Home facts
- Year built:2018
- Listing ID #:B1713280
- Added:4 day(s) ago
- Updated:September 13, 2026 at 08:51 PM
Rooms and interior
- Bedrooms:3
- Total bathrooms:3
- Full bathrooms:2
- Half bathrooms:1
- Rooms Total:7
- Flooring:Tile, Varies
- Dining Description:Separate Formal Dining Room
- Basement:Yes
- Basement Description:Full, Partially Finished
- Living area:1,654 sq. ft.
Heating and cooling
- Cooling:Central Air
- Heating:Forced Air, Gas
- Central air:Yes
Structure and exterior
- Year built:2018
- Building area:1,654 sq. ft.
- Lot area:0.07 Acres
- Lot Features:Corner Lot, Rectangular
- Architectural Style:Contemporary
- Construction Materials:Copper Plumbing
- Exterior Features:Fully Fenced, Open, Patio, Porch
- Foundation Description:Poured
- Levels:2 Stories
Utilities
- Water:Connected, Public, Water Connected
- Sewer:Connected, Sewer Connected
Finances and disclosures
- Price:$324,900
- Price per sq. ft.:$196.43
- Tax amount:$3,245
Features and amenities
- Laundry features:Main Level
- Amenities:int_feat_Den
Parking
- Parking description:No Garage
New listings near 121 School Street
- New
 $349,000Active3 beds 2 baths1,898 sq. ft.
16 Pearce Drive, Buffalo, NY 14226
MLS# B1710886Listed by: WNY METRO ROBERTS REALTY - Open Sat, 1 to 3pmNew
 $242,500Active4 beds 2 baths1,792 sq. ft.
360 Kinsey Avenue, Buffalo, NY 14217
MLS# B1712160Listed by: EXP REALTY - New
 $199,900Active4 beds 1 baths1,278 sq. ft.
159 Westland Parkway, Buffalo, NY 14225
MLS# R1714293Listed by: DEZ REALTY LLC - New
 $129,900Active5 beds 1 baths1,671 sq. ft.
150 Emslie Street, Buffalo, NY 14210
MLS# B1712836Listed by: HUNT REAL ESTATE ERA - New
 $199,900Active8 beds 3 baths2,818 sq. ft.
114 Moselle Street, Buffalo, NY 14211
MLS# B1714026Listed by: KELLER WILLIAMS REALTY WNY - New
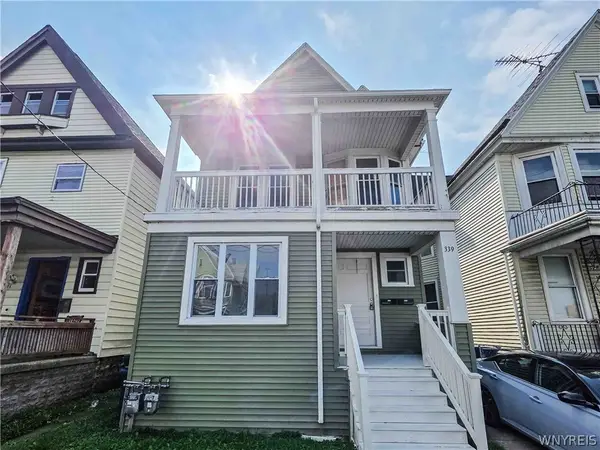 $239,900Active6 beds 2 baths2,342 sq. ft.
339 Hampshire Street, Buffalo, NY 14213
MLS# B1713849Listed by: PIONEER STAR REAL ESTATE INC. - New
 $289,000Active2 beds 2 baths1,611 sq. ft.
164 Lafayette Boulevard, Buffalo, NY 14221
MLS# B1713981Listed by: HOWARD HANNA WNY INC. - New
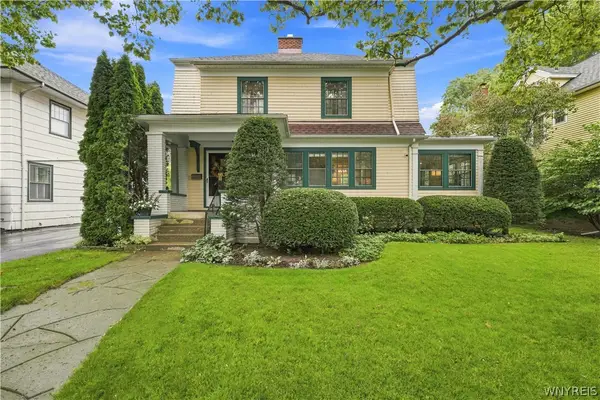 $499,900Active3 beds 2 baths1,890 sq. ft.
373 Woodbridge Avenue, Buffalo, NY 14214
MLS# B1714125Listed by: 716 REALTY GROUP WNY LLC 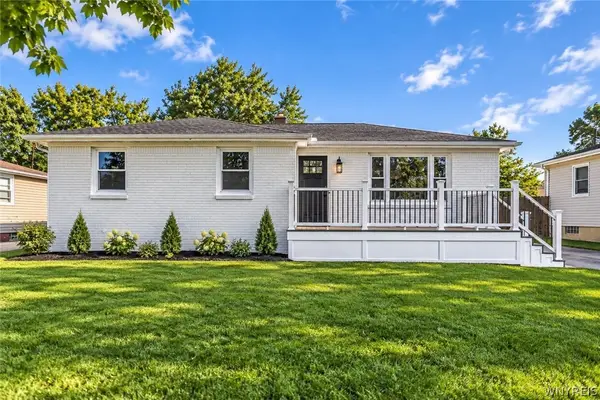 $319,900Pending3 beds 1 baths1,124 sq. ft.
8 Dover Drive, Buffalo, NY 14224
MLS# B1714198Listed by: POWERHOUSE REAL ESTATE- New
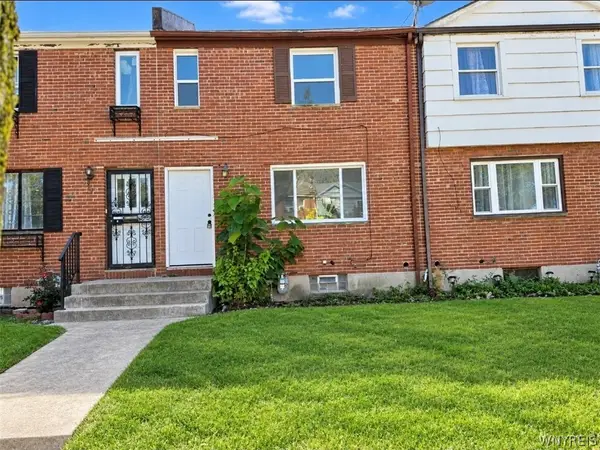 $119,900Active3 beds 1 baths1,008 sq. ft.
7 Bennett Village, Buffalo, NY 14214
MLS# B1714220Listed by: EXP REALTY


Protect your home and budget from life's surprises with an Assurant Home Warranty, backed by a partner that supports you through every step of homeownership. Explore Plans.
©2026 Century 21 Real Estate LLC. All rights reserved. CENTURY 21®, the CENTURY 21 Logo and C21® are service marks owned by Century 21 Real Estate LLC. Century 21 Real Estate LLC fully supports the principles of the Fair Housing Act and the Equal Opportunity Act. Each office is independently owned and operated. Listing information is deemed reliable but not guaranteed accurate.