
124 Dalton Drive, Buffalo, NY 14223
Local realty services provided by:CENTURY 21 Jackson Real Estate
124 Dalton Drive,Buffalo, NY 14223
$229,900
- 3 Beds
- 2 Baths
- 1,603 sq. ft.
- Single family
- Active
Upcoming open houses
- Sat, Aug 1501:00 pm - 03:00 pm
- Sun, Aug 1601:00 pm - 03:00 pm
Listed by: jeanmarie muscarella
Office: 716 realty group wny llc.
MLS#:B1699745
Source:NY_GENRIS
Price summary
- Price:$229,900
- Price per sq. ft.:$143.42
About this home
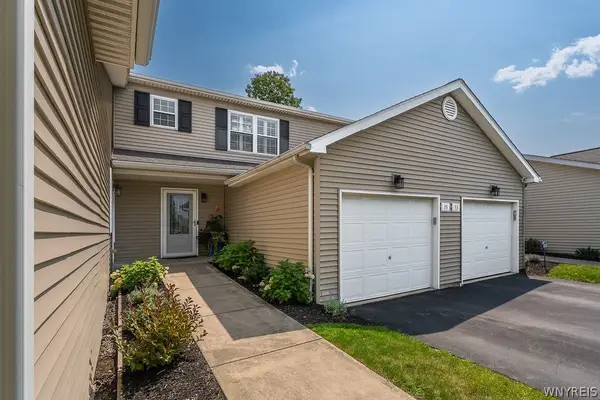
Welcome to this beautifully updated 3 bedroom 2 full bath home in the Town of Tonawanda, where thoughtful renovations and quality finishes make this one truly move-in ready.
Step inside to an inviting open-concept living and dining area featuring gleaming hardwood floors and an easy, connected flow ideal for both everyday living and entertaining. The living room is anchored by a custom fireplace and media center with electric insert on dedicated breaker (2022) to create a stylish focal point while maintaining the warmth and character of the space.
The fully remodeled kitchen pairs function with quality craftsmanship, featuring Homecrest cabinetry with all-plywood construction, full-extension dovetail drawers, clever corner storage, glass-front display cabinetry with hardwired lighting, all new stainless steel appliances, under-cabinet lighting, quartz countertops, a deep fireclay sink, and marble tile backsplash (2020).
The primary suite offers its own beautifully renovated ensuite bath and thoughtfully designed built-in storage to maximize every inch of space. Completely remodeled in 2024, the ensuite features a porcelain-tiled shower extending to the ceiling, resin shower base, porcelain flooring, Toto toilet, and quality plywood vanity cabinetry.
Extensive improvements continue throughout the home, including a high-efficiency Lennox furnace and Rheem hot water tank (2017), newly installed central air and sump pump (2022), and all windows have been updated to vinyl windows, with most done within the last 7 years. The 2nd floor bedrooms underwent a complete gut renovation with improved insulation, while the remodeled basement provides additional usable living and flex space.
The complete tear-off architectural shingle roof (2025) and updated front/rear exterior and storm doors provide additional peace of mind.
An attached 2+car garage adds everyday convenience, while years of substantial improvements offer peace of mind for the next owner. All that’s left to do is move in and make it your own.
Showings begin 8/11 at 10am with offers, if any, due 8/17 by 12pm. Open houses Sat 8/15 and Sun 8/16 1pm-3pm. Square footage measured with CubiCasa....
Contact an agent
Home facts
- Year built:1948
- Listing ID #:B1699745
- Added:1 day(s) ago
- Updated:August 10, 2026 at 03:05 PM
Rooms and interior
- Bedrooms:3
- Total bathrooms:2
- Full bathrooms:2
- Rooms Total:8
- Flooring:Hardwood, Tile, Varies
- Dining Description:Living Dining Room
- Kitchen Description:Dishwasher, Microwave, Refrigerator
- Basement:Yes
- Basement Description:Finished, Partial
- Living area:1,603 sq. ft.
Heating and cooling
- Cooling:Central Air
- Heating:Forced Air, Gas
- Central air:Yes
Structure and exterior
- Roof:Asphalt
- Year built:1948
- Building area:1,603 sq. ft.
- Lot area:0.15 Acres
- Lot Features:Rectangular, Residential Lot
- Architectural Style:Split Level
- Construction Materials:Brick, Vinyl Siding
- Exterior Features:Fully Fenced
- Foundation Description:Poured
Utilities
- Water:Connected, Public, Water Connected
- Sewer:Connected, Sewer Connected
Finances and disclosures
- Price:$229,900
- Price per sq. ft.:$143.42
- Tax amount:$5,587
Features and amenities
- Appliances:Dishwasher, Dryer, Gas Range, Microwave, Range Hood, Refrigerator
- Laundry features:Dryer
Parking
- Parking description:Attached, Garage, Garage Door Opener
- Garage:Yes
- Garage spaces:3
New listings near 124 Dalton Drive
- New
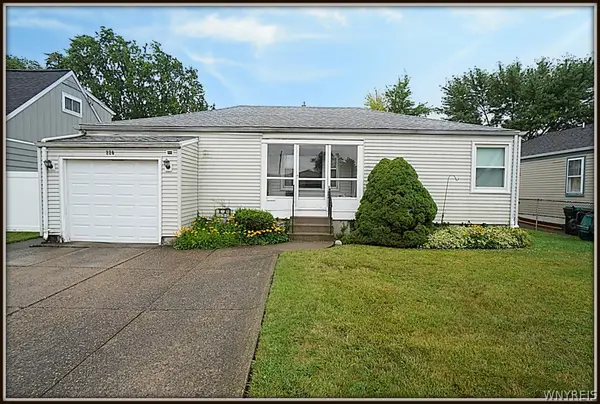 $190,000Active3 beds 2 baths952 sq. ft.
220 Homewood Avenue, Buffalo, NY 14217
MLS# B1705048Listed by: HUNT REAL ESTATE ERA - New
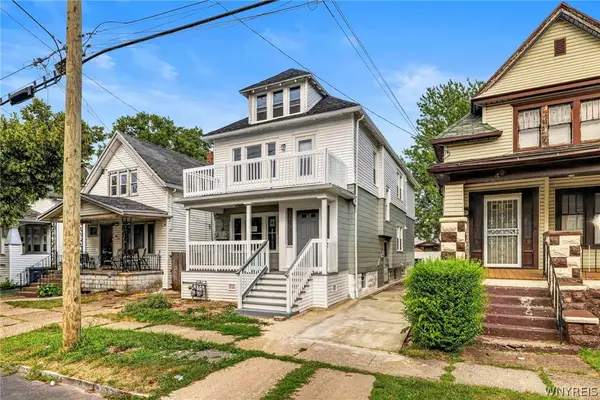 $269,900Active6 beds 2 baths2,176 sq. ft.
55 Wyoming Avenue, Buffalo, NY 14215
MLS# B1705745Listed by: HUNT REAL ESTATE ERA - New
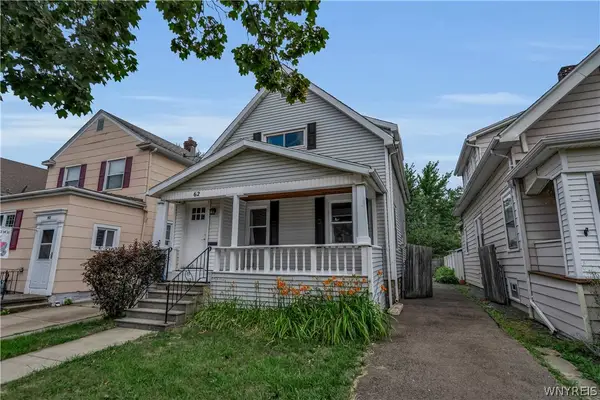 $149,900Active2 beds 1 baths1,001 sq. ft.
62 Parkwood Avenue, Buffalo, NY 14217
MLS# B1703036Listed by: KELLER WILLIAMS REALTY WNY - New
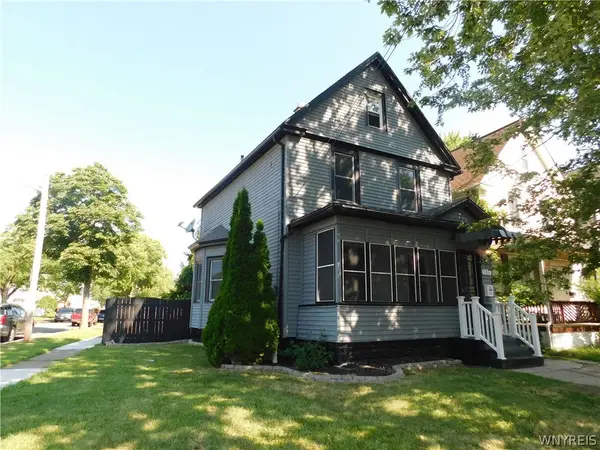 $179,900Active3 beds 1 baths1,132 sq. ft.
104 Doyle Avenue, Buffalo, NY 14207
MLS# B1703992Listed by: REMAX NORTH - New
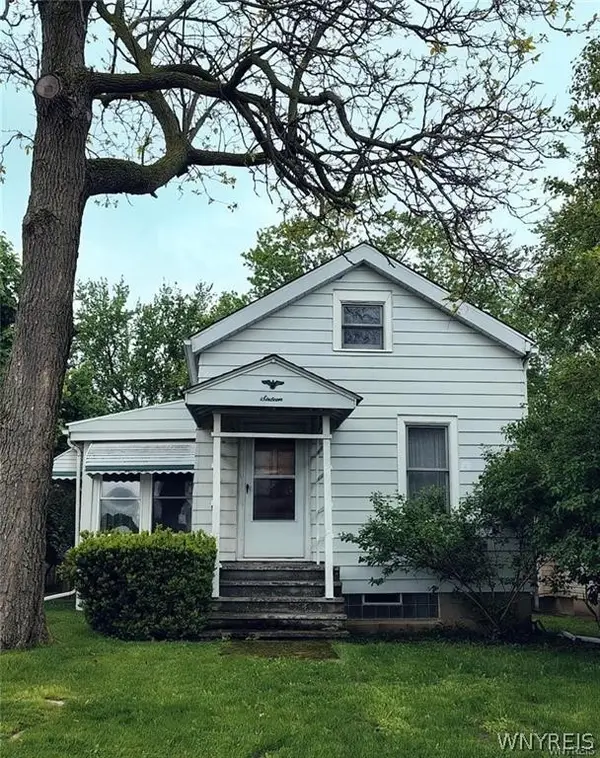 $174,900Active3 beds 1 baths1,693 sq. ft.
16 Crestview Avenue, Buffalo, NY 14225
MLS# B1704498Listed by: REMAX NORTH - New
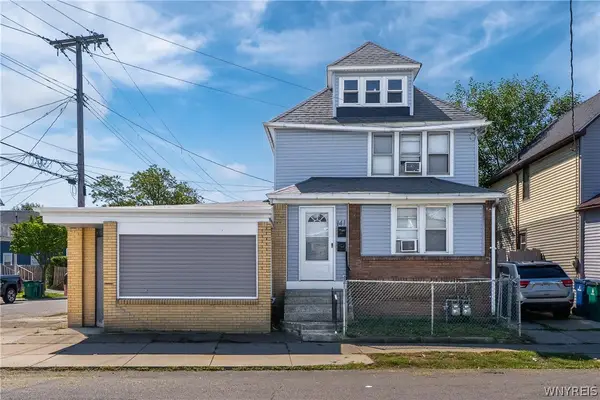 $189,900Active2 beds 2 baths1,970 sq. ft.
141 Esser Avenue, Buffalo, NY 14207
MLS# B1705212Listed by: 716 REALTY GROUP WNY LLC - New
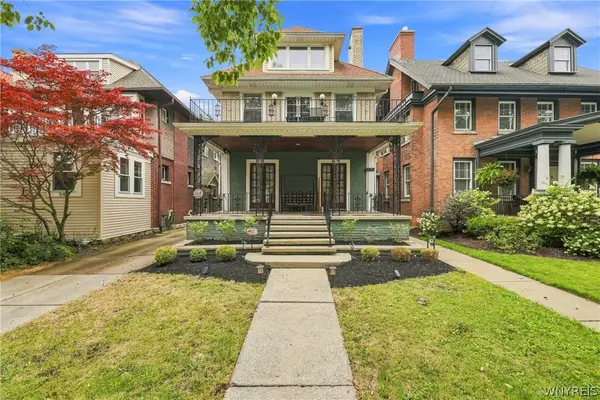 $769,900Active8 beds 5 baths4,055 sq. ft.
546 Richmond Avenue, Buffalo, NY 14222
MLS# B1705647Listed by: SYMPHONY REAL ESTATE LLC - Open Sun, 12 to 3pmNew
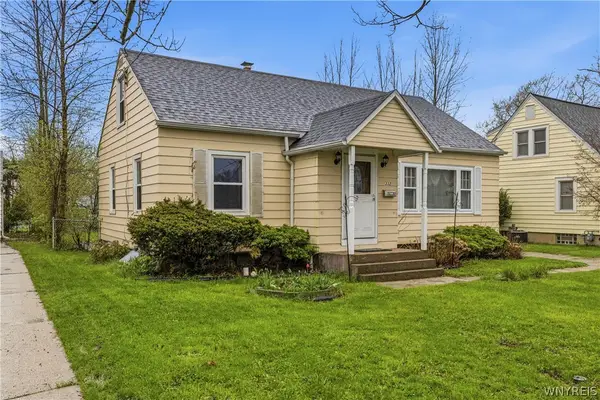 $257,500Active4 beds 2 baths1,324 sq. ft.
332 Springville Avenue, Buffalo, NY 14226
MLS# B1705684Listed by: CILICIA REALTY LLC - New
 $339,900Active2 beds 2 baths1,232 sq. ft.
35 Union Common, Buffalo, NY 14221
MLS# B1705696Listed by: 716 REALTY GROUP WNY LLC


Protect your home and budget from life's surprises with an Assurant Home Warranty, backed by a partner that supports you through every step of homeownership. Explore Plans.
©2026 Century 21 Real Estate LLC. All rights reserved. CENTURY 21®, the CENTURY 21 Logo and C21® are service marks owned by Century 21 Real Estate LLC. Century 21 Real Estate LLC fully supports the principles of the Fair Housing Act and the Equal Opportunity Act. Each office is independently owned and operated. Listing information is deemed reliable but not guaranteed accurate.