
13 Yvonne Avenue, Buffalo, NY 14225
Local realty services provided by:CENTURY 21 Galloway Realty
Listed by: joshua james
Office: keller williams realty wny
MLS#:B1685414
Source:NY_GENRIS
Price summary
- Price:$229,900
- Price per sq. ft.:$211.31
About this home
MUST SEE!!! SPACIOUS & renovated Cape Cod, steps from Snyder, the Village of Williamsville, and the baseball fields of Kingsgate Park that is MOVE-IN READY with incredible character. Featuring a generous living room with large picture windows providing an abundance of natural light with fresh paint & brand new carpeting throughout. Featuring an attractively remodeled eat-in kitchen w/white wood cabinetry, recessed lighting and tile backsplash & flooring opening to the formal dining area with charming aesthetics & breakfast bar. This desirable home has four bedrms & a full bathrm downstairs renovated with tile flooring, new vanity and a crisp & clean shower surround with niche. Step through the large sliding glass doors onto the rear wood deck to experience the beautifully appointed exterior manicured with a fully-fenced, serene backyard and sit out under an umbrella sipping your morning coffee. Enjoy ease of living with a 1.5 car detached garage and many updates including paint, landscaping & carpets all in 2026, rear gutters 2025, vinyl windows 2018, front-side arch. shingle roof, Heil high-efficiency furnace 2013, overhead garage door w/opener, HWT, and updated electrical. Meticulously maintained and VERY clean, this delightful home rests on a PEACEFUL street w/low taxes, great schools & very close to ALL conveniences! Showings begin 6/3/2026. Open House Saturday, 6/6/2026 from 11:00 am - 1:00 pm...
Contact an agent
Home facts
- Year built:1957
- Listing ID #:B1685414
- Added:50 day(s) ago
- Updated:July 18, 2026 at 08:45 AM
Rooms and interior
- Bedrooms:4
- Total bathrooms:1
- Full bathrooms:1
- Rooms Total:9
- Flooring:Carpet, Hardwood, Tile, Varies
- Dining Description:Separate Formal Dining Room
- Kitchen Description:Dishwasher
- Basement:Yes
- Basement Description:Full, Sump Pump
- Living area:1,088 sq. ft.
Heating and cooling
- Heating:Forced Air, Gas
Structure and exterior
- Roof:Shingle
- Year built:1957
- Building area:1,088 sq. ft.
- Lot area:0.33 Acres
- Lot Features:Irregular Lot, Residential Lot
- Architectural Style:Cape Cod, Traditional, Two Story
- Construction Materials:Vinyl Siding
- Exterior Features:Deck, Fully Fenced
- Foundation Description:Poured
Schools
- High school:Cleveland Hill High
- Middle school:Cleveland Middle
- Elementary school:Cleveland Hill Elementary
Utilities
- Water:Connected, Public, Water Connected
- Sewer:Connected, Sewer Connected
Finances and disclosures
- Price:$229,900
- Price per sq. ft.:$211.31
- Tax amount:$5,932
Features and amenities
- Appliances:Dishwasher, Gas Range
- Laundry features:In Basement
- Amenities:Deck
Parking
- Parking description:Detached, Garage, Garage Door Opener
- Garage:Yes
- Garage spaces:2
New listings near 13 Yvonne Avenue
- New
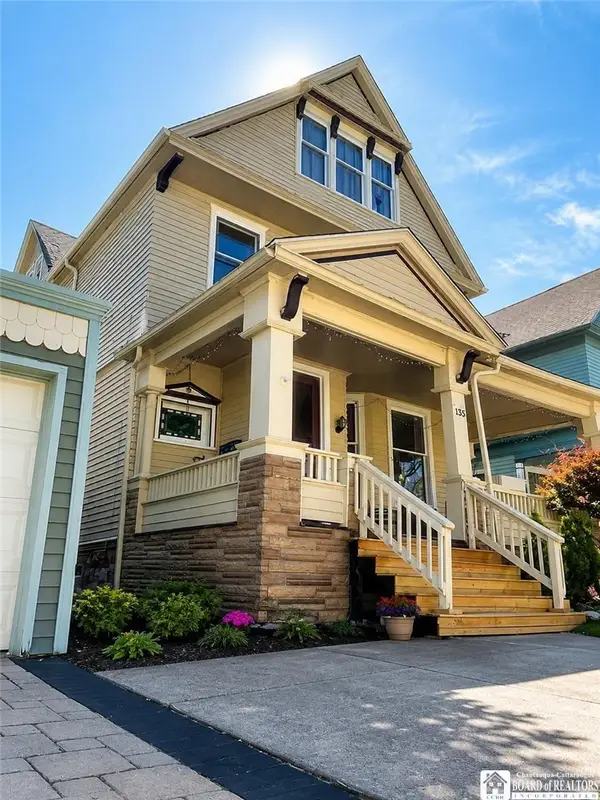 $385,000Active5 beds 2 baths2,156 sq. ft.
135 Norwood Avenue, Buffalo, NY 14222
MLS# R1699681Listed by: DEZ REALTY LLC - New
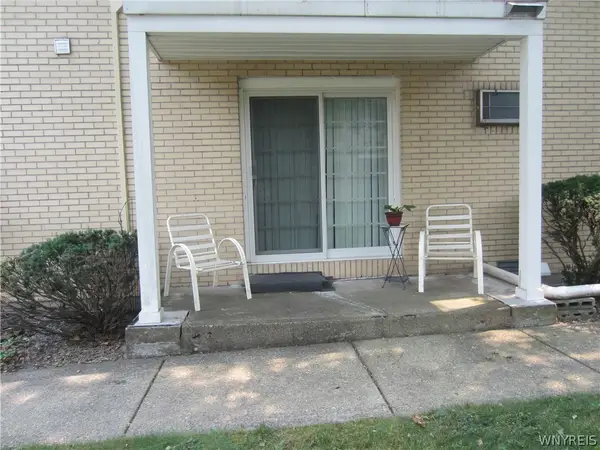 $124,900Active2 beds 1 baths823 sq. ft.
1176 Indian Church Road #24, Buffalo, NY 14224
MLS# B1699653Listed by: WNY METRO ROBERTS REALTY - New
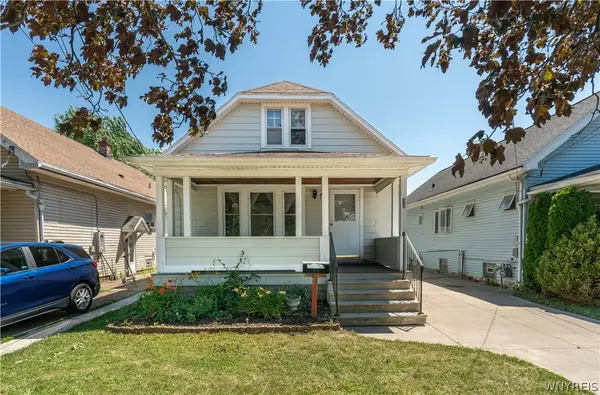 $214,500Active4 beds 2 baths1,449 sq. ft.
55 Pries Avenue, Buffalo, NY 14220
MLS# B1698991Listed by: REALTY ONE GROUP EMPOWER - New
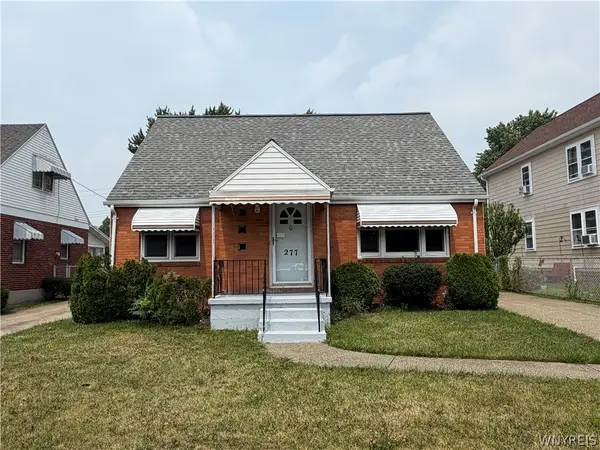 $199,999Active3 beds 1 baths1,382 sq. ft.
277 Kinsey Avenue, Buffalo, NY 14217
MLS# B1699357Listed by: MJ PETERSON REAL ESTATE INC. - New
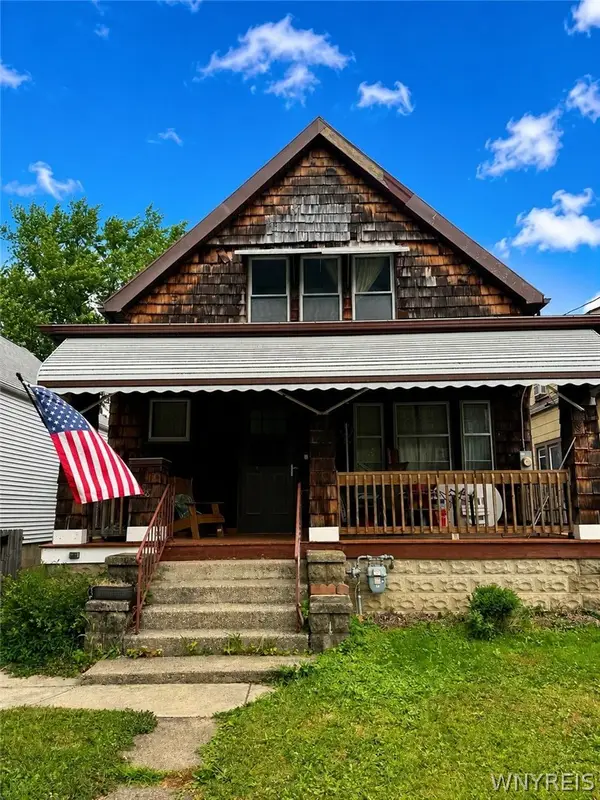 $99,999Active2 beds 1 baths1,399 sq. ft.
28 Oschawa Avenue, Buffalo, NY 14210
MLS# B1699493Listed by: WNY METRO ROBERTS REALTY - New
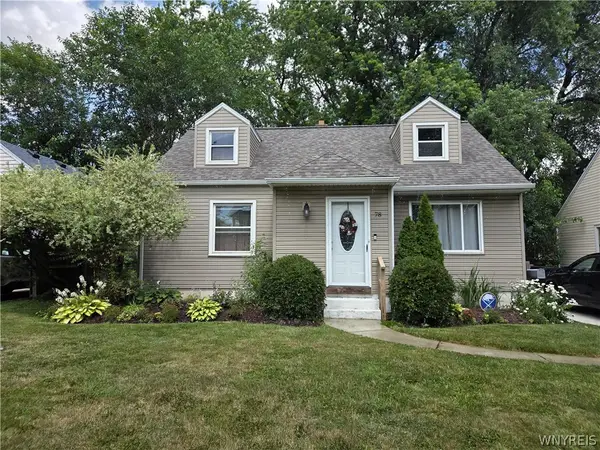 $229,000Active3 beds 1 baths1,331 sq. ft.
78 Thorncliff Road, Buffalo, NY 14223
MLS# B1699510Listed by: HUNT REAL ESTATE CORPORATION - New
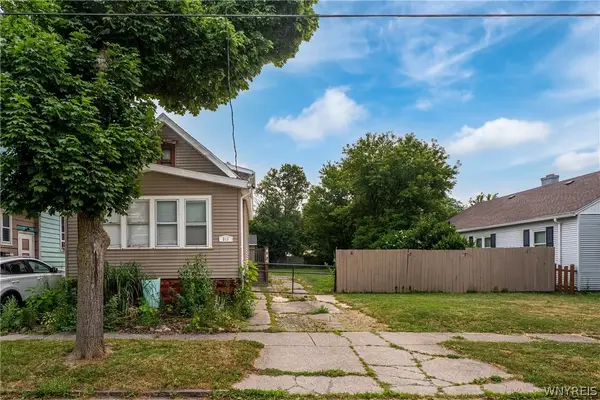 $210,000Active4 beds 2 baths1,604 sq. ft.
313 Benzinger St., Buffalo, NY 14206
MLS# B1699649Listed by: HOWARD HANNA WNY INC. - New
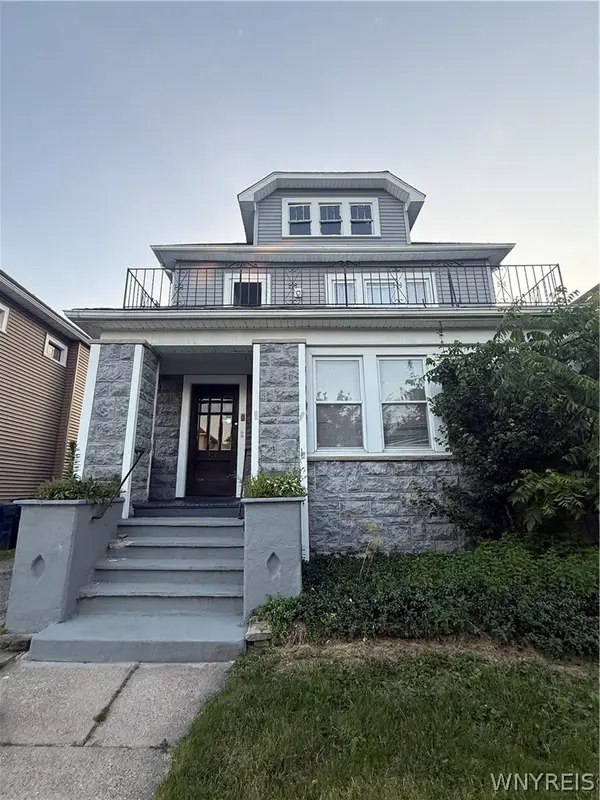 $399,900Active6 beds 2 baths2,969 sq. ft.
112 Carmel Road, Buffalo, NY 14214
MLS# B1694334Listed by: WNY METRO ROBERTS REALTY - New
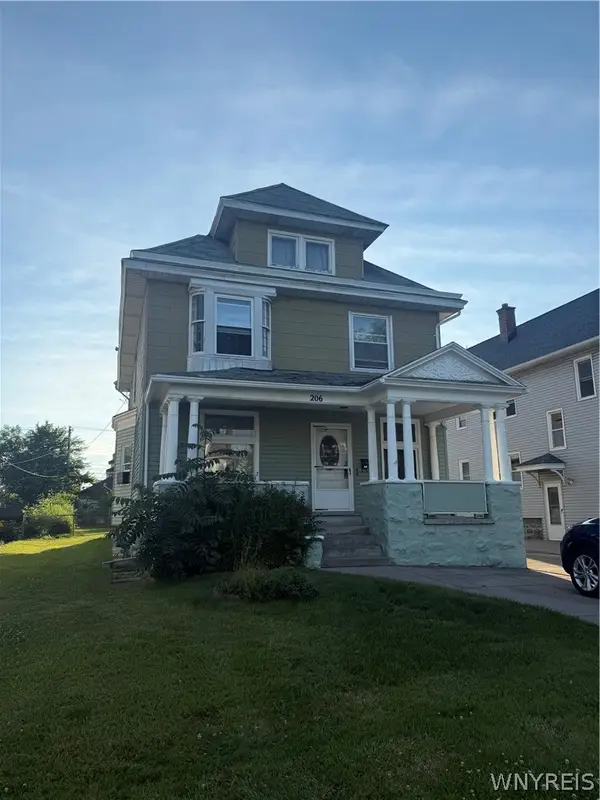 $399,900Active5 beds 2 baths2,428 sq. ft.
206 N Park Avenue, Buffalo, NY 14216
MLS# B1694344Listed by: WNY METRO ROBERTS REALTY - New
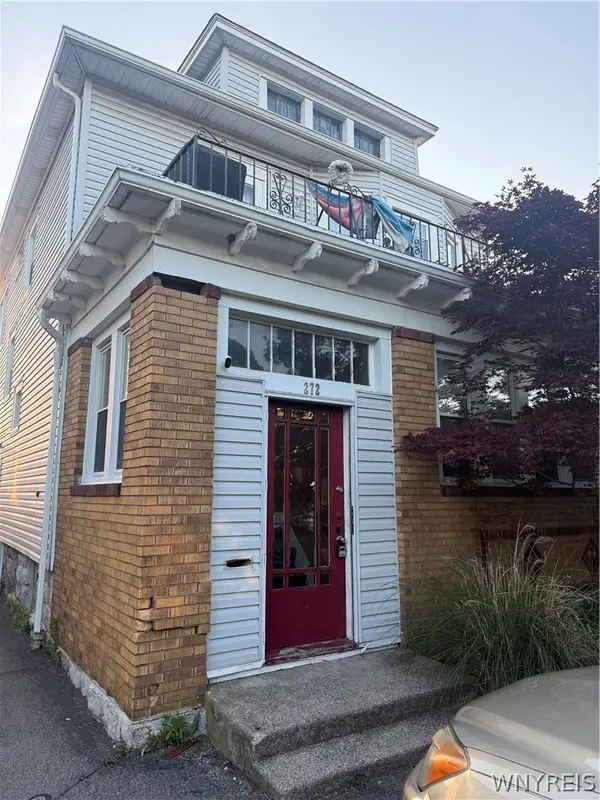 $399,900Active6 beds 2 baths2,954 sq. ft.
272 Commonwealth Avenue, Buffalo, NY 14216
MLS# B1694354Listed by: WNY METRO ROBERTS REALTY


Protect your home and budget from life's surprises with an Assurant Home Warranty, backed by a partner that supports you through every step of homeownership. Explore Plans.
©2026 Century 21 Real Estate LLC. All rights reserved. CENTURY 21®, the CENTURY 21 Logo and C21® are service marks owned by Century 21 Real Estate LLC. Century 21 Real Estate LLC fully supports the principles of the Fair Housing Act and the Equal Opportunity Act. Each office is independently owned and operated. Listing information is deemed reliable but not guaranteed accurate.