
133 Parkdale Avenue, Buffalo, NY 14213
Local realty services provided by:CENTURY 21 North East
133 Parkdale Avenue,Buffalo, NY 14213
$249,900
- 3 Beds
- 2 Baths
- 1,486 sq. ft.
- Single family
- Active
Listed by: anna galati, maria mays
Office: buffalo home realty
MLS#:B1712676
Source:NY_GENRIS
Price summary
- Price:$249,900
- Price per sq. ft.:$168.17
About this home
Nestled on a desirable residential street in Buffalo’s vibrant Upper West Side between West Ferry and Lafayette, just moments from Elmwood Village. This historic home pairs grand architectural character with key modern updates just steps from Grant Street local dining. Held by the same family since the 1950’s! Framing impressive curb appeal with its dedicated driveway, low-maintenance, young tear-off roof, and a huge covered front porch, the property offers complete single-story living with all three bedrooms and two full bathrooms located on the first floor. Inside, the main level boasts extra-tall ceiling heights reminiscent of grand historic mansions, rich original hardwood floors throughout, and two historically stunning fireplaces anchored by oversized mantels with gas lines ran. The layout includes a private master en-suite with TWO closets as well as a the family /guest bath complete with a charming clawfoot tub. The generous kitchen easily accommodates a central island and opens directly to an expansive mudroom and a versatile back room ideal for a walk-in pantry. Step-out access from side door also leads to the covered back patio, a storage shed, and a fully fenced backyard perfect for outdoor living and pets. Front foyer entry with built in cupboard storage. Complete with a massive partially finished second floor—uncounted in the primary square footage, offering infinite bonus potential for a creative studio, home gym, or full second-unit conversion—this property offers an extraordinary blend of ranch-style convenience, historic elegance, and prime location....
Contact an agent
Home facts
- Year built:1880
- Listing ID #:B1712676
- Added:1 day(s) ago
- Updated:September 15, 2026 at 03:50 AM
Rooms and interior
- Bedrooms:3
- Total bathrooms:2
- Full bathrooms:2
- Rooms Total:10
- Flooring:Carpet, Hardwood, Laminate, Varies
- Dining Description:Separate Formal Dining Room
- Kitchen Description:Kitchen Island, Pantry, Walk In Pantry
- Basement:Yes
- Basement Description:Full
- Living area:1,486 sq. ft.
Heating and cooling
- Heating:Baseboard, Gas
Structure and exterior
- Year built:1880
- Building area:1,486 sq. ft.
- Lot area:0.09 Acres
- Lot Features:Near Public Transit, Rectangular, Residential Lot
- Architectural Style:Bungalow, Cabin, Historic Antique, Ranch, Two Story
- Construction Materials:Composite Siding
- Foundation Description:Stone
- Levels:1 Story
Utilities
- Water:Connected, Public, Water Connected
- Sewer:Connected, Sewer Connected
Finances and disclosures
- Price:$249,900
- Price per sq. ft.:$168.17
- Tax amount:$1,952
Features and amenities
- Appliances:Gas Range
- Laundry features:Main Level
Parking
- Parking description:No Garage
New listings near 133 Parkdale Avenue
- New
 $159,900Active4 beds 2 baths1,331 sq. ft.
139 Humber Avenue, Buffalo, NY 14215
MLS# B1714603Listed by: KELLER WILLIAMS REALTY WNY - New
 $399,000Active6 beds 2 baths2,744 sq. ft.
71 N Park Avenue, Buffalo, NY 14216
MLS# B1714654Listed by: GURNEY BECKER & BOURNE - New
 $279,900Active4 beds 2 baths1,858 sq. ft.
21 Mumford Street, Buffalo, NY 14220
MLS# B1714764Listed by: WNY METRO ROBERTS REALTY - New
 $380,000Active4 beds 2 baths1,960 sq. ft.
270 Lexington Avenue, Buffalo, NY 14222
MLS# B1713432Listed by: KELLER WILLIAMS REALTY WNY - New
 $269,900Active3 beds 2 baths1,240 sq. ft.
39 Parkview, Buffalo, NY 14225
MLS# B1714390Listed by: KELLER WILLIAMS REALTY WNY - New
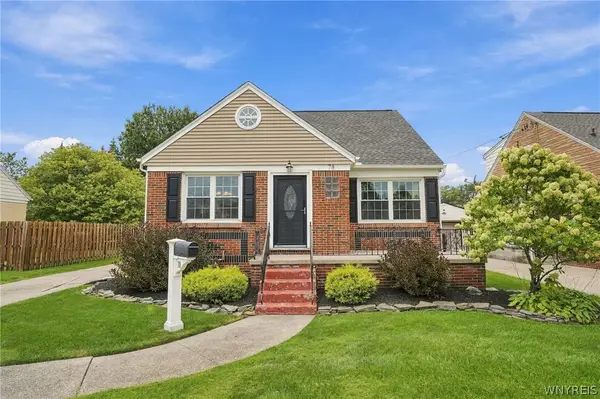 $299,900Active3 beds 2 baths1,510 sq. ft.
78 Donald Drive, Buffalo, NY 14225
MLS# B1714712Listed by: SUPERLATIVE REAL ESTATE, INC. - New
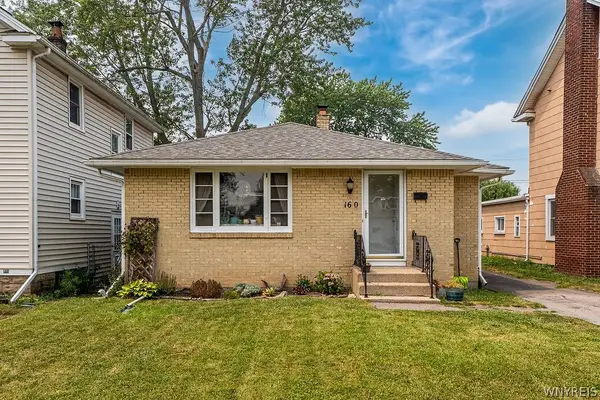 $209,000Active3 beds 1 baths1,164 sq. ft.
160 Parkhurst Boulevard, Buffalo, NY 14223
MLS# B1714734Listed by: HOWARD HANNA WNY INC. - New
 $344,900Active12 beds 4 baths4,066 sq. ft.
48 Windwood #D, Buffalo, NY 14225
MLS# B1709993Listed by: WNY METRO ROBERTS REALTY - New
 $499,900Active4 beds 4 baths3,069 sq. ft.
102 Carriage Circle, Buffalo, NY 14221
MLS# B1714021Listed by: RE/MAX PRECISION


Protect your home and budget from life's surprises with an Assurant Home Warranty, backed by a partner that supports you through every step of homeownership. Explore Plans.
©2026 Century 21 Real Estate LLC. All rights reserved. CENTURY 21®, the CENTURY 21 Logo and C21® are service marks owned by Century 21 Real Estate LLC. Century 21 Real Estate LLC fully supports the principles of the Fair Housing Act and the Equal Opportunity Act. Each office is independently owned and operated. Listing information is deemed reliable but not guaranteed accurate.