
134 Standard Parkway, Buffalo, NY 14227
Local realty services provided by:CENTURY 21 Turner Brokers
Listed by: brigid kennedy
Office: hunt real estate era
MLS#:B1719173
Source:NY_GENRIS
Price summary
- Price:$220,000
- Price per sq. ft.:$282.05
About this home
Welcome to 134 Standard Parkway, a charming 2-bedroom, 1-bath Cheektowaga home with character, a great location, and incredible potential. Set on a quiet street, this property offers a unique opportunity for a buyer looking to bring their vision to life and create something truly their own. Step in to the open living room featuring large windows that fill the space with natural light, while the original hardwood floors add warmth and timeless character. The efficient galley-style kitchen offers a practical layout for everyday living and entertaining, with an opportunity to update and personalize the space to your needs. The full basement includes partially finished space that could become a recreation room, home office, hobby area, or additional storage. Above, the large walk-up attic offers an impressive amount of space and a true blank canvas, with potential for additional bedrooms, a private primary suite, bonus living space, storage, and more. Outside, the immaculate 2-car garage is a standout feature, complete with electric and a large loft offering abundant room for storage, hobbies, projects, or sports equipment. The partially fenced yard provides additional outdoor space to enjoy. The location makes this property especially appealing for those who want to enjoy all that Buffalo has to offer. You'll be approximately 15 minutes from the new Bills stadium and just 10 minutes from KeyBank Center and downtown Buffalo, with shopping, dining, parks, entertainment, and major roadways all conveniently nearby. This is a home with a story to tell and plenty of room for a new one to begin. Whether you're looking to renovate, create your dream home, or unlock the potential of a property in a convenient location, 134 Standard Parkway is ready for its next chapter! Offers being reviewed as they come in. Seller reserves right to set a deadline....
Contact an agent
Home facts
- Year built:1952
- Listing ID #:B1719173
- Added:1 day(s) ago
- Updated:October 03, 2026 at 03:50 PM
Rooms and interior
- Bedrooms:2
- Total bathrooms:1
- Full bathrooms:1
- Rooms Total:5
- Flooring:Hardwood, Laminate, Varies
- Basement:Yes
- Basement Description:Full, Partially Finished, Sump Pump
- Living area:780 sq. ft.
Heating and cooling
- Cooling:Central Air
- Heating:Forced Air, Gas
- Central air:Yes
Structure and exterior
- Roof:Asphalt, Shingle
- Year built:1952
- Building area:780 sq. ft.
- Lot area:0.12 Acres
- Lot Features:Near Public Transit, Rectangular, Residential Lot
- Architectural Style:Cape Cod, Ranch
- Construction Materials:Brick
- Exterior Features:Fence
- Foundation Description:Poured
Utilities
- Water:Connected, Public, Water Connected
- Sewer:Connected, Sewer Connected
Finances and disclosures
- Price:$220,000
- Price per sq. ft.:$282.05
- Tax amount:$5,078
Features and amenities
- Laundry features:In Basement
- Amenities:Fence
Parking
- Parking description:Detached, Garage, Garage Door Opener
- Garage:Yes
- Garage spaces:2
New listings near 134 Standard Parkway
- New
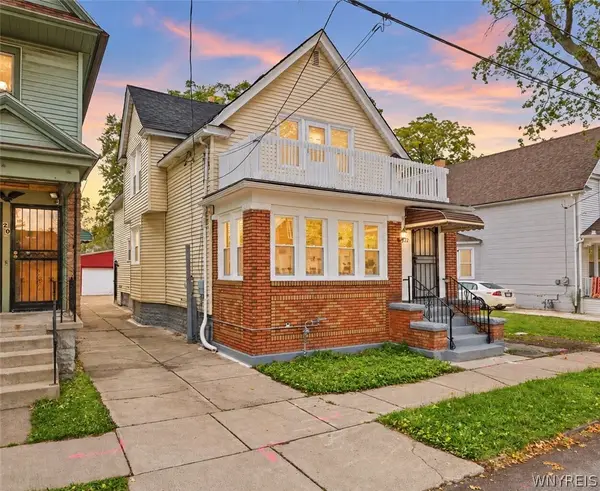 $234,900Active5 beds 2 baths2,143 sq. ft.
22 Zenner Street, Buffalo, NY 14211
MLS# B1712245Listed by: KELLER WILLIAMS REALTY WNY - New
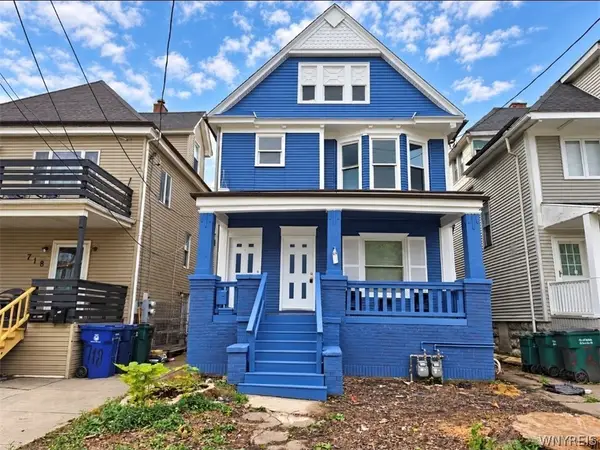 $159,900Active6 beds 2 baths2,298 sq. ft.
722 Hopkins Street, Buffalo, NY 14220
MLS# B1719597Listed by: EXP REALTY - New
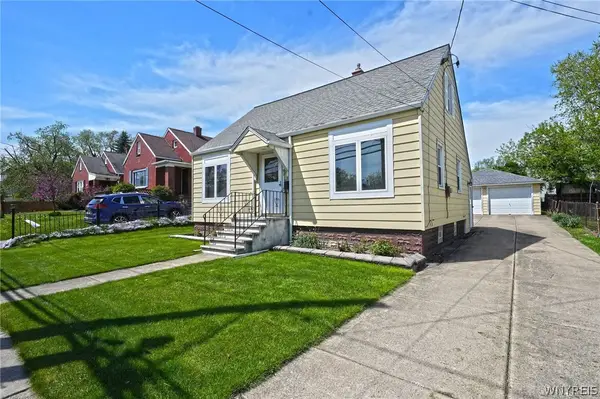 $209,900Active3 beds 1 baths1,146 sq. ft.
51 Orchard Avenue, Buffalo, NY 14219
MLS# B1719403Listed by: HOWARD HANNA WNY INC. - New
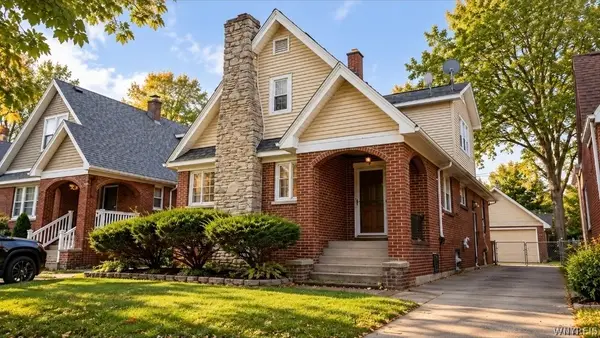 $299,900Active5 beds 2 baths2,278 sq. ft.
33 Mercer Avenue, Buffalo, NY 14214
MLS# B1719468Listed by: FAITH REAL ESTATE SERVICES INC - New
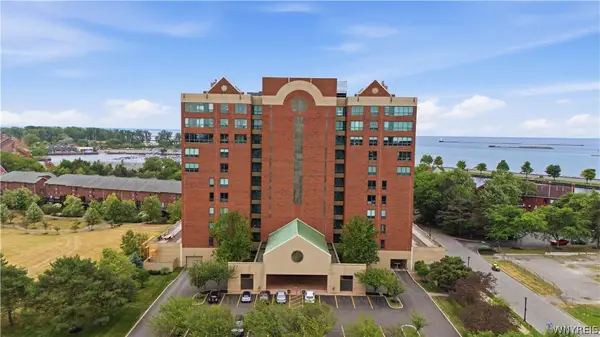 $499,900Active2 beds 2 baths1,992 sq. ft.
801 Admirals Walk #801, Buffalo, NY 14202
MLS# B1719515Listed by: ICONIC REAL ESTATE - New
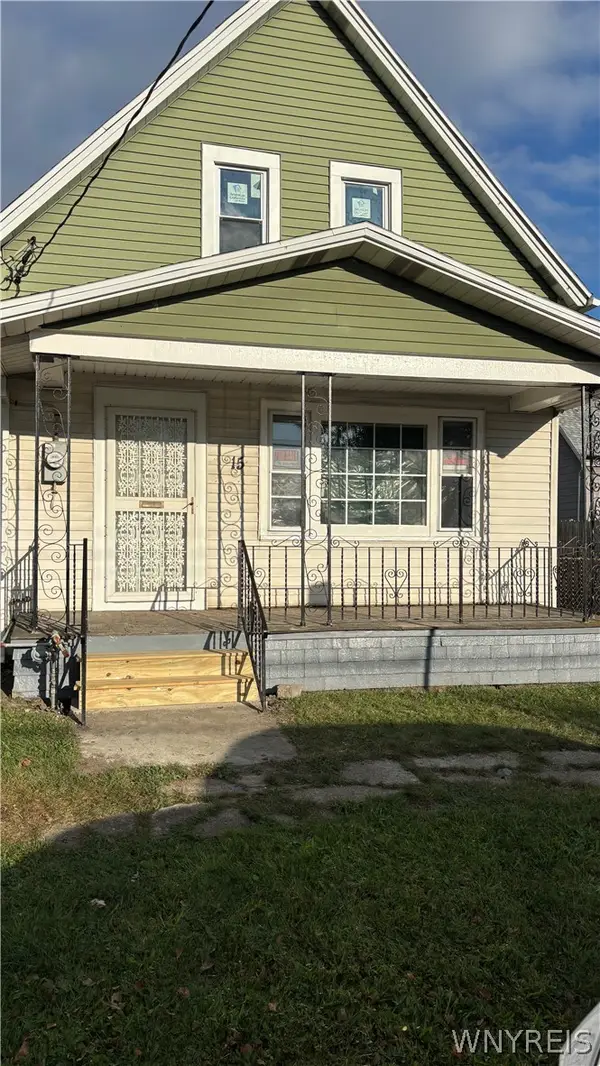 $145,000Active4 beds 1 baths1,194 sq. ft.
15 Schmarbeck Avenue, Buffalo, NY 14212
MLS# B1719272Listed by: HUNT REAL ESTATE ERA - New
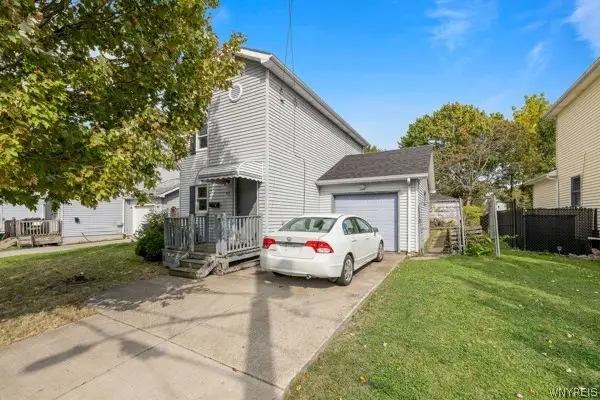 $174,900Active3 beds 2 baths1,308 sq. ft.
43 Eureka Place, Buffalo, NY 14204
MLS# B1719485Listed by: HUNT REAL ESTATE ERA - New
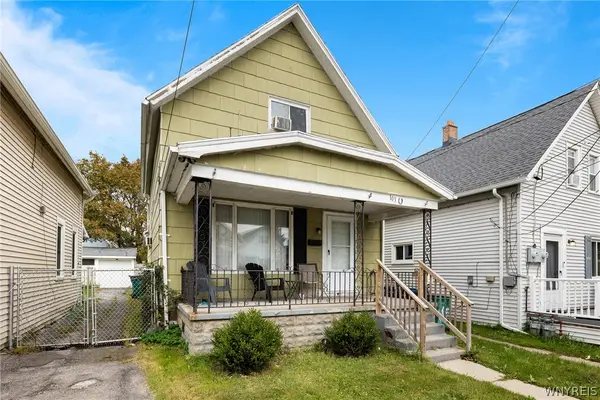 $119,000Active4 beds 1 baths1,418 sq. ft.
103 Weiss Street, Buffalo, NY 14206
MLS# B1715139Listed by: BLUE EAGLE REALTY CORP. - New
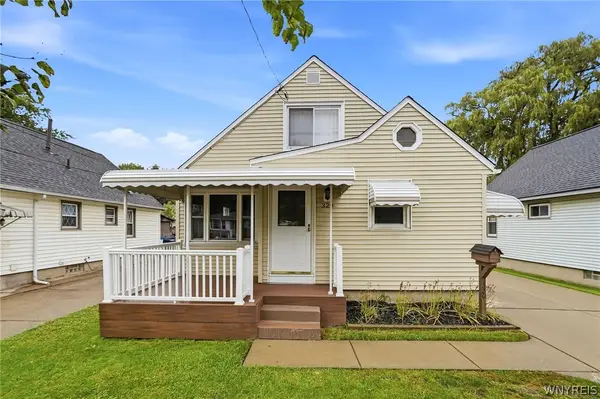 $189,000Active4 beds 1 baths1,186 sq. ft.
320 Marilla Street, Buffalo, NY 14220
MLS# B1719447Listed by: HOWARD HANNA WNY INC. - New
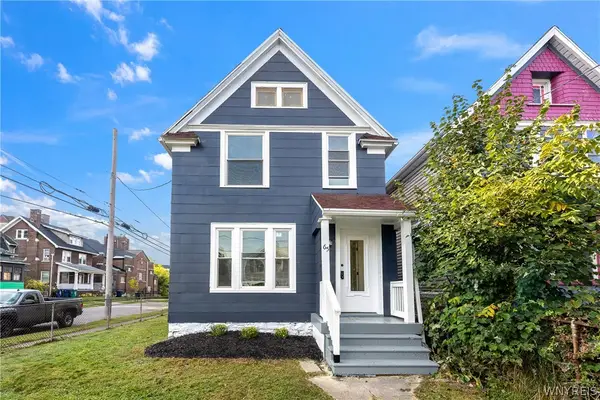 $239,900Active3 beds 2 baths1,410 sq. ft.
65 California Street, Buffalo, NY 14213
MLS# B1712142Listed by: ATLAS REALTY TRADING CO LLC


Protect your home and budget from life's surprises with an Assurant Home Warranty, backed by a partner that supports you through every step of homeownership. Explore Plans.
©2026 Century 21 Real Estate LLC. All rights reserved. CENTURY 21®, the CENTURY 21 Logo and C21® are service marks owned by Century 21 Real Estate LLC. Century 21 Real Estate LLC fully supports the principles of the Fair Housing Act and the Equal Opportunity Act. Each office is independently owned and operated. Listing information is deemed reliable but not guaranteed accurate.