
138 Wardman Road, Buffalo, NY 14217
Local realty services provided by:CENTURY 21 Bridgeway Realty
Listed by: michael d nolan
Office: hunt real estate era
MLS#:B1713074
Source:NY_GENRIS
Price summary
- Price:$295,000
- Price per sq. ft.:$221.8
About this home
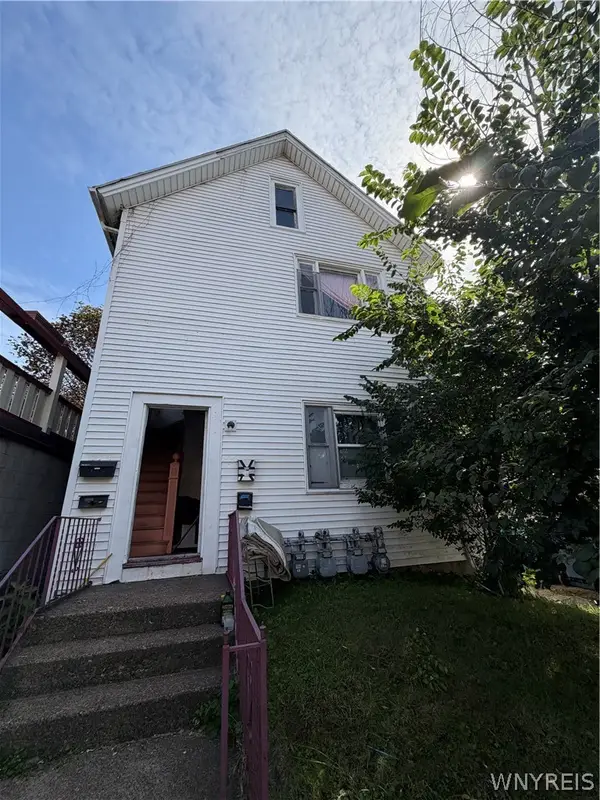
Beautifully updated 3 bdrm. 1 1/2 bath colonial with 2 1/2 car garage! Featuring vinyl siding, covered front porch, totally remodeled kitchen with custom cabinets, granite countertops, glass backsplash and fully applianced. Hardwood floors, both baths remodeled, Back room could be either a morning room or den. Living room featuring automatic Hunter Douglas blinds, newer entry doors, roof-2024, 150 amp electrical service, hi-effiency furnace w/ central air, vinyl fencing, full attic, rear porch, and nicely landscaped! Nothing to do but move in! Offers due Monday September 14 by 1 PM.
Contact an agent
Home facts
- Year built:1925
- Listing ID #:B1713074
- Added:1 day(s) ago
- Updated:September 09, 2026 at 05:26 PM
Rooms and interior
- Bedrooms:3
- Total bathrooms:2
- Full bathrooms:1
- Half bathrooms:1
- Rooms Total:7
- Flooring:Hardwood, Varies
- Dining Description:Separate Formal Dining Room
- Kitchen Description:Dishwasher, Microwave, Oven, Refrigerator
- Basement:Yes
- Basement Description:Full, Sump Pump
- Living area:1,330 sq. ft.
Heating and cooling
- Cooling:Central Air
- Heating:Forced Air, Gas
- Central air:Yes
Structure and exterior
- Roof:Shingle
- Year built:1925
- Building area:1,330 sq. ft.
- Lot area:0.1 Acres
- Lot Features:Near Public Transit, Rectangular, Residential Lot
- Architectural Style:Colonial
- Construction Materials:Copper Plumbing, Vinyl Siding
- Exterior Features:Fully Fenced, Porch
- Foundation Description:Block
Utilities
- Water:Connected, Public, Water Connected
- Sewer:Connected, Sewer Connected
Finances and disclosures
- Price:$295,000
- Price per sq. ft.:$221.8
- Tax amount:$5,855
Features and amenities
- Appliances:Dishwasher, Free Standing Range, Microwave, Oven, Refrigerator
- Laundry features:In Basement
- Amenities:Drapes, int_feat_Den
Parking
- Parking description:Detached, Garage, Garage Door Opener
- Garage:Yes
- Garage spaces:3
New listings near 138 Wardman Road
- New
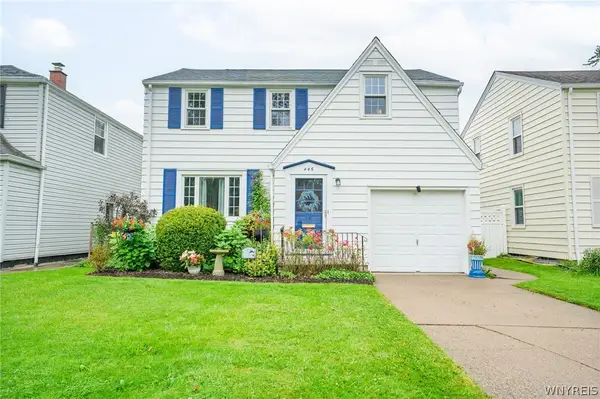 $289,900Active3 beds 2 baths1,376 sq. ft.
446 Maynard Drive, Buffalo, NY 14226
MLS# B1713237Listed by: WNY METRO ROBERTS REALTY - New
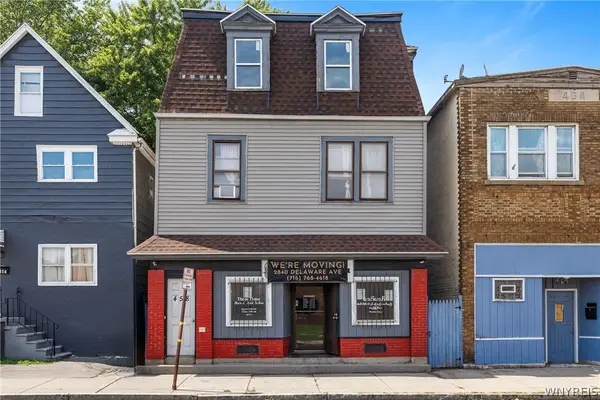 $279,999Active4 beds 2 baths4,760 sq. ft.
458 Grant Street, Buffalo, NY 14213
MLS# B1713492Listed by: ATLAS REALTY TRADING CO LLC - New
 $169,900Active4 beds 2 baths2,210 sq. ft.
234 Northampton Street, Buffalo, NY 14208
MLS# R1713597Listed by: DEZ REALTY LLC - New
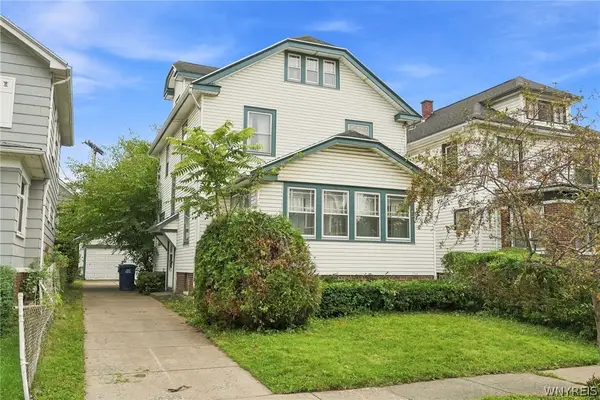 $99,900Active4 beds 2 baths1,496 sq. ft.
117 Hamlin Road, Buffalo, NY 14208
MLS# B1712085Listed by: KELLER WILLIAMS REALTY WNY - New
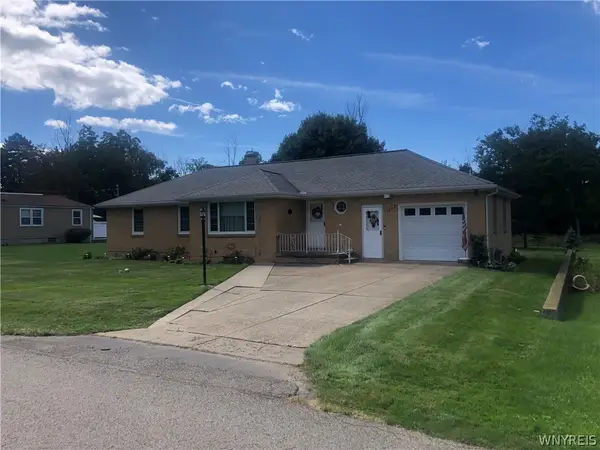 $315,000Active3 beds 2 baths1,364 sq. ft.
3602 Grafton, Buffalo, NY 14219
MLS# B1713141Listed by: CORE REALTY SERVICES, LLC - New
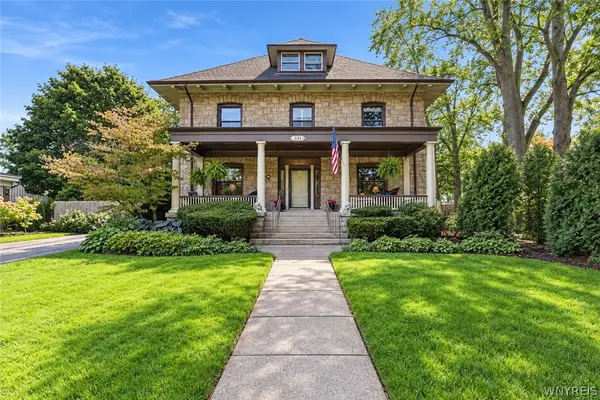 $949,900Active7 beds 6 baths4,513 sq. ft.
215 Beard Avenue, Buffalo, NY 14214
MLS# B1713323Listed by: HUNT REAL ESTATE ERA - New
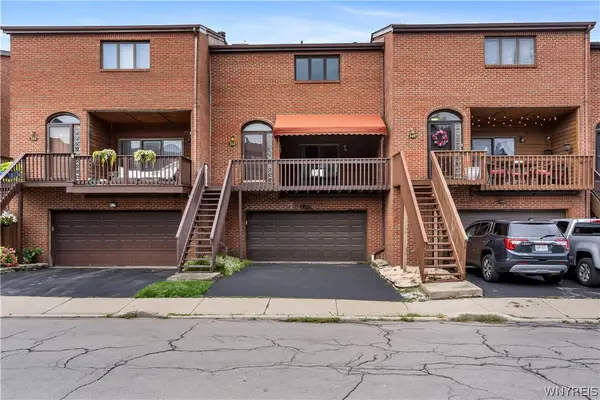 $399,900Active2 beds 3 baths1,534 sq. ft.
353 Lakefront Boulevard, Buffalo, NY 14202
MLS# B1713514Listed by: KELLER WILLIAMS REALTY LANCASTER - New
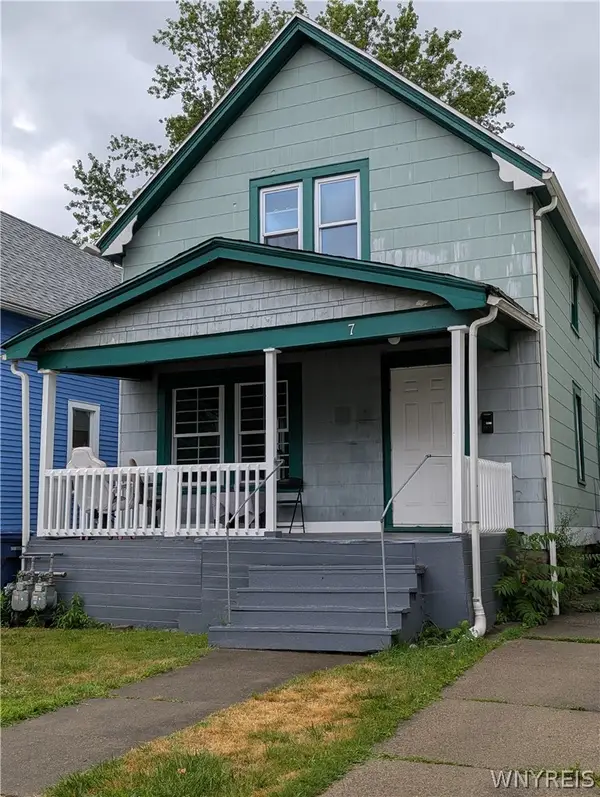 $110,000Active5 beds 2 baths1,410 sq. ft.
7 Hurlock Avenue, Buffalo, NY 14211
MLS# B1713521Listed by: RED DOOR REAL ESTATE WNY LLC - New
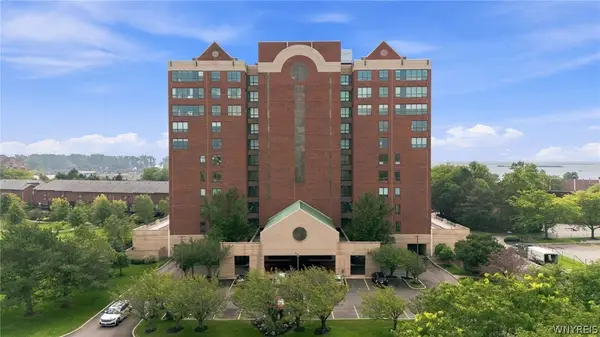 $599,900Active3 beds 3 baths2,303 sq. ft.
902 Admirals Walk #902, Buffalo, NY 14202
MLS# B1711866Listed by: MJ PETERSON REAL ESTATE INC. - New
 $324,900Active4 beds 4 baths3,615 sq. ft.
209 Grant Street, Buffalo, NY 14213
MLS# B1712534Listed by: HOWARD HANNA WNY INC.


Protect your home and budget from life's surprises with an Assurant Home Warranty, backed by a partner that supports you through every step of homeownership. Explore Plans.
©2026 Century 21 Real Estate LLC. All rights reserved. CENTURY 21®, the CENTURY 21 Logo and C21® are service marks owned by Century 21 Real Estate LLC. Century 21 Real Estate LLC fully supports the principles of the Fair Housing Act and the Equal Opportunity Act. Each office is independently owned and operated. Listing information is deemed reliable but not guaranteed accurate.