
139 Harrison Avenue, Buffalo, NY 14223
Local realty services provided by:CENTURY 21 Galloway Realty
139 Harrison Avenue,Buffalo, NY 14223
$300,000
- 3 Beds
- 2 Baths
- - sq. ft.
- Single family
- Sold
Listed by: lynne m logan
Office: howard hanna wny inc.
MLS#:B1671001
Source:NY_GENRIS
Sorry, we are unable to map this address
Price summary
- Price:$300,000
About this home
Truly beautiful and filled with updates, this 3-bedroom, 2 full bath Cape Cod lives like a Ranch! It's located on a quaint neighborhood street just four homes from the Tonawanda Rails-to-Trails bike path! The property features a fully fenced yard, an attached oversized 1-car garage, and a bright sunroom. The first floor showcases hardwood floors throughout, an updated, fully applianced kitchen with stainless steel appliances, recessed lighting, and vinyl plank flooring, along with spacious living and dining areas. A newly remodeled full bath with a step-in shower and a first-floor bedroom-perfect for a work-from-home office, complete the main level. Upstairs, you’ll find two spacious bedrooms with ample closet space, hardwood floors, and a newly remodeled full bath with a tub. Recent updates include: Remodeled Baths (2025), overhead garage door with opener (2024), remodeled kitchen, exterior front door, and railings (2022), Central A/C, high-efficiency furnace with humidifier, and hot water tank (2021), Roof (2016). Additional amenities include newer windows throughout. Conveniently located near Ellwood Park. Truly move-in ready, shows A++! Offers will be reviewed June 3rd at 12:00 noon....
Contact an agent
Home facts
- Year built:1949
- Listing ID #:B1671001
- Added:67 day(s) ago
- Updated:August 01, 2026 at 06:43 AM
Rooms and interior
- Bedrooms:3
- Total bathrooms:2
- Full bathrooms:2
- Rooms Total:6
- Flooring:Hardwood, Varies
- Dining Description:Separate Formal Dining Room
- Kitchen Description:Oven, Refrigerator
- Basement:Yes
- Basement Description:Full, Partially Finished, Sump Pump
Heating and cooling
- Cooling:Central Air
- Heating:Forced Air, Gas
- Central air:Yes
Structure and exterior
- Roof:Asphalt
- Year built:1949
- Lot Features:Rectangular, Residential Lot
- Architectural Style:Cape Cod
- Construction Materials:Copper Plumbing, Stone
- Exterior Features:Fully Fenced, Open, Porch
- Foundation Description:Poured
Schools
- High school:Kenmore West Senior High
- Middle school:Herbert Hoover Middle
- Elementary school:Herbert Hoover Elementary
Utilities
- Water:Connected, Public, Water Connected
- Sewer:Connected, Sewer Connected
Finances and disclosures
- Price:$300,000
- Tax amount:$4,867
Features and amenities
- Appliances:Dryer, Free Standing Range, Oven, Refrigerator, Washer
- Laundry features:Dryer, In Basement, Washer
Parking
- Parking description:Attached, Garage, Garage Door Opener
- Garage:Yes
- Garage spaces:1
New listings near 139 Harrison Avenue
- New
 $249,900Active3 beds 1 baths1,104 sq. ft.
3547 Salisbury Avenue, Buffalo, NY 14219
MLS# B1703486Listed by: PARLATO REAL ESTATE - New
 $179,000Active3 beds 1 baths1,134 sq. ft.
484 Dartmouth Avenue, Buffalo, NY 14215
MLS# B1703502Listed by: KELLER WILLIAMS REALTY WNY - Open Sun, 1 to 3pmNew
 $550,000Active4 beds 3 baths3,272 sq. ft.
96 Richmond Avenue, Buffalo, NY 14222
MLS# B1702561Listed by: HUNT REAL ESTATE CORPORATION - New
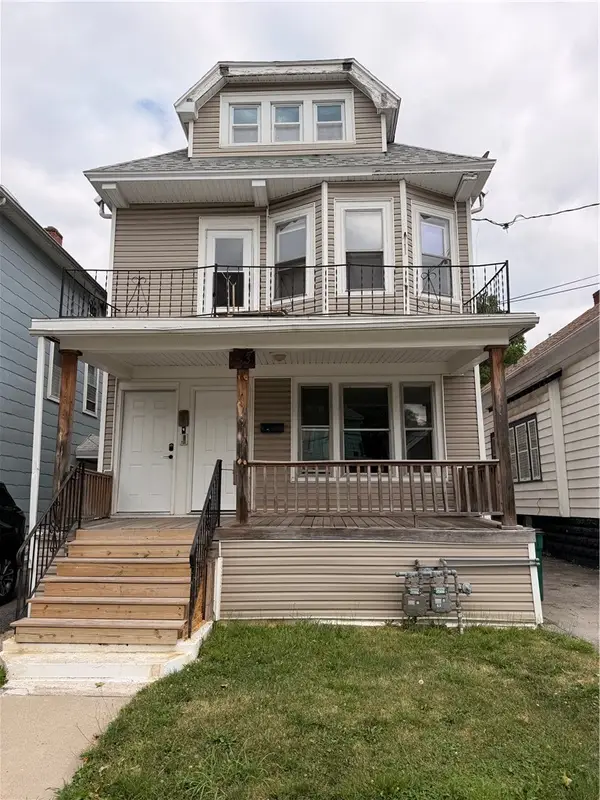 $159,900Active6 beds 2 baths2,000 sq. ft.
153 Freund Street, Buffalo, NY 14215
MLS# R1703287Listed by: ELLISON REALTY SERVICES - New
 $365,000Active8 beds 4 baths4,000 sq. ft.
7 Trent Sq, Buffalo, NY 14225
MLS# B1703003Listed by: KELLER WILLIAMS REALTY WNY - New
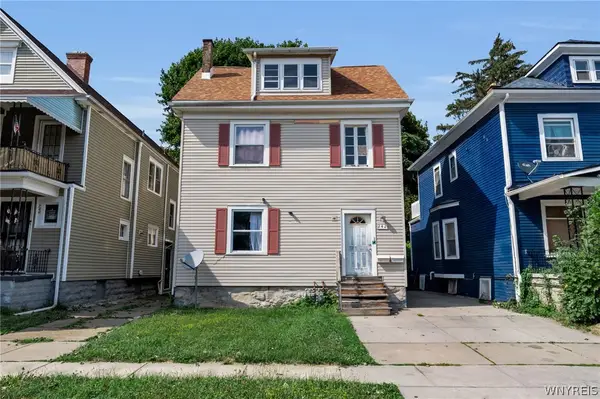 $165,000Active6 beds 2 baths2,838 sq. ft.
242 Northland Avenue, Buffalo, NY 14208
MLS# B1703032Listed by: GIAMBRA REALTY CORP - New
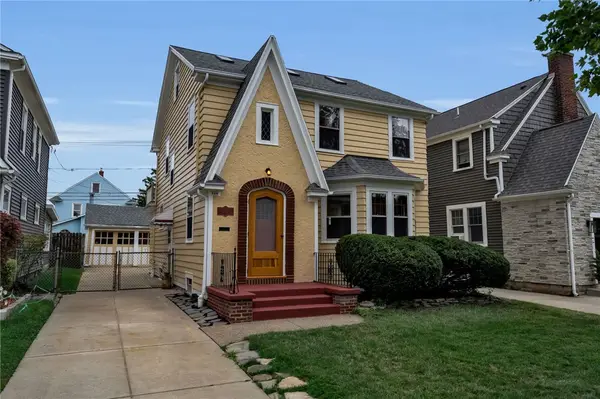 $289,900Active4 beds 2 baths1,582 sq. ft.
266 Knowlton Avenue, Buffalo, NY 14217
MLS# R1703153Listed by: WEGO TOGETHER - New
 $220,000Active4 beds 2 baths1,344 sq. ft.
157 Riverdale Avenue, Buffalo, NY 14207
MLS# B1702370Listed by: WNY METRO ROBERTS REALTY - Open Sun, 1 to 3pmNew
 $239,900Active3 beds 1 baths1,113 sq. ft.
580 Longmeadow Road, Buffalo, NY 14226
MLS# B1702636Listed by: RECCKIO R.E. & DEVELOPMENT,INC - New
 $179,900Active5 beds 2 baths1,732 sq. ft.
81 Roberts Avenue, Buffalo, NY 14206
MLS# B1703115Listed by: HOWARD HANNA WNY INC.


Protect your home and budget from life's surprises with an Assurant Home Warranty, backed by a partner that supports you through every step of homeownership. Explore Plans.
©2026 Century 21 Real Estate LLC. All rights reserved. CENTURY 21®, the CENTURY 21 Logo and C21® are service marks owned by Century 21 Real Estate LLC. Century 21 Real Estate LLC fully supports the principles of the Fair Housing Act and the Equal Opportunity Act. Each office is independently owned and operated. Listing information is deemed reliable but not guaranteed accurate.