
144 Wesley Avenue, Buffalo, NY 14214
Local realty services provided by:CENTURY 21 Bridgeway Realty
144 Wesley Avenue,Buffalo, NY 14214
$539,000
- 4 Beds
- 2 Baths
- 2,323 sq. ft.
- Single family
- Active
Listed by: john m heffron
Office: gurney becker & bourne
MLS#:B1725302
Source:NY_GENRIS
Price summary
- Price:$539,000
- Price per sq. ft.:$232.03
About this home
Welcome to this charming 4-bedroom, 1.5-bath home in highly sought-after North Buffalo! Ideally located just steps from Central Park’s coveted Burke’s Green, this home offers a wonderful blend of classic character and thoughtful updates. The updated kitchen features granite countertops, stainless steel appliances, and beautiful cherry cabinetry. Inside, you’ll find timeless details including natural woodwork, high ceilings, inlaid hardwood floors, and stunning leaded and stained glass. An updated bathroom and newer tear-off roof add to the appeal. The spacious third floor offers exciting potential for additional living space. Enjoy the convenience of strolling down Hertel Avenue to explore its popular shops and restaurants, or spending time at nearby Shoshone Park. A fantastic opportunity to own a character-filled home in one of North Buffalo’s most desirable locations! Also listed as B1725303
Contact an agent
Home facts
- Year built:1902
- Listing ID #:B1725302
- Added:1 day(s) ago
- Updated:October 29, 2026 at 02:53 AM
Rooms and interior
- Bedrooms:4
- Total bathrooms:2
- Full bathrooms:1
- Half bathrooms:1
- Rooms Total:10
- Flooring:Carpet, Ceramic Tile, Hardwood, Varies
- Dining Description:Separate Formal Dining Room
- Kitchen Description:Dishwasher, Disposal, Microwave, Oven, Refrigerator
- Basement:Yes
- Basement Description:Full
- Living area:2,323 sq. ft.
Heating and cooling
- Heating:Forced Air, Gas, Hot Water, Steam
Structure and exterior
- Year built:1902
- Building area:2,323 sq. ft.
- Lot area:0.09 Acres
- Lot Features:Near Public Transit, Rectangular, Residential Lot
- Architectural Style:Victorian
- Construction Materials:Copper Plumbing, Wood Siding
- Exterior Features:Deck, Fence, Open, Porch
- Foundation Description:Stone
Utilities
- Water:Connected, Public, Water Connected
- Sewer:Connected, Sewer Connected
Finances and disclosures
- Price:$539,000
- Price per sq. ft.:$232.03
- Tax amount:$5,690
Features and amenities
- Appliances:Dishwasher, Disposal, Dryer, Free Standing Range, Microwave, Oven, Refrigerator, Washer
- Laundry features:Dryer, In Basement, Washer
- Amenities:Deck, Fence
Parking
- Parking description:Detached, Garage
- Garage:Yes
- Garage spaces:2
New listings near 144 Wesley Avenue
- New
 $189,900Active6 beds 2 baths1,680 sq. ft.
22 Blum Avenue, Buffalo, NY 14216
MLS# B1723273Listed by: ICONIC REAL ESTATE - New
 $259,900Active9 beds 3 baths3,297 sq. ft.
54 South Street, Buffalo, NY 14204
MLS# B1723851Listed by: QUEEN CITY REALTY GROUP LLC - New
 $350,000Active4 beds 2 baths2,221 sq. ft.
4685 Main Street, Buffalo, NY 14226
MLS# B1725286Listed by: WNY METRO ROBERTS REALTY - New
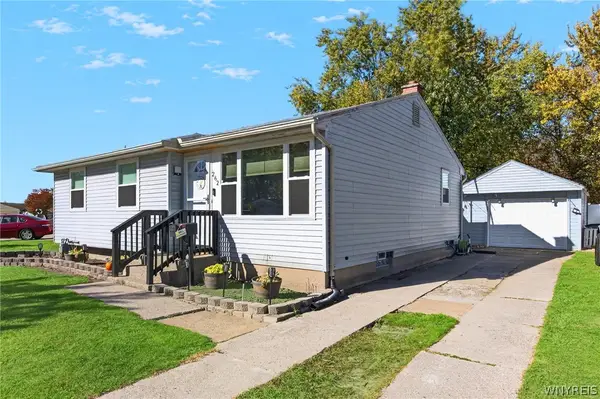 $249,900Active3 beds 1 baths1,037 sq. ft.
262 Mcnaughton Avenue, Buffalo, NY 14225
MLS# B1725744Listed by: BERKSHIRE HATHAWAY HOMESERVICES ZAMBITO REALTORS - New
 $145,000Active6 beds 2 baths2,507 sq. ft.
451 Emslie Street, Buffalo, NY 14212
MLS# B1725673Listed by: DANAHY REAL ESTATE - New
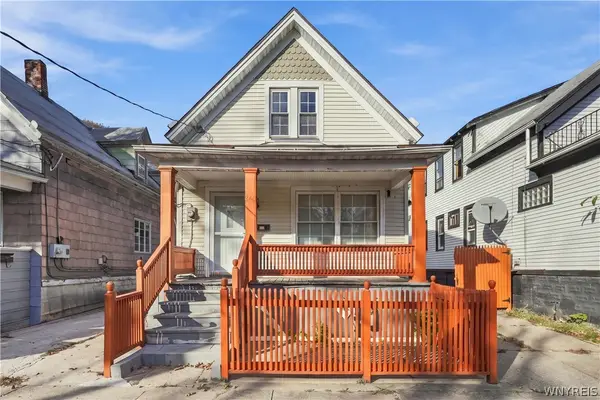 $99,990Active2 beds 2 baths1,444 sq. ft.
246 Buffalo Avenue, Buffalo, NY 14219
MLS# B1710820Listed by: 716 REALTY GROUP WNY LLC - New
 $269,900Active3 beds 2 baths1,024 sq. ft.
173 Coronation Drive, Buffalo, NY 14226
MLS# B1724614Listed by: ICONIC REAL ESTATE - New
 $199,900Active3 beds 2 baths1,098 sq. ft.
377 Phyllis Avenue, Buffalo, NY 14215
MLS# B1725430Listed by: REDFIN REAL ESTATE - New
 $339,900Active3 beds 2 baths1,391 sq. ft.
69 Ferndale Avenue, Buffalo, NY 14217
MLS# B1725485Listed by: KELLER WILLIAMS REALTY WNY - New
 $839,900Active5 beds 4 baths2,380 sq. ft.
132 Cleveland Avenue, Buffalo, NY 14222
MLS# B1725292Listed by: HOWARD HANNA WNY INC.


Protect your home and budget from life's surprises with an Assurant Home Warranty, backed by a partner that supports you through every step of homeownership. Explore Plans.
©2026 Century 21 Real Estate LLC. All rights reserved. CENTURY 21®, the CENTURY 21 Logo and C21® are service marks owned by Century 21 Real Estate LLC. Century 21 Real Estate LLC fully supports the principles of the Fair Housing Act and the Equal Opportunity Act. Each office is independently owned and operated. Listing information is deemed reliable but not guaranteed accurate.