149 Le Havre Drive, Buffalo, NY 14227
Local realty services provided by:CENTURY 21 Bridgeway Realty
149 Le Havre Drive,Buffalo, NY 14227
$269,900
- 3 Beds
- 2 Baths
- 1,519 sq. ft.
- Single family
- Active
Listed by: jenny pfeiffer
Office: howard hanna wny inc.
MLS#:B1708985
Source:NY_GENRIS
Price summary
- Price:$269,900
- Price per sq. ft.:$177.68
About this home
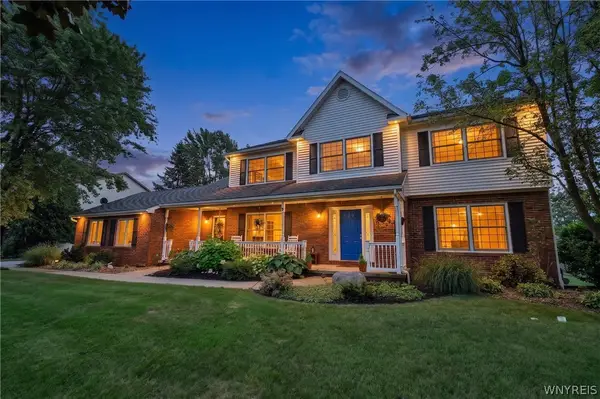
Start your next chapter in this beautiful raised ranch, perfectly situated on a corner lot in the West Seneca School District! Offering 3 bedrooms and 2 full bathrooms, this well-maintained home provides plenty of space for comfortable everyday living and entertaining. Enjoy loads of natural light in the cozy living room, the bright kitchen includes appliances and features a sliding glass door that opens to the spacious deck, the perfect spot for outdoor dining, relaxing, or entertaining. Stairs lead down to the fully fenced backyard, where you’ll find an above-ground pool with newer liner, filter and pump. Other features include spacious family room, laundry room (washer and dryer included), 1.5 car-attached garage and two sheds for additional storage. Major updates offer added peace of mind, including a tear-off roof (2024), new furnace and central air (2025), hot water tank (2021), newer large picture window, vinyl flooring and carpeting. With great indoor and outdoor space and all the big-ticket updates already completed, this home is ready for its next owner to move in and enjoy! Home was professionally measured. Showings begin on 8/26....
Contact an agent
Home facts
- Year built:1970
- Subdivision & Development:Buffalo Crk Reservation
- Listing ID #:B1708985
- Added:1 day(s) ago
- Updated:August 25, 2026 at 03:17 PM
Rooms and interior
- Bedrooms:3
- Total bathrooms:2
- Full bathrooms:2
- Rooms Total:6
- Flooring:Tile, Varies, Vinyl
- Kitchen Description:Refrigerator
- Basement:Yes
- Basement Description:Partially Finished, Sump Pump, Walk Out Access
- Living area:1,519 sq. ft.
Heating and cooling
- Cooling:Central Air
- Heating:Forced Air, Gas
- Central air:Yes
Structure and exterior
- Roof:Asphalt
- Year built:1970
- Building area:1,519 sq. ft.
- Lot area:0.19 Acres
- Lot Features:Rectangular, Residential Lot
- Architectural Style:Raised Ranch
- Construction Materials:Vinyl Siding
- Exterior Features:Deck, Fully Fenced, Hot Tub Spa, Pool
- Foundation Description:Block
- Levels:1 Story
Utilities
- Water:Connected, Public, Water Connected
- Sewer:Connected, Sewer Connected
Finances and disclosures
- Price:$269,900
- Price per sq. ft.:$177.68
- Tax amount:$6,162
Features and amenities
- Appliances:Dryer, Gas Range, Refrigerator, Washer
- Laundry features:Dryer, In Basement, Washer
- Amenities:Deck
- Pool features:Above Ground
Parking
- Parking description:Attached, Garage
- Garage:Yes
- Garage spaces:2
New listings near 149 Le Havre Drive
- New
 $319,000Active3 beds 2 baths1,476 sq. ft.
108 Hendricks Boulevard, Buffalo, NY 14226
MLS# B1709197Listed by: HUNT REAL ESTATE ERA - Open Wed, 5:30 to 7:30pmNew
 $179,900Active2 beds 1 baths1,095 sq. ft.
54 Steiner Avenue, Buffalo, NY 14224
MLS# B1708973Listed by: ICONIC REAL ESTATE - Open Sat, 11am to 1pmNew
 $239,900Active3 beds 1 baths1,379 sq. ft.
16 Densmore Street, Buffalo, NY 14220
MLS# B1709398Listed by: HUNT REAL ESTATE ERA - New
 $219,900Active4 beds 2 baths1,812 sq. ft.
275 Heath Terrace, Buffalo, NY 14223
MLS# B1709507Listed by: HUNT REAL ESTATE ERA - Open Sat, 11am to 1pmNew
 $389,900Active6 beds 3 baths3,020 sq. ft.
737 Tacoma Avenue, Buffalo, NY 14216
MLS# B1709774Listed by: DANAHY REAL ESTATE - New
 $199,900Active6 beds 2 baths2,044 sq. ft.
22 Cornwall Avenue, Buffalo, NY 14215
MLS# B1709777Listed by: HUNT REAL ESTATE ERA - Open Sun, 1 to 3pmNew
 $599,900Active4 beds 3 baths2,693 sq. ft.
9 Black Spruce Court, Buffalo, NY 14228
MLS# B1708006Listed by: CENTURY 21 NORTH EAST - New
 $295,000Active6 beds 2 baths2,499 sq. ft.
22 Briggs Avenue, Buffalo, NY 14207
MLS# B1709556Listed by: WNYBYOWNER.COM - New
 $274,900Active4 beds 2 baths1,914 sq. ft.
93 Preston Road, Buffalo, NY 14215
MLS# B1709753Listed by: WNY METRO ROBERTS REALTY


Protect your home and budget from life's surprises with an Assurant Home Warranty, backed by a partner that supports you through every step of homeownership. Explore Plans.
©2026 Century 21 Real Estate LLC. All rights reserved. CENTURY 21®, the CENTURY 21 Logo and C21® are service marks owned by Century 21 Real Estate LLC. Century 21 Real Estate LLC fully supports the principles of the Fair Housing Act and the Equal Opportunity Act. Each office is independently owned and operated. Listing information is deemed reliable but not guaranteed accurate.