
1550 Eggert Road, Buffalo, NY 14226
Local realty services provided by:CENTURY 21 Galloway Realty
1550 Eggert Road,Buffalo, NY 14226
$165,000
- 2 Beds
- 1 Baths
- - sq. ft.
- Single family
- Sold
Listed by: merredith m levin
Office: keller williams realty wny
MLS#:B1674452
Source:NY_GENRIS
Sorry, we are unable to map this address
Price summary
- Price:$165,000
About this home
Amazing opportunity in Amherst! Calling all investors and savvy home buyers! This 2 bedroom, 1 bath ranch in the Amherst Central School District offers solid fundamentals and a prime location. The home features a light-filled living room, spacious dining area, fully-applianced kitchen, a full basement, one-car garage, concrete driveway, and a fenced yard, giving you multiple ways to add value and boost returns. The full basement has excellent storage with the potential for workshop space or future finishing, and glass block windows add extra peace of mind. House offers forced air, hardwood floors under carpets, glass block windows & more! Outside, the fenced yard is ideal for pets, play, or outdoor entertaining, another plus for future tenants or buyers. Just minutes from UB North and South campuses, popular restaurants, shopping, and everyday amenities, with quick access to the 290, this centrally located house in Amherst School District is perfect! Showings start immediately & Seller will review any/all offers on 5/4 at 3pm. Welcome to 1550 Eggert Road...you’ve found your MATCH!...
Contact an agent
Home facts
- Year built:1946
- Listing ID #:B1674452
- Added:92 day(s) ago
- Updated:July 30, 2026 at 06:39 AM
Rooms and interior
- Bedrooms:2
- Total bathrooms:1
- Full bathrooms:1
- Rooms Total:5
- Flooring:Carpet, Hardwood, Laminate, Varies
- Dining Description:Living Dining Room
- Kitchen Description:Microwave, Oven, Refrigerator
- Basement:Yes
- Basement Description:Full, Sump Pump
Heating and cooling
- Heating:Forced Air, Gas
Structure and exterior
- Roof:Asphalt
- Year built:1946
- Lot Features:Near Public Transit, Rectangular
- Architectural Style:Ranch
- Construction Materials:Vinyl Siding
- Exterior Features:Fully Fenced
- Foundation Description:Poured
- Levels:1 Story
Schools
- High school:Amherst Central High
- Middle school:Amherst Middle
- Elementary school:Windermere Blvd
Utilities
- Water:Connected, Public, Water Connected
- Sewer:Connected, Sewer Connected
Finances and disclosures
- Price:$165,000
- Tax amount:$3,542
Features and amenities
- Appliances:Dryer, Free Standing Range, Microwave, Oven, Refrigerator, Washer
- Laundry features:Dryer, In Basement, Washer
Parking
- Parking description:Detached, Garage
- Garage:Yes
- Garage spaces:1
New listings near 1550 Eggert Road
- Open Sun, 1am to 3pmNew
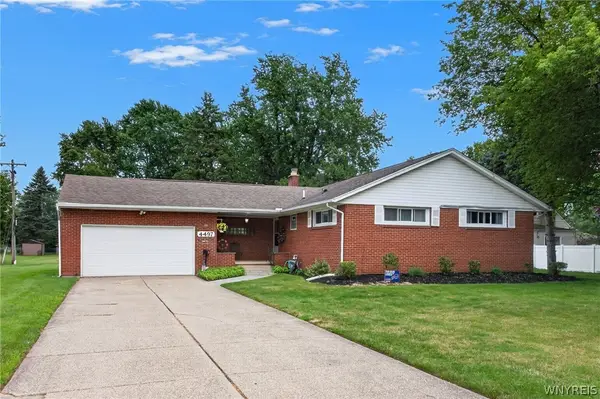 $325,000Active3 beds 2 baths1,716 sq. ft.
4497 Gentwood Drive, Buffalo, NY 14221
MLS# B1702936Listed by: REALTY ONE GROUP EMPOWER - New
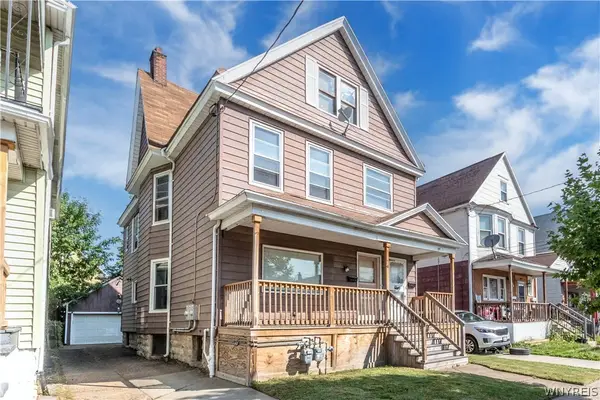 $259,999Active6 beds 2 baths2,400 sq. ft.
74 Ryan Street, Buffalo, NY 14210
MLS# B1699985Listed by: IRISH JONES REALTY - New
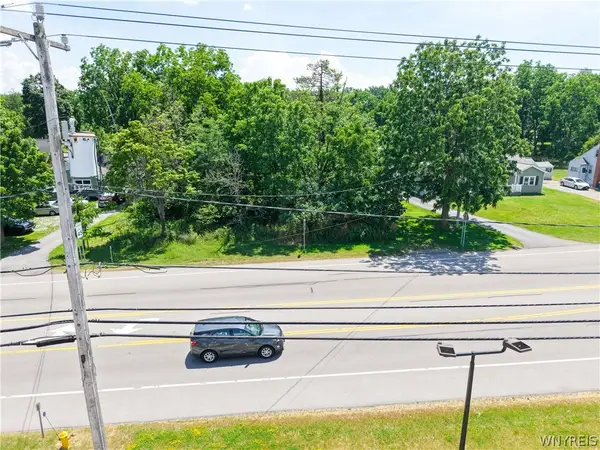 $125,000Active1.8 Acres
8553 Sheridan Drive, Buffalo, NY 14221
MLS# B1702801Listed by: WNY METRO ROBERTS REALTY - New
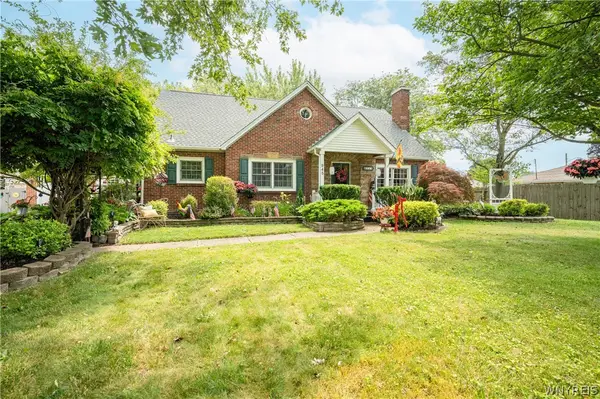 $399,900Active3 beds 3 baths2,352 sq. ft.
945 Mineral Springs Road, Buffalo, NY 14224
MLS# B1702836Listed by: WNY METRO ROBERTS REALTY - Open Sun, 1 to 3pmNew
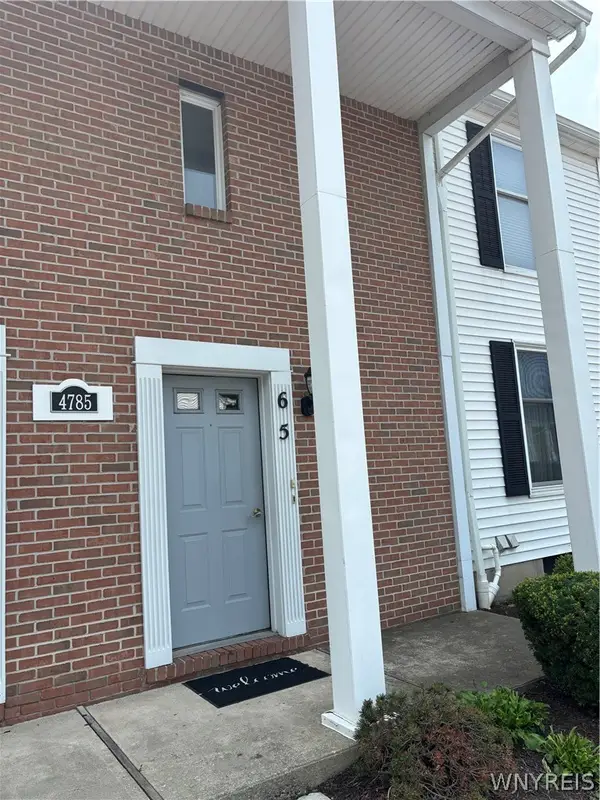 $209,000Active2 beds 2 baths1,004 sq. ft.
4785 Chestnut Ridge #6 Road #6, Buffalo, NY 14228
MLS# B1702900Listed by: DANAHY REAL ESTATE - Open Sun, 1 to 3pmNew
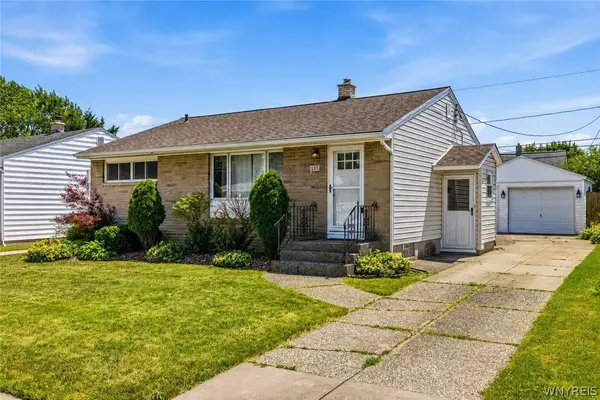 $199,900Active3 beds 1 baths952 sq. ft.
227 Seton Road, Buffalo, NY 14225
MLS# B1702961Listed by: HUNT REAL ESTATE ERA - New
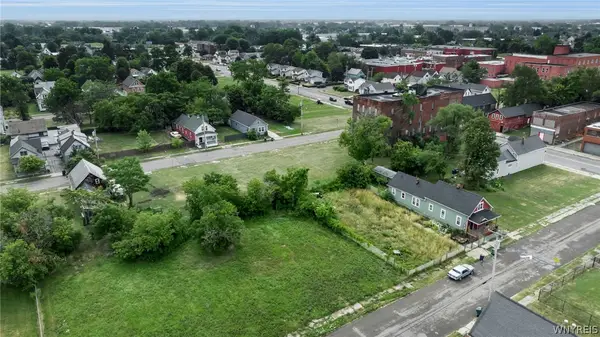 $19,900Active0.07 Acres
83 Shumway Street, Buffalo, NY 14206
MLS# B1701488Listed by: KELLER WILLIAMS REALTY WNY - New
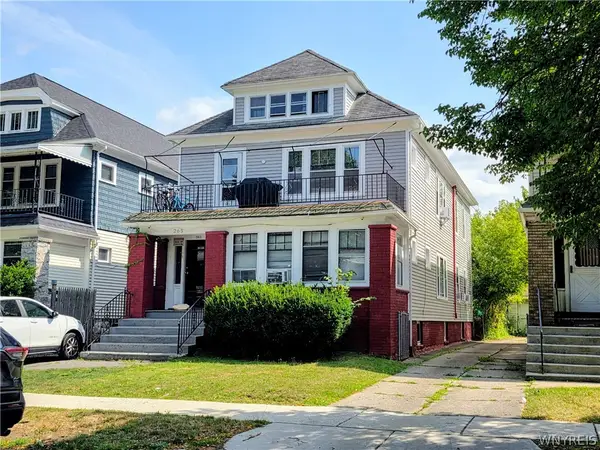 $249,900Active6 beds 2 baths2,608 sq. ft.
265 Lisbon Avenue, Buffalo, NY 14215
MLS# B1702227Listed by: PIONEER STAR REAL ESTATE INC. - New
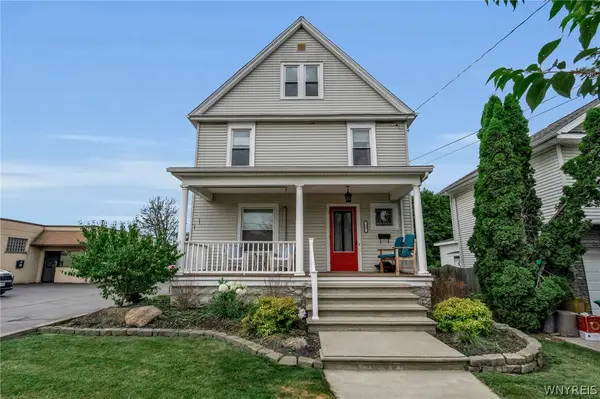 $1,300,000Active3 beds 2 baths1,733 sq. ft.
20 & 16 Mill Street, Buffalo, NY 14221
MLS# B1702546Listed by: HOWARD HANNA WNY INC. - Open Sat, 11am to 1pmNew
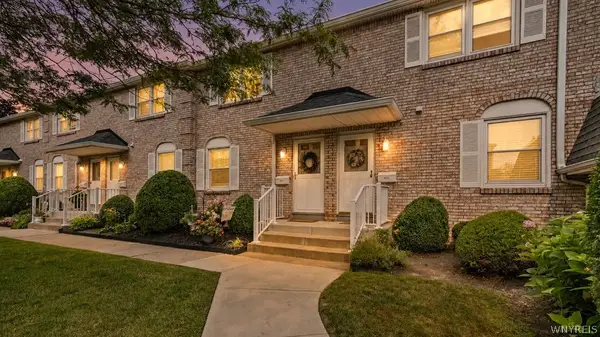 $224,900Active2 beds 2 baths986 sq. ft.
437 3rd Avenue, Buffalo, NY 14221
MLS# B1702769Listed by: HOWARD HANNA WNY INC.


Protect your home and budget from life's surprises with an Assurant Home Warranty, backed by a partner that supports you through every step of homeownership. Explore Plans.
©2026 Century 21 Real Estate LLC. All rights reserved. CENTURY 21®, the CENTURY 21 Logo and C21® are service marks owned by Century 21 Real Estate LLC. Century 21 Real Estate LLC fully supports the principles of the Fair Housing Act and the Equal Opportunity Act. Each office is independently owned and operated. Listing information is deemed reliable but not guaranteed accurate.