
16 Vita Avenue, Buffalo, NY 14227
Local realty services provided by:CENTURY 21 Galloway Realty
16 Vita Avenue,Buffalo, NY 14227
$299,900
- 4 Beds
- 2 Baths
- 1,800 sq. ft.
- Single family
- Active
Listed by: john l wagner jr.
Office: hunt real estate era
MLS#:B1707473
Source:NY_GENRIS
Price summary
- Price:$299,900
- Price per sq. ft.:$166.61
About this home
Welcome to this spacious 4-bedroom, 1.5-bath, 2-story home offering a versatile layout, a large fully fenced backyard, an inground pool, and a detached 3-car garage. A brand-new concrete walkway leads to the large covered front porch and dramatic arched overhang, welcoming you inside to a bright, open living and dining room combination featuring a stone-walled electric fireplace with mantle and rich vinyl plank floors. The modern kitchen shines with stainless steel appliances, conveniently paired with first-floor laundry, while two first-floor bedrooms and a full bathroom complete the main level. Upstairs, you'll find two additional bedroom, one with a tucked-away alcove, and a half bath. Out back is where this property truly stands out: a fully fenced yard surrounds the inground pool, complete with a shed set up as a dry bar, creating the perfect backyard oasis for entertaining, all just steps from the sprawling 3-car detached garage offering exceptional space for vehicles, storage, or a workshop. Please allow 24 hours notice for showings. Open House Saturday 8/22 11-1...
Contact an agent
Home facts
- Year built:1938
- Listing ID #:B1707473
- Added:1 day(s) ago
- Updated:August 17, 2026 at 05:48 PM
Rooms and interior
- Bedrooms:4
- Total bathrooms:2
- Full bathrooms:1
- Half bathrooms:1
- Rooms Total:8
- Flooring:Hardwood, Varies, Vinyl
- Kitchen Description:Dishwasher, Microwave, Refrigerator
- Basement:Yes
- Basement Description:Full
- Living area:1,800 sq. ft.
Heating and cooling
- Cooling:Wall Units
- Heating:Baseboard, Electric, Gas
Structure and exterior
- Year built:1938
- Building area:1,800 sq. ft.
- Lot area:0.29 Acres
- Lot Features:Rectangular, Residential Lot
- Architectural Style:Cape Cod, Two Story
- Construction Materials:Vinyl Siding
- Exterior Features:Pool
- Foundation Description:Block
Schools
- High school:Cheektowaga High
- Middle school:Cheektowaga Middle
- Elementary school:Union East Elementary
Utilities
- Water:Connected, Public, Water Connected
- Sewer:Connected, Sewer Connected
Finances and disclosures
- Price:$299,900
- Price per sq. ft.:$166.61
- Tax amount:$8,888
Features and amenities
- Appliances:Dishwasher, Dryer, Gas Range, Microwave, Refrigerator, Washer
- Laundry features:Dryer, Main Level, Washer
- Pool features:In Ground
Parking
- Parking description:Detached, Garage
- Garage:Yes
- Garage spaces:3
New listings near 16 Vita Avenue
- New
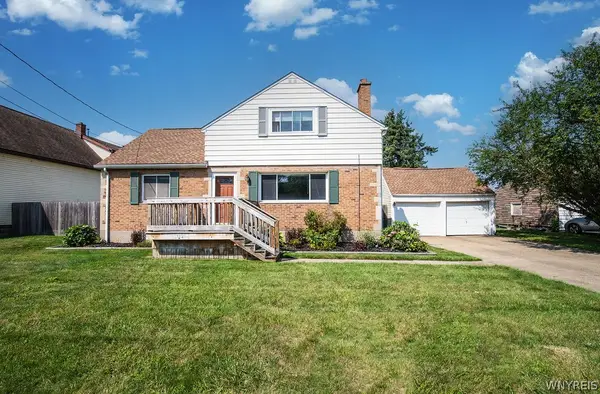 $274,900Active3 beds 2 baths1,379 sq. ft.
222 S Ogden Street #W, Buffalo, NY 14206
MLS# B1707154Listed by: KELLER WILLIAMS REALTY WNY - New
 $198,000Active4 beds 2 baths1,779 sq. ft.
60 Sage Avenue, Buffalo, NY 14210
MLS# B1707196Listed by: REALTY ONE GROUP EMPOWER - New
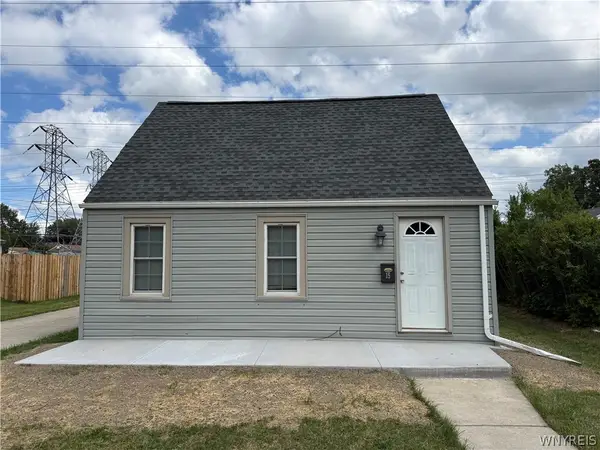 $124,900Active3 beds 1 baths863 sq. ft.
15 Heather Road, Buffalo, NY 14225
MLS# B1707616Listed by: PRESTIGE FAMILY REALTY - New
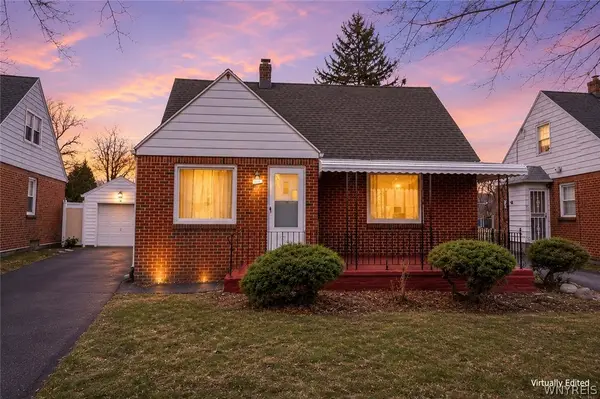 $240,000Active4 beds 2 baths1,415 sq. ft.
57 Erskine Avenue, Buffalo, NY 14215
MLS# B1707833Listed by: KELLER WILLIAMS REALTY WNY - New
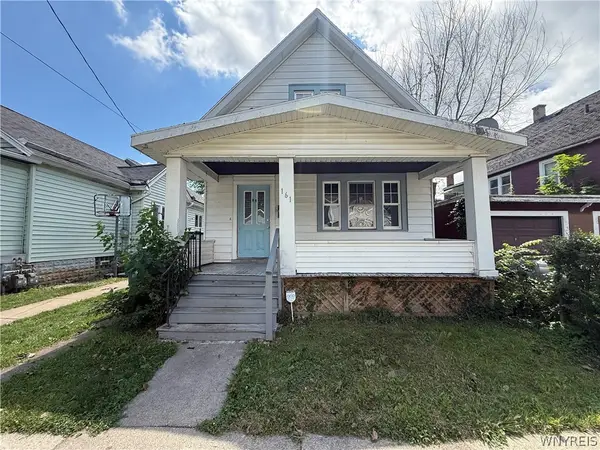 $119,900Active4 beds 1 baths1,512 sq. ft.
161 Farmer Street, Buffalo, NY 14207
MLS# B1707841Listed by: WNY METRO ROBERTS REALTY - New
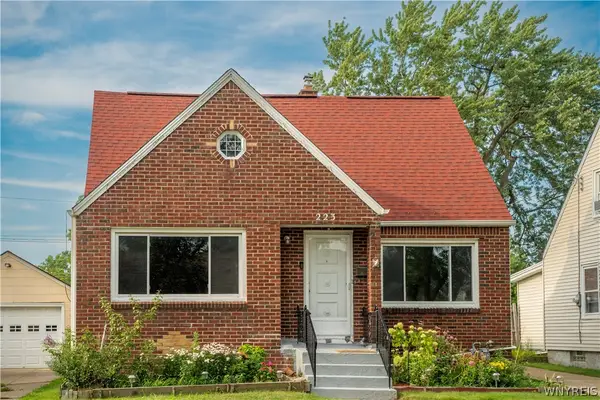 $269,000Active5 beds 2 baths1,595 sq. ft.
223 Renwood Avenue, Buffalo, NY 14217
MLS# B1705425Listed by: HUNT REAL ESTATE ERA - New
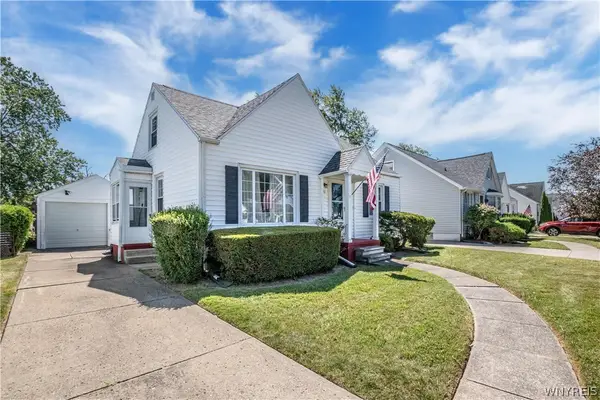 $237,777Active4 beds 1 baths1,248 sq. ft.
31 Wendover Avenue, Buffalo, NY 14223
MLS# B1707441Listed by: HOWARD HANNA WNY INC. - New
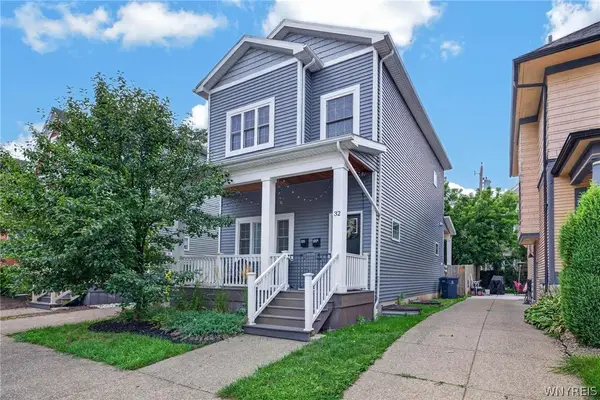 $448,000Active3 beds 3 baths2,022 sq. ft.
32 Horton Place, Buffalo, NY 14209
MLS# B1707792Listed by: HUNT REAL ESTATE ERA - New
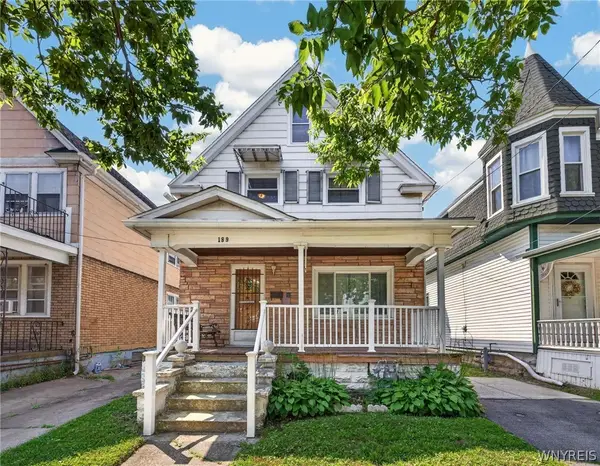 $99,900Active3 beds 2 baths1,310 sq. ft.
189 Grote Street, Buffalo, NY 14207
MLS# B1707819Listed by: HUNT REAL ESTATE ERA - New
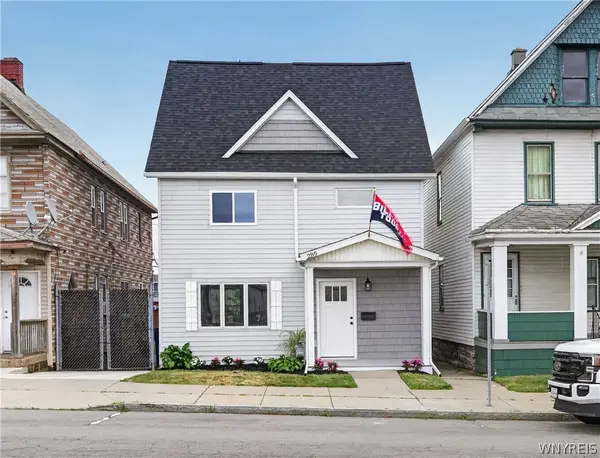 $189,900Active2 beds 1 baths1,412 sq. ft.
289 Babcock Street, Buffalo, NY 14210
MLS# B1707828Listed by: WNY METRO ROBERTS REALTY


Protect your home and budget from life's surprises with an Assurant Home Warranty, backed by a partner that supports you through every step of homeownership. Explore Plans.
©2026 Century 21 Real Estate LLC. All rights reserved. CENTURY 21®, the CENTURY 21 Logo and C21® are service marks owned by Century 21 Real Estate LLC. Century 21 Real Estate LLC fully supports the principles of the Fair Housing Act and the Equal Opportunity Act. Each office is independently owned and operated. Listing information is deemed reliable but not guaranteed accurate.