
163 Cranwood Drive, Buffalo, NY 14224
Local realty services provided by:CENTURY 21 Bridgeway Realty
163 Cranwood Drive,Buffalo, NY 14224
$299,900
- 3 Beds
- 2 Baths
- 1,470 sq. ft.
- Single family
- Active
Listed by: jay h coles
Office: howard hanna wny inc.
MLS#:B1695488
Source:NY_GENRIS
Price summary
- Price:$299,900
- Price per sq. ft.:$204.01
About this home
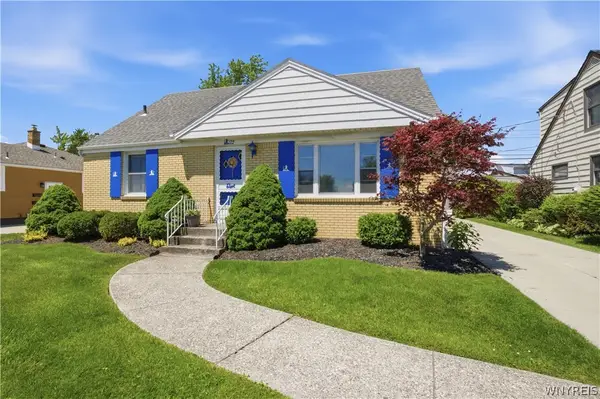
Welcome to this spacious, well-maintained split-level home in the heart of West Seneca! This inviting home features 3 bedrooms and 1.5 baths, offering plenty of space for comfortable living. The main level boasts a bright and welcoming living room, a formal dining room, and a sun-filled kitchen with abundant cabinetry. granite counters and ample natural light. Hardwood floors under carpeting in LR and DR. Upstairs, you'll find 3 generously sized bedrooms with hardwood floors and a full bath. The lower level offers a cozy family room, a convenient half bath, and additional living space perfect for relaxing or entertaining. Step outside to enjoy the oversized, private backyard complete with a patio—ideal for outdoor gatherings. All appliances are included. Seller reserves the right to set offer deadline.
Contact an agent
Home facts
- Year built:1964
- Listing ID #:B1695488
- Added:1 day(s) ago
- Updated:July 16, 2026 at 05:41 PM
Rooms and interior
- Bedrooms:3
- Total bathrooms:2
- Full bathrooms:1
- Half bathrooms:1
- Rooms Total:8
- Flooring:Carpet, Ceramic Tile, Hardwood, Varies
- Dining Description:Separate Formal Dining Room
- Kitchen Description:Dishwasher, Refrigerator
- Basement:Yes
- Basement Description:Finished, Sump Pump
- Living area:1,470 sq. ft.
Heating and cooling
- Cooling:Wall Units
- Heating:Baseboard, Gas
Structure and exterior
- Roof:Asphalt, Shingle
- Year built:1964
- Building area:1,470 sq. ft.
- Lot area:0.27 Acres
- Lot Features:Rectangular, Residential Lot, Wooded
- Architectural Style:Split Level, Two Story
- Construction Materials:Brick, Vinyl Siding
- Exterior Features:Fully Fenced, Open, Porch
- Foundation Description:Poured
- Levels:2 Stories
Schools
- High school:West Seneca West Senior High
- Middle school:West Middle
Utilities
- Water:Connected, Public, Water Connected
- Sewer:Connected, Sewer Connected
Finances and disclosures
- Price:$299,900
- Price per sq. ft.:$204.01
- Tax amount:$5,505
Features and amenities
- Appliances:Dishwasher, Dryer, Refrigerator, Washer
- Laundry features:Dryer, In Basement, Washer
- Amenities:Drapes
Parking
- Parking description:Attached, Garage, Garage Door Opener
- Garage:Yes
- Garage spaces:1
New listings near 163 Cranwood Drive
- New
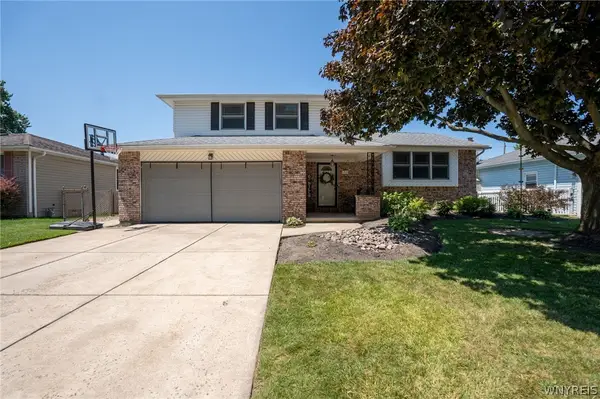 $349,000Active3 beds 2 baths1,743 sq. ft.
30 Morgott Avenue, Buffalo, NY 14224
MLS# B1698406Listed by: WNY METRO ROBERTS REALTY - New
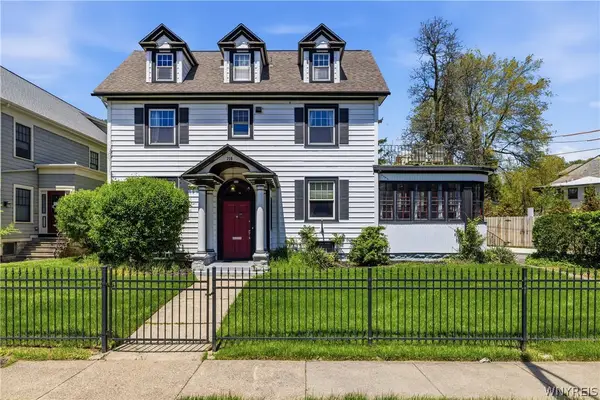 $525,000Active5 beds 4 baths2,462 sq. ft.
750 W Delavan Avenue, Buffalo, NY 14222
MLS# B1698887Listed by: HUNT REAL ESTATE CORPORATION - New
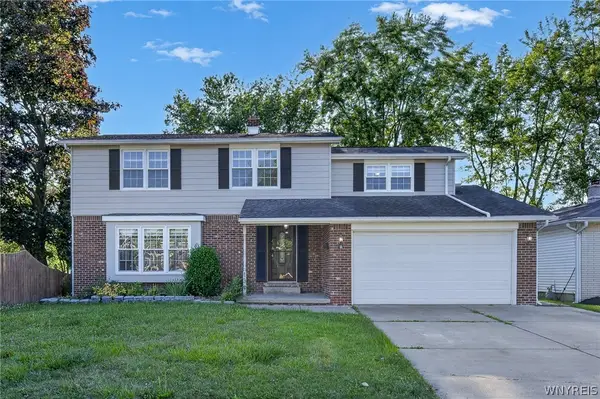 $419,900Active4 beds 2 baths1,964 sq. ft.
139 Denise Drive, Buffalo, NY 14227
MLS# B1699206Listed by: KELLER WILLIAMS REALTY WNY - New
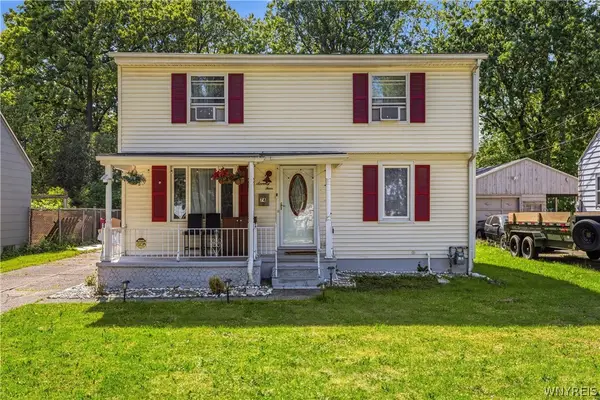 $249,900Active3 beds 2 baths1,319 sq. ft.
74 S Huxley Drive, Buffalo, NY 14225
MLS# B1699288Listed by: HUNT REAL ESTATE CORPORATION - New
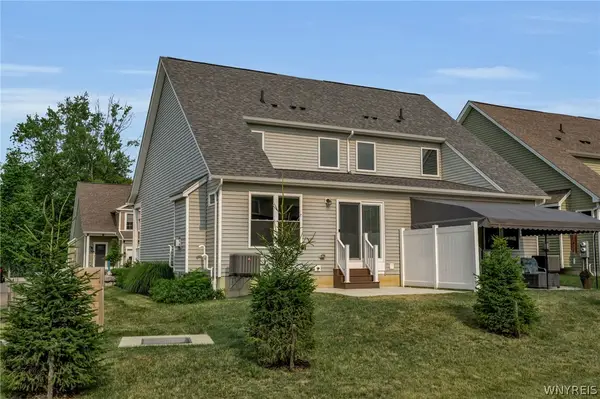 $319,900Active2 beds 2 baths1,322 sq. ft.
902 Carriage Lane, Buffalo, NY 14224
MLS# B1699289Listed by: HUNT REAL ESTATE CORPORATION - New
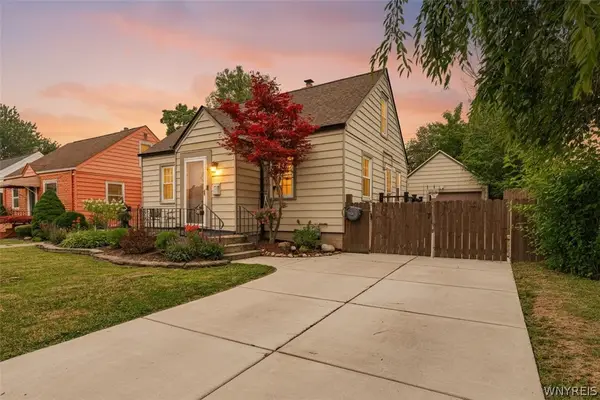 $274,900Active3 beds 1 baths1,036 sq. ft.
51 Sanders Road, Buffalo, NY 14216
MLS# B1698027Listed by: HUNT REAL ESTATE CORPORATION - New
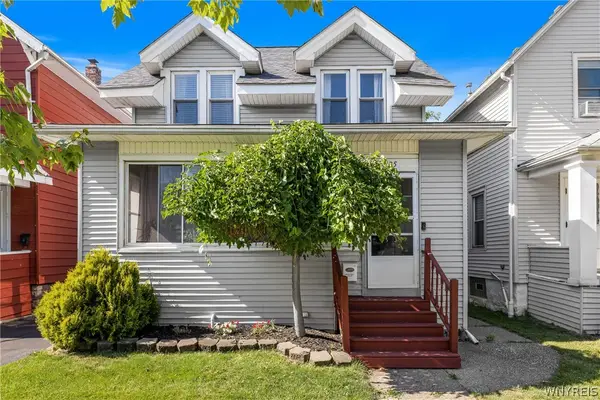 $250,000Active3 beds 2 baths1,137 sq. ft.
135 Tremaine Avenue, Buffalo, NY 14217
MLS# B1698468Listed by: HUNT REAL ESTATE CORPORATION - New
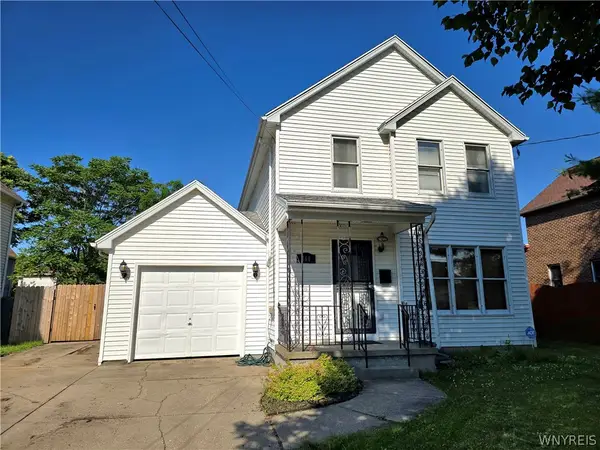 $247,900Active3 beds 2 baths1,500 sq. ft.
160 Walnut St Street, Buffalo, NY 14204
MLS# B1699070Listed by: HUNT REAL ESTATE CORPORATION - Open Sat, 12 to 2pmNew
 $249,999Active3 beds 2 baths1,680 sq. ft.
134 Joseph Street, Buffalo, NY 14225
MLS# B1697504Listed by: 716 REALTY GROUP WNY LLC


Protect your home and budget from life's surprises with an Assurant Home Warranty, backed by a partner that supports you through every step of homeownership. Explore Plans.
©2026 Century 21 Real Estate LLC. All rights reserved. CENTURY 21®, the CENTURY 21 Logo and C21® are service marks owned by Century 21 Real Estate LLC. Century 21 Real Estate LLC fully supports the principles of the Fair Housing Act and the Equal Opportunity Act. Each office is independently owned and operated. Listing information is deemed reliable but not guaranteed accurate.