
169 Parkwood Avenue, Buffalo, NY 14217
Local realty services provided by:CENTURY 21 Galloway Realty
169 Parkwood Avenue,Buffalo, NY 14217
$249,000
- 4 Beds
- 3 Baths
- 1,936 sq. ft.
- Multi-family
- Pending
Listed by: rachele sutherland
Office: exp realty
MLS#:B1695014
Source:NY_GENRIS
Price summary
- Price:$249,000
- Price per sq. ft.:$128.62
About this home
Exceptional opportunity in the heart of the Village of Kenmore! This well maintained triplex has historically generated $33,660 in annual gross rental income ($2,805 per month) and now presents an even more versatile opportunity for both investors and owner occupants. The spacious upper apartment, previously rented for $1,330 per month, will be vacant at the end of July, creating the rare opportunity for an owner occupant to move right in or for an investor to establish a new tenant at today's market rental rate while the two first floor apartments continue producing immediate rental income. All utilities are currently included. The property features 3 spacious apartments. The 1st floor offers 2 separate 1 bedroom units, while the 2nd floor features a generous apartment with a flexible floor plan that can function as either a one or two bedroom layout, with the additional room currently being used as a playroom. Each unit offers spacious living areas filled with natural light and timeless character. The lower front apartment enjoys a large covered front porch, while the upper apartment features its own private rear deck, offering desirable outdoor living space. A vinyl sided detached two car garage provides shared off street parking and additional storage. Investors will appreciate the numerous recent capital improvements, including a brand new tear off roof completed in June 2026, covering both the main roof and rear porch roof. The welcoming front porch was rebuilt in 2025, adding both curb appeal and long term value. Additional improvements include some newer vinyl replacement windows throughout the property, allowing the next owner to focus on maximizing rental potential rather than major deferred maintenance....
Contact an agent
Home facts
- Year built:1926
- Listing ID #:B1695014
- Added:43 day(s) ago
- Updated:August 14, 2026 at 07:57 AM
Rooms and interior
- Bedrooms:4
- Total bathrooms:3
- Full bathrooms:3
- Flooring:Carpet, Hardwood, Laminate, Varies
- Basement:Yes
- Basement Description:Full, Sump Pump
- Living area:1,936 sq. ft.
Heating and cooling
- Heating:Gas
Structure and exterior
- Roof:Membrane, Rubber, Shingle
- Year built:1926
- Building area:1,936 sq. ft.
- Lot area:0.09 Acres
- Lot Features:Near Public Transit, Rectangular, Residential Lot
- Architectural Style:Triplex
- Construction Materials:Composite Siding, Copper Plumbing
- Exterior Features:Deck, Open, Porch
- Foundation Description:Block
Schools
- High school:Kenmore West Senior High
- Middle school:Herbert Hoover Middle
- Elementary school:Charles A Lindbergh Elementary
Utilities
- Water:Connected, Public, Water Connected
- Sewer:Connected, Sewer Connected
Finances and disclosures
- Price:$249,000
- Price per sq. ft.:$128.62
- Tax amount:$6,121
Features and amenities
- Laundry features:Washer Hookup
- Amenities:Deck
Parking
- Parking description:Paved
- Garage:Yes
- Garage spaces:2
New listings near 169 Parkwood Avenue
- New
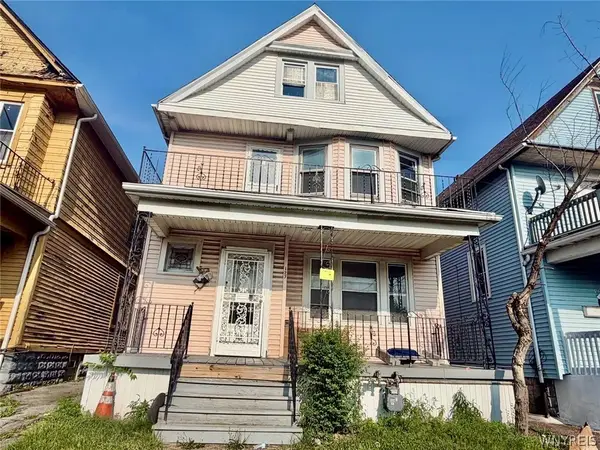 $199,000Active6 beds 2 baths2,044 sq. ft.
127 Grider Street, Buffalo, NY 14215
MLS# B1706779Listed by: KELLER WILLIAMS REALTY WNY - New
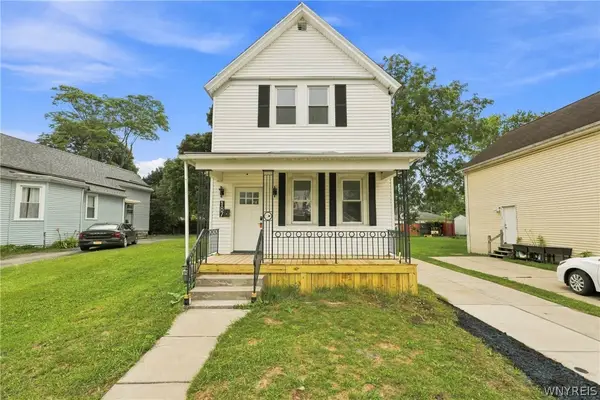 $229,000Active4 beds 2 baths1,456 sq. ft.
187 Chester Street, Buffalo, NY 14208
MLS# B1706758Listed by: TOWNE HOUSING REAL ESTATE - New
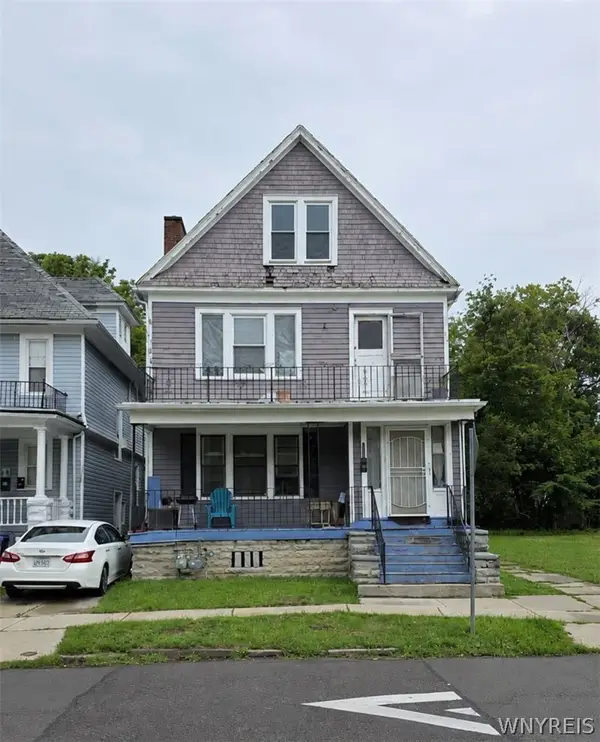 $159,900Active6 beds 2 baths2,916 sq. ft.
230 Riley Street, Buffalo, NY 14208
MLS# B1707017Listed by: KELLER WILLIAMS REALTY WNY - Open Sun, 1 to 3pmNew
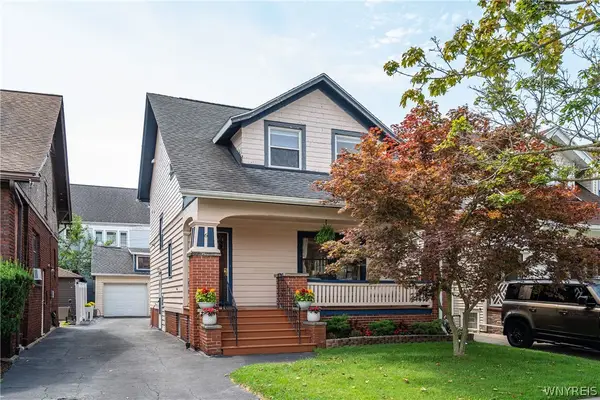 $319,000Active3 beds 2 baths1,788 sq. ft.
6 Colton Drive, Buffalo, NY 14216
MLS# B1707002Listed by: GURNEY BECKER & BOURNE - Open Sat, 11am to 1pmNew
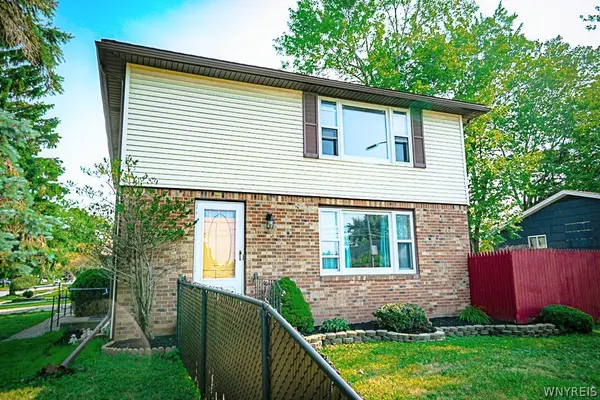 $289,000Active6 beds 2 baths2,080 sq. ft.
569 French Road, Buffalo, NY 14227
MLS# B1703504Listed by: WNY METRO ROBERTS REALTY - New
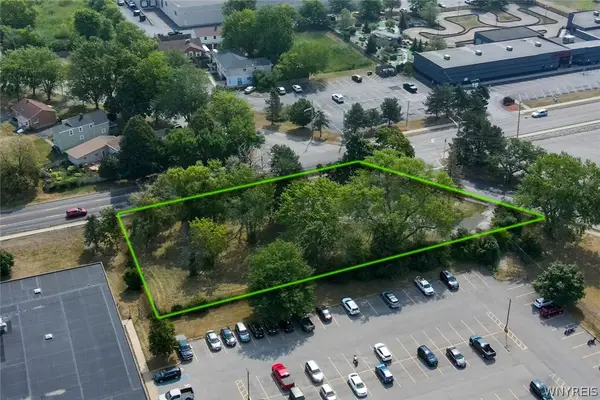 $749,900Active0.65 Acres
220 Meyer Road, Buffalo, NY 14226
MLS# B1706493Listed by: KELLER WILLIAMS REALTY WNY - New
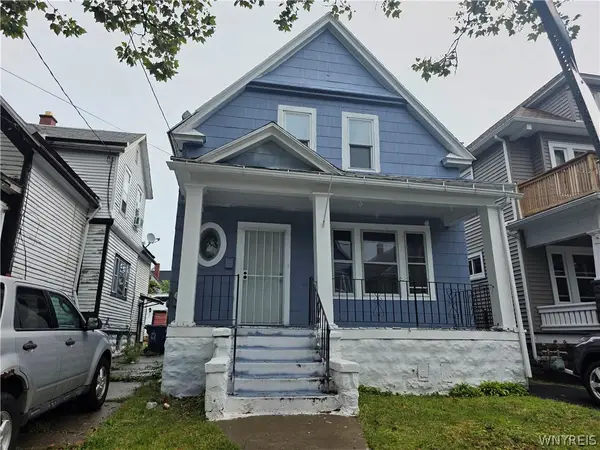 $159,900Active4 beds 1 baths1,878 sq. ft.
59 Moselle Street, Buffalo, NY 14211
MLS# B1705698Listed by: WNY METRO ROBERTS REALTY - New
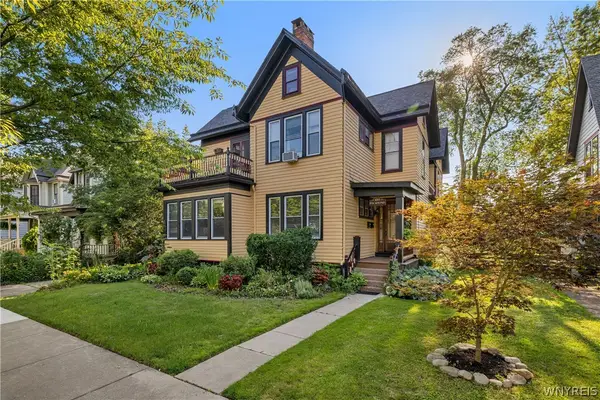 $599,000Active7 beds 4 baths5,186 sq. ft.
180 Richmond Avenue, Buffalo, NY 14222
MLS# B1706158Listed by: KELLER WILLIAMS REALTY WNY - Open Sun, 11am to 1pmNew
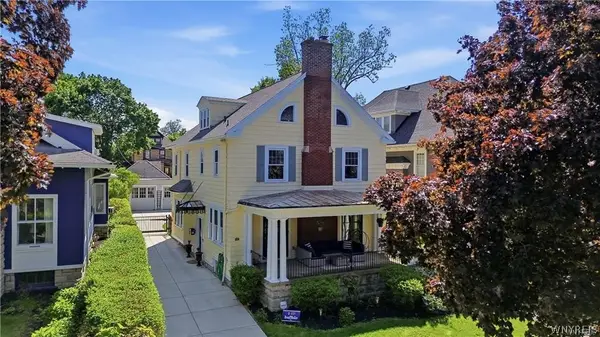 $589,000Active5 beds 3 baths2,665 sq. ft.
40 Jewett Parkway, Buffalo, NY 14214
MLS# B1706510Listed by: HUNT REAL ESTATE ERA - New
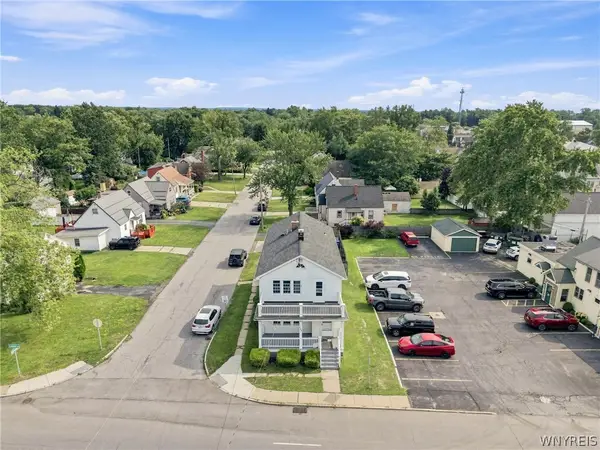 $249,900Active6 beds 2 baths2,248 sq. ft.
799 Center Road, Buffalo, NY 14224
MLS# B1706350Listed by: KELLER WILLIAMS REALTY WNY


Protect your home and budget from life's surprises with an Assurant Home Warranty, backed by a partner that supports you through every step of homeownership. Explore Plans.
©2026 Century 21 Real Estate LLC. All rights reserved. CENTURY 21®, the CENTURY 21 Logo and C21® are service marks owned by Century 21 Real Estate LLC. Century 21 Real Estate LLC fully supports the principles of the Fair Housing Act and the Equal Opportunity Act. Each office is independently owned and operated. Listing information is deemed reliable but not guaranteed accurate.