
177 Promenade Lane, Buffalo, NY 14221
Local realty services provided by:CENTURY 21 Bridgeway Realty
177 Promenade Lane,Buffalo, NY 14221
$874,900
- 4 Beds
- 5 Baths
- 3,527 sq. ft.
- Single family
- Pending
Listed by: joel p calabrese, judy a ralabate
Office: hunt real estate corporation
MLS#:B1698501
Source:NY_GENRIS
Price summary
- Price:$874,900
- Price per sq. ft.:$248.06
About this home
Welcome to 177 Promenade Lane. This home features 4 bedrooms, 3 full baths and 2 half baths. Ideally located in one of Williamsville’s most desirable neighborhoods. This beautifully maintained home offers a bright open layout with hardwood floors. 9’ ceilings, and a dramatic double staircase, dining room, great room & expansive kitchen. The kitchen features granite countertops, stainless steel appliances, and abundant cabinetry, with large eating area. A beautiful formal dining room perfect for entertaining. An expansive great room with gas fireplace. A first-floor den with custom cabinetry & first floor laundry. The primary suite is generously sized with a large walk-in closet, gas firplace with entrance to a bonus room that could be an additional dressing room, fitness room, nursery or private sitting area. The 2nd & 3rd bedrooms share a Jack & Jill bath while the 4th has its own private bath. Open staircase leading to the newly finished basement includes a custom bar, great room and salon area/business office with a private entrance from the garage. Basement has 2 forms of egress. Additional highlights include semi-circle driveway, stamped concrete patio, sprinkler system and central vac. Mechanical updates include furnace August, 2024 & central air April, 2025. A magnificent home in the heart of Williamsville close to all of the amenities the area has to offer....
Contact an agent
Home facts
- Year built:2002
- Subdivision & Development:Windsor Park Estates
- Listing ID #:B1698501
- Added:17 day(s) ago
- Updated:August 01, 2026 at 08:39 AM
Rooms and interior
- Bedrooms:4
- Total bathrooms:5
- Full bathrooms:3
- Half bathrooms:2
- Rooms Total:9
- Flooring:Carpet, Ceramic Tile, Hardwood, Marble, Tile, Varies
- Dining Description:Bar, Separate Formal Dining Room
- Kitchen Description:Disposal, Kitchen Island, Microwave, Refrigerator
- Basement:Yes
- Basement Description:Finished, Full, Sump Pump
- Living area:3,527 sq. ft.
Heating and cooling
- Cooling:Central Air
- Heating:Forced Air, Gas
- Central air:Yes
Structure and exterior
- Year built:2002
- Building area:3,527 sq. ft.
- Lot area:0.68 Acres
- Lot Features:Corner Lot, Irregular Lot, Residential Lot
- Architectural Style:Traditional
- Construction Materials:Vinyl Siding
- Exterior Features:Patio, Porch, Sprinkler Irrigation
- Foundation Description:Poured
- Levels:2 Stories
Utilities
- Water:Connected, Public, Water Connected
- Sewer:Connected, Sewer Connected
Finances and disclosures
- Price:$874,900
- Price per sq. ft.:$248.06
- Tax amount:$16,005
Features and amenities
- Appliances:Disposal, Gas Cooktop, Microwave, Refrigerator
- Laundry features:Main Level
- Amenities:Bar, Intercom, Storage, int_feat_Den
Parking
- Parking description:Attached, Garage, Garage Door Opener
- Garage:Yes
- Garage spaces:3
New listings near 177 Promenade Lane
- New
 $514,900Active4 beds 3 baths2,322 sq. ft.
39 Chancellor Lane, Buffalo, NY 14224
MLS# R1703403Listed by: HOMETOWN ELITE REALTY - New
 $249,900Active3 beds 1 baths1,104 sq. ft.
3547 Salisbury Avenue, Buffalo, NY 14219
MLS# B1703486Listed by: PARLATO REAL ESTATE - New
 $179,000Active3 beds 1 baths1,134 sq. ft.
484 Dartmouth Avenue, Buffalo, NY 14215
MLS# B1703502Listed by: KELLER WILLIAMS REALTY WNY - Open Sun, 1 to 3pmNew
 $550,000Active4 beds 3 baths3,272 sq. ft.
96 Richmond Avenue, Buffalo, NY 14222
MLS# B1702561Listed by: HUNT REAL ESTATE CORPORATION - New
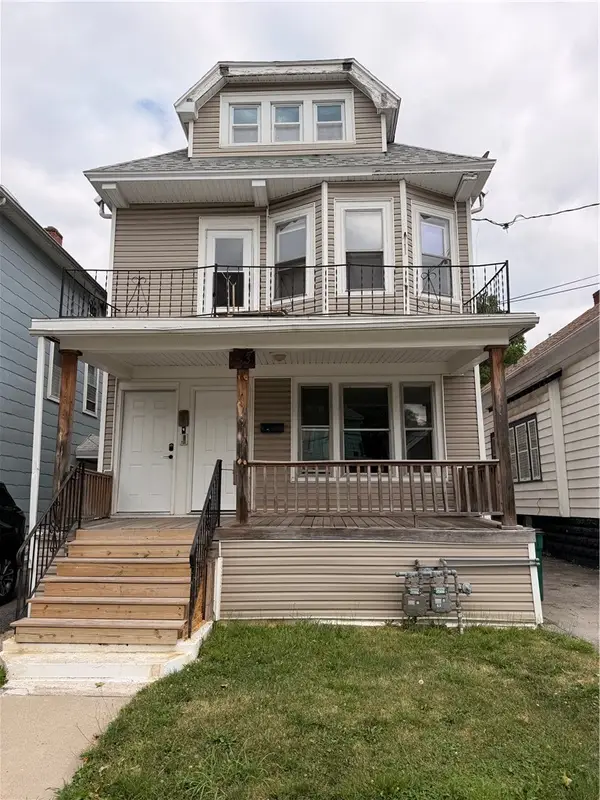 $159,900Active6 beds 2 baths2,000 sq. ft.
153 Freund Street, Buffalo, NY 14215
MLS# R1703287Listed by: ELLISON REALTY SERVICES - New
 $365,000Active8 beds 4 baths4,000 sq. ft.
7 Trent Sq, Buffalo, NY 14225
MLS# B1703003Listed by: KELLER WILLIAMS REALTY WNY - New
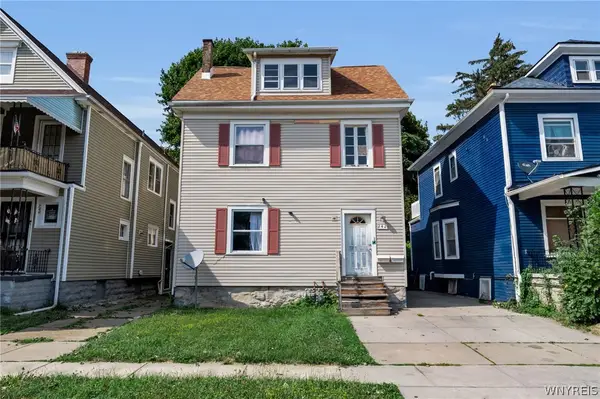 $165,000Active6 beds 2 baths2,838 sq. ft.
242 Northland Avenue, Buffalo, NY 14208
MLS# B1703032Listed by: GIAMBRA REALTY CORP - New
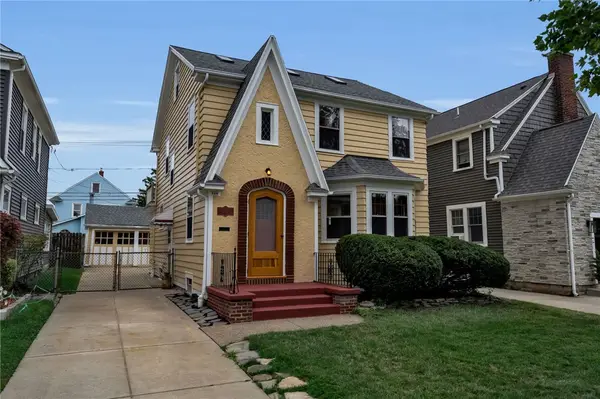 $289,900Active4 beds 2 baths1,582 sq. ft.
266 Knowlton Avenue, Buffalo, NY 14217
MLS# R1703153Listed by: WEGO TOGETHER - New
 $220,000Active4 beds 2 baths1,344 sq. ft.
157 Riverdale Avenue, Buffalo, NY 14207
MLS# B1702370Listed by: WNY METRO ROBERTS REALTY - Open Sun, 1 to 3pmNew
 $239,900Active3 beds 1 baths1,113 sq. ft.
580 Longmeadow Road, Buffalo, NY 14226
MLS# B1702636Listed by: RECCKIO R.E. & DEVELOPMENT,INC


Protect your home and budget from life's surprises with an Assurant Home Warranty, backed by a partner that supports you through every step of homeownership. Explore Plans.
©2026 Century 21 Real Estate LLC. All rights reserved. CENTURY 21®, the CENTURY 21 Logo and C21® are service marks owned by Century 21 Real Estate LLC. Century 21 Real Estate LLC fully supports the principles of the Fair Housing Act and the Equal Opportunity Act. Each office is independently owned and operated. Listing information is deemed reliable but not guaranteed accurate.