
177 The Paddock, Buffalo, NY 14221
Local realty services provided by:CENTURY 21 Jackson Real Estate
177 The Paddock,Buffalo, NY 14221
$449,900
- 5 Beds
- 3 Baths
- 2,135 sq. ft.
- Single family
- Active
Listed by: andrea klyczek
Office: superlative real estate, inc.
MLS#:B1697542
Source:NY_GENRIS
Price summary
- Price:$449,900
- Price per sq. ft.:$210.73
About this home
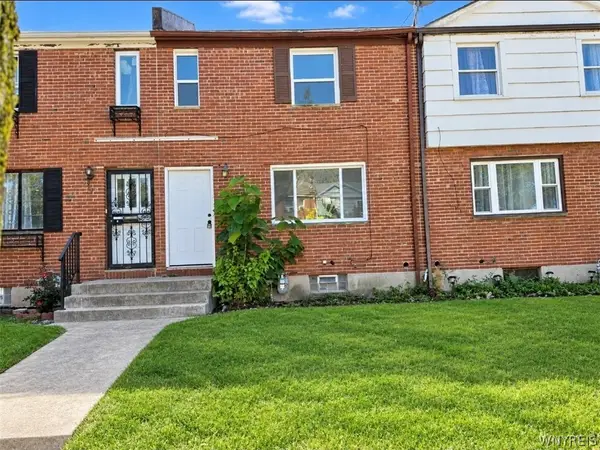
Welcome to 177 The Paddock, a beautifully maintained five-bedroom, 2.5-bath home nestled in the Village Green neighborhood and located within the Williamsville School District.
Offering four levels of living space, this spacious home provides an ideal blend of comfort, character, and functionality. Step into the welcoming foyer, which opens to a bright living room featuring a dramatic wall-length fireplace. The main level also includes a formal dining room and a generously sized kitchen with abundant counter space, perfect for both everyday meals and entertaining.
The lower-level family room offers a cozy second fireplace and full-length windows overlooking the peaceful, private backyard. A convenient half bath and ample closet space complete this level.
Upstairs, you'll find five bedrooms and two full bathrooms, providing plenty of room for family, guests, a home office, or flexible living arrangements. Many rooms have been freshly painted and newly carpeted, while the home's original hardwood floors remain beautifully preserved throughout much of the house.
Recent improvements include a newer zoned boiler heating system with individual temperature controls for the various living areas, a newer sump pump, recently snaked drainage to the curb bubbler, and recently cleaned gutters and traps—providing added peace of mind for the next owner.
Location is another standout feature. Briarhurst Park is just a one-minute walk away, while the new Erie County Willowdale Park is only a five-minute drive, offering even more opportunities for outdoor recreation. Don't miss the opportunity to make this wonderful property your next home!...
Contact an agent
Home facts
- Year built:1962
- Listing ID #:B1697542
- Added:61 day(s) ago
- Updated:September 12, 2026 at 03:08 PM
Rooms and interior
- Bedrooms:5
- Total bathrooms:3
- Full bathrooms:2
- Half bathrooms:1
- Rooms Total:11
- Flooring:Carpet, Hardwood, Varies
- Dining Description:Separate Formal Dining Room
- Kitchen Description:Dishwasher, Freezer, Refrigerator
- Basement:Yes
- Basement Description:Partially Finished, Sump Pump
- Living area:2,135 sq. ft.
Heating and cooling
- Cooling:Zoned
- Heating:Baseboard, Electric, Gas, Zoned
Structure and exterior
- Roof:Asphalt
- Year built:1962
- Building area:2,135 sq. ft.
- Lot area:0.21 Acres
- Lot Features:Rectangular, Residential Lot
- Architectural Style:Colonial
- Construction Materials:Copper Plumbing, Wood Siding
- Exterior Features:Fence, Patio
- Foundation Description:Poured
Schools
- High school:Williamsville South High
- Middle school:Mill Middle
- Elementary school:Maple West Elementary
Utilities
- Water:Connected, Public, Water Connected
- Sewer:Connected, Sewer Connected
Finances and disclosures
- Price:$449,900
- Price per sq. ft.:$210.73
- Tax amount:$6,880
Features and amenities
- Appliances:Dishwasher, Freezer, Refrigerator
- Laundry features:Main Level
- Amenities:Fence
Parking
- Parking description:Attached, Garage, Garage Door Opener, Storage
- Garage:Yes
- Garage spaces:2
New listings near 177 The Paddock
- New
 $119,900Active3 beds 1 baths1,008 sq. ft.
7 Bennett Village, Buffalo, NY 14214
MLS# B1714220Listed by: EXP REALTY - New
 $225,000Active3 beds 2 baths1,041 sq. ft.
81 Poinciana Parkway, Buffalo, NY 14225
MLS# B1714079Listed by: KELLER WILLIAMS REALTY WNY - New
 $599,900Active4 beds 3 baths2,809 sq. ft.
126 Carriage Circle, Buffalo, NY 14221
MLS# B1714164Listed by: HOWARD HANNA WNY INC. - Open Sun, 11am to 3pmNew
 $319,900Active4 beds 2 baths1,355 sq. ft.
44 Albion Avenue, Buffalo, NY 14226
MLS# B1712934Listed by: ICONIC REAL ESTATE - New
 $199,900Active4 beds 2 baths1,628 sq. ft.
192 Kilhoffer Street, Buffalo, NY 14211
MLS# B1712244Listed by: KELLER WILLIAMS REALTY WNY - New
 $209,000Active1 beds 1 baths750 sq. ft.
2917 Main St, Buffalo, NY 14214
MLS# B1713712Listed by: HUNT REAL ESTATE ERA - New
 $199,900Active5 beds 3 baths4,121 sq. ft.
557 Hertel Avenue, Buffalo, NY 14207
MLS# B1713757Listed by: GIAMBRA REALTY CORP - New
 $90,000Active4 beds 1 baths1,225 sq. ft.
4 Regina Place, Buffalo, NY 14208
MLS# B1713937Listed by: HOWARD HANNA WNY INC. - Open Sat, 2 to 4pmNew
 $319,000Active4 beds 2 baths1,894 sq. ft.
321 Niagara Falls Boulevard, Buffalo, NY 14226
MLS# B1713954Listed by: KELLER WILLIAMS REALTY WNY - New
 $329,900Active4 beds 2 baths2,286 sq. ft.
139 Stratford Road, Buffalo, NY 14216
MLS# B1714017Listed by: REMAX NORTH


Protect your home and budget from life's surprises with an Assurant Home Warranty, backed by a partner that supports you through every step of homeownership. Explore Plans.
©2026 Century 21 Real Estate LLC. All rights reserved. CENTURY 21®, the CENTURY 21 Logo and C21® are service marks owned by Century 21 Real Estate LLC. Century 21 Real Estate LLC fully supports the principles of the Fair Housing Act and the Equal Opportunity Act. Each office is independently owned and operated. Listing information is deemed reliable but not guaranteed accurate.