
1805 Hertel Avenue, Buffalo, NY 14216
Local realty services provided by:CENTURY 21 North East
Listed by: ezra littman
Office: red door real estate wny llc.
MLS#:B1719667
Source:NY_GENRIS
Price summary
- Price:$499,900
- Price per sq. ft.:$97.83
About this home
Rare investment on Hertel Avenue, one of North Buffalo's busiest walkable corridors of restaurants, coffee shops and retail. Two occupied street-front storefronts (salon and tattoo studio) bring in $2,350/month, with two vacant three-bedroom apartments behind them, rent ready, so the next owner sets rents on new leases from day one. Lease both at $1,500 and gross rent reaches about $64,200/year. Owner-users can live and work in the same building. The upper apartment has hardwood floors, a brick fireplace and a separate dining room. Separate gas and electric meters, tenants pay their own. Forced-air gas heat, full basement and off-street parking on a 50 x 129 lot, 5,110 sq ft per public record. This is the mixed-use opportunity you've been waiting for.
Contact an agent
Home facts
- Year built:1950
- Subdivision & Development:Crocker Park
- Listing ID #:B1719667
- Added:1 day(s) ago
- Updated:October 05, 2026 at 05:41 PM
Rooms and interior
- Bedrooms:6
- Total bathrooms:4
- Full bathrooms:2
- Half bathrooms:2
- Flooring:Hardwood, Varies
- Basement:Yes
- Basement Description:Full
- Living area:5,110 sq. ft.
Heating and cooling
- Heating:Forced Air, Gas
Structure and exterior
- Roof:Asphalt, Flat, Membrane, Rubber
- Year built:1950
- Building area:5,110 sq. ft.
- Lot area:0.15 Acres
- Lot Features:Near Public Transit, Rectangular
- Architectural Style:Fourplex
- Construction Materials:Brick, Vinyl Siding
- Exterior Features:Awnings, Balcony, Deck, Fence
- Foundation Description:Stone
- Levels:2 Stories
Utilities
- Water:Connected, Public, Water Connected
- Sewer:Connected, Sewer Connected
Finances and disclosures
- Price:$499,900
- Price per sq. ft.:$97.83
- Tax amount:$7,016
Features and amenities
- Amenities:Balcony, Deck, Fence
Parking
- Parking description:Paved
New listings near 1805 Hertel Avenue
- New
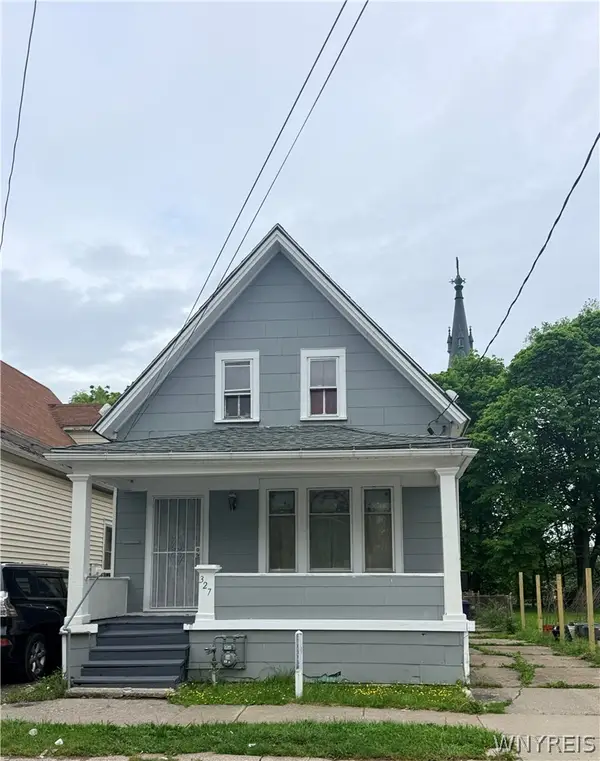 $124,000Active4 beds 1 baths1,333 sq. ft.
327 Herman Street, Buffalo, NY 14211
MLS# B1717878Listed by: HUNT REAL ESTATE ERA - New
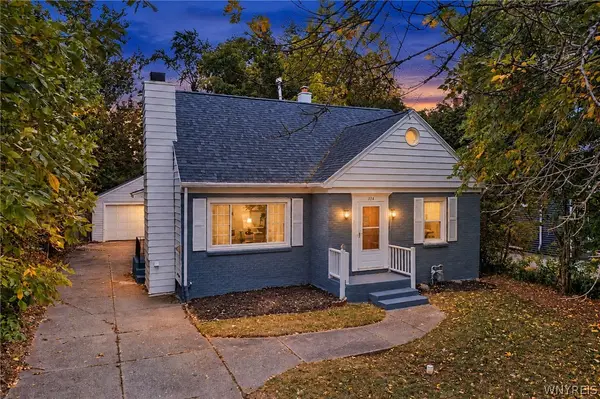 $329,900Active4 beds 2 baths1,673 sq. ft.
314 Washington Highway, Buffalo, NY 14226
MLS# B1719627Listed by: KELLER WILLIAMS REALTY WNY - New
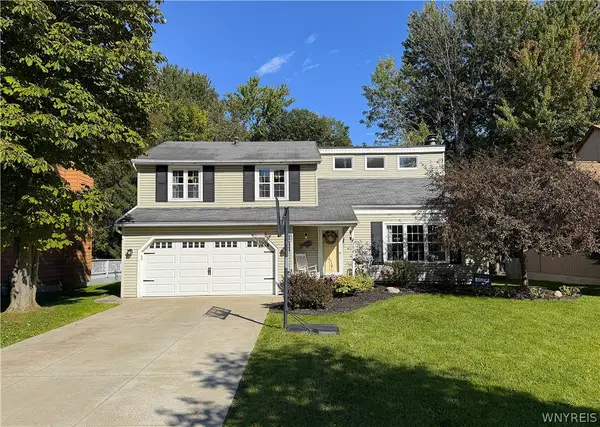 $500,000Active4 beds 3 baths1,924 sq. ft.
354 Randwood Drive, Buffalo, NY 14221
MLS# B1719757Listed by: WNYBYOWNER.COM - New
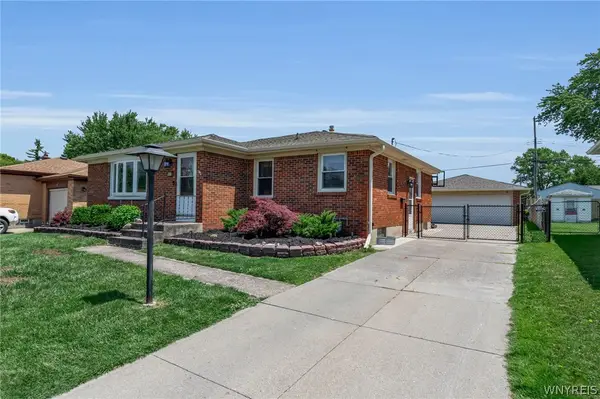 $299,900Active3 beds 1 baths1,236 sq. ft.
95 Cherokee Drive, Buffalo, NY 14224
MLS# B1719822Listed by: HUNT REAL ESTATE ERA - New
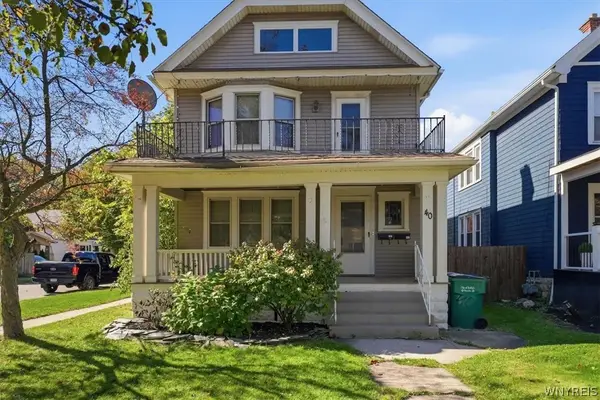 $384,900Active4 beds 2 baths2,727 sq. ft.
40 Fairchild Place, Buffalo, NY 14216
MLS# B1719922Listed by: HUNT REAL ESTATE ERA - New
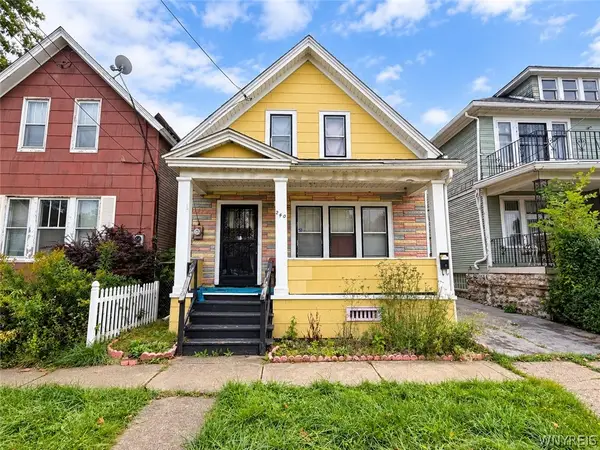 $99,900Active3 beds 1 baths1,416 sq. ft.
240 Herman Street, Buffalo, NY 14211
MLS# B1719972Listed by: HUNT REAL ESTATE ERA - New
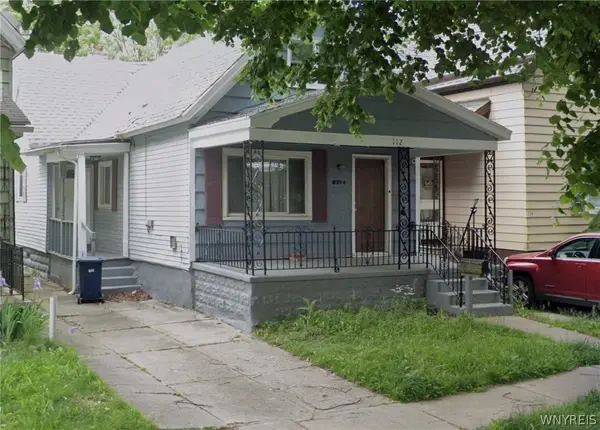 $134,000Active3 beds 1 baths1,199 sq. ft.
112 Gold Street, Buffalo, NY 14206
MLS# B1715158Listed by: BLUE EAGLE REALTY CORP. - New
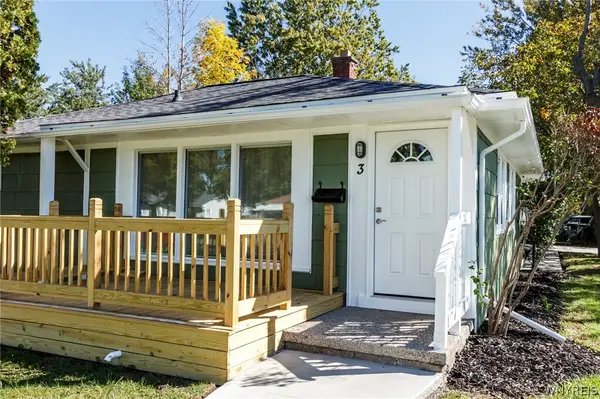 $150,000Active3 beds 1 baths1,049 sq. ft.
3 Kelvin Drive, Buffalo, NY 14223
MLS# B1716479Listed by: ICONIC REAL ESTATE - New
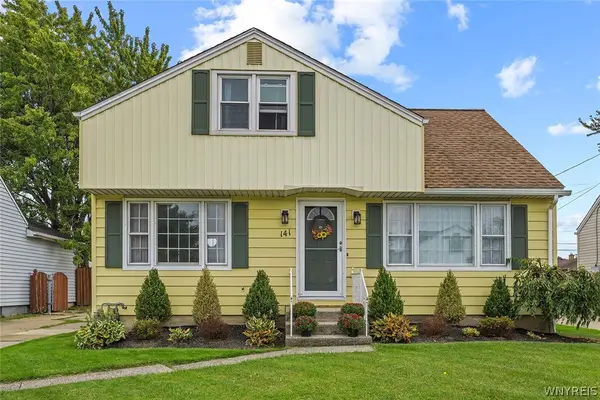 $340,000Active4 beds 2 baths1,762 sq. ft.
141 N Ellwood Avenue, Buffalo, NY 14223
MLS# B1719140Listed by: HOWARD HANNA WNY INC. - New
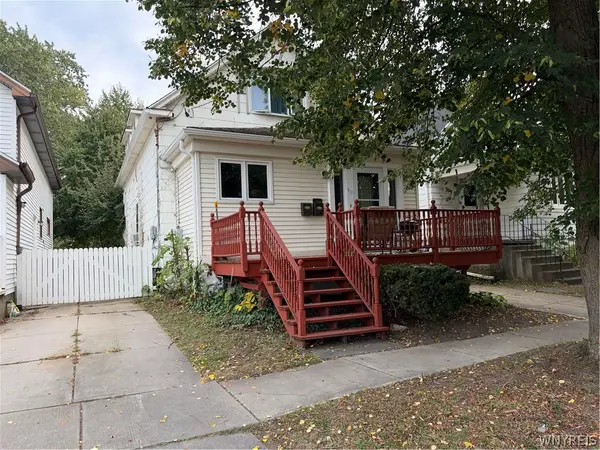 $164,900Active4 beds 2 baths1,496 sq. ft.
311 Ideal Street, Buffalo, NY 14206
MLS# B1719386Listed by: HOWARD HANNA WNY INC.


Protect your home and budget from life's surprises with an Assurant Home Warranty, backed by a partner that supports you through every step of homeownership. Explore Plans.
©2026 Century 21 Real Estate LLC. All rights reserved. CENTURY 21®, the CENTURY 21 Logo and C21® are service marks owned by Century 21 Real Estate LLC. Century 21 Real Estate LLC fully supports the principles of the Fair Housing Act and the Equal Opportunity Act. Each office is independently owned and operated. Listing information is deemed reliable but not guaranteed accurate.